

Description
CRANS-MONTANA – NEW 282 M² DUPLEX – EXCLUSIVE PREMIUM RESIDENCE WITH SPA & WELLNESS AREA
252 m² of living space – 59 m² of outdoor areas – 3 suites with dressing rooms and bathrooms – Exceptional volumes – Contemporary Alpine architecture – Residence comprising only 4 apartments
AN EXCEPTIONAL PROPERTY IN THE HEART OF CRANS-MONTANA
Just moments from the centre of Crans-Montana, this magnificent new 4.5-room duplex is located within Altima, a premium residence distinguished by its remarkable architecture and offering an intimate and privileged living environment.
With only four apartments, including two duplexes, the residence offers a truly exclusive and private atmosphere.
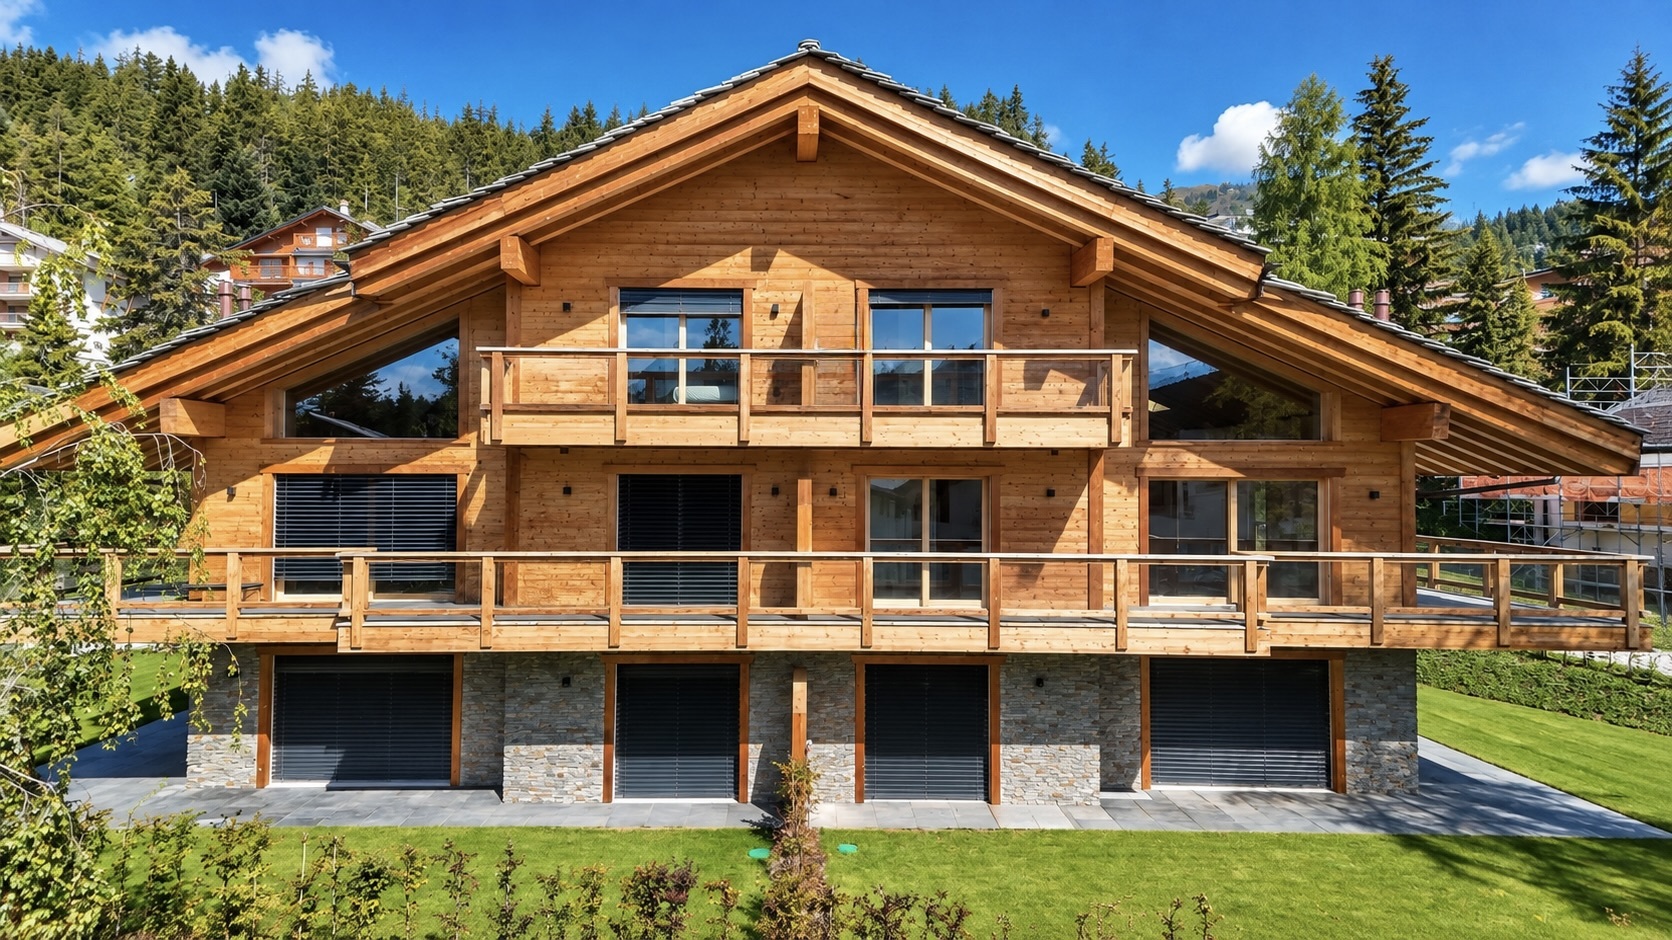
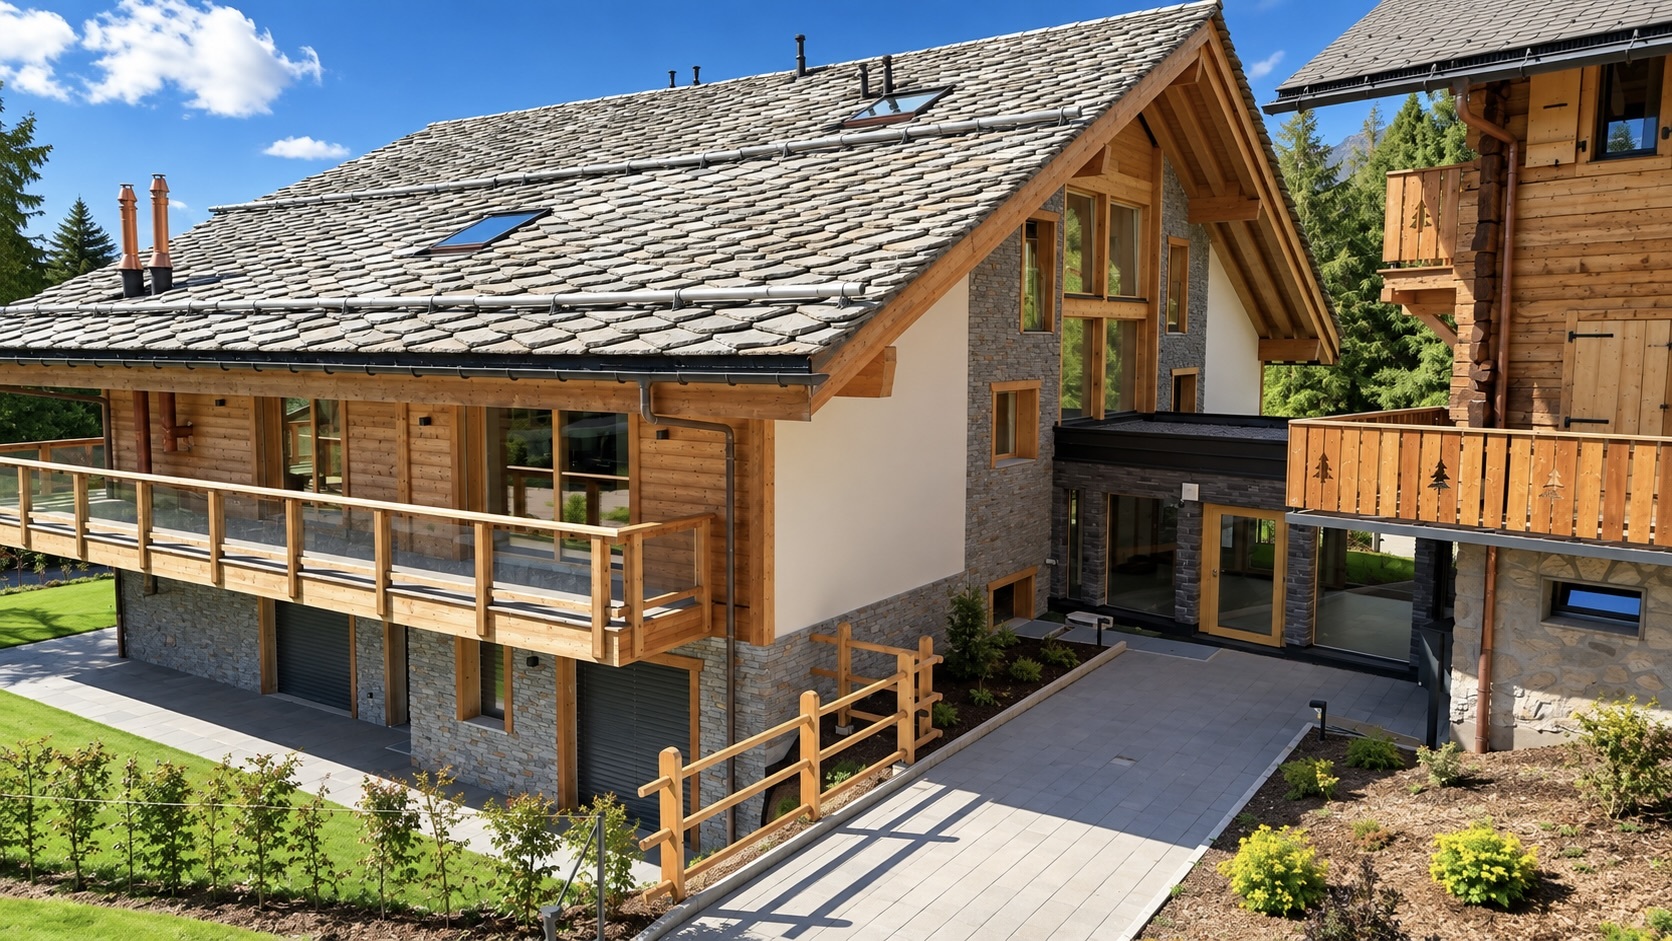
With its full south-facing orientation and distinctive design, Altima elegantly reinterprets traditional Valais architecture by combining wood, natural stone, contemporary lines and expansive openings to the outdoors.
The result is a warm and decidedly high-end atmosphere, where the charm of Alpine architecture blends perfectly with contemporary elegance and comfort.
A 252 M² DUPLEX WITH REMARKABLE VOLUMES
Arranged over two levels, the apartment offers 252 m² of living space, complemented by 59 m² of outdoor areas, for a total weighted surface area of 282 m².
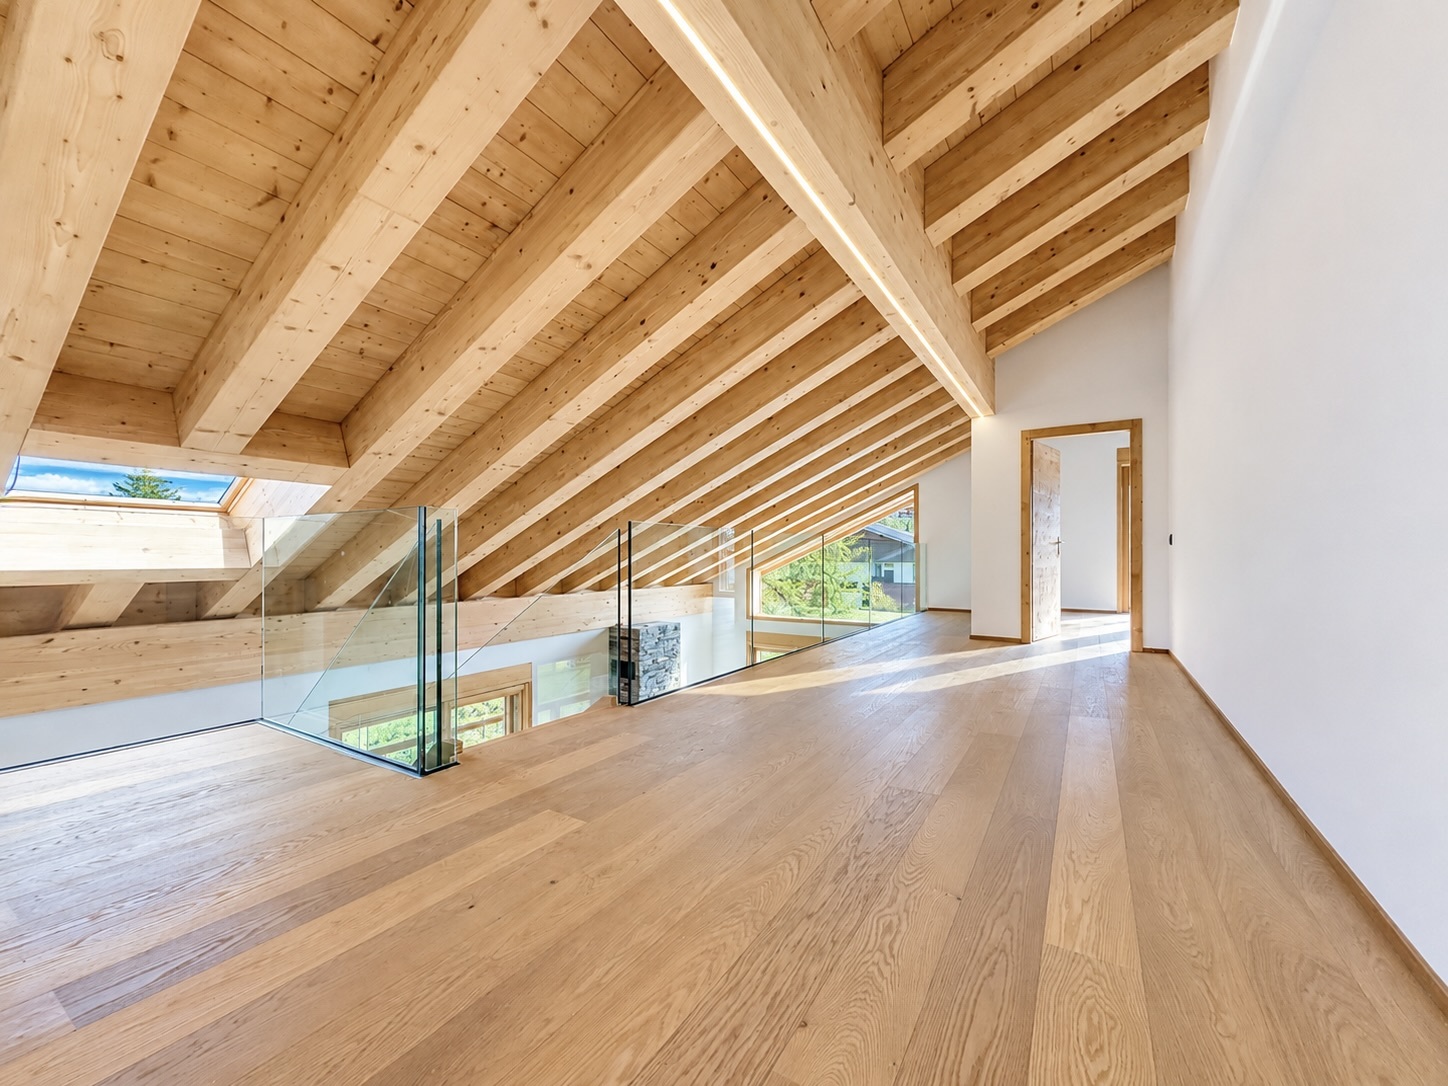
The generous volumes, extensive glazing, elegant internal staircase and glass balustrades create beautiful perspectives and a remarkable sense of space and natural light.
MAIN LEVEL – SPECTACULAR VOLUMES
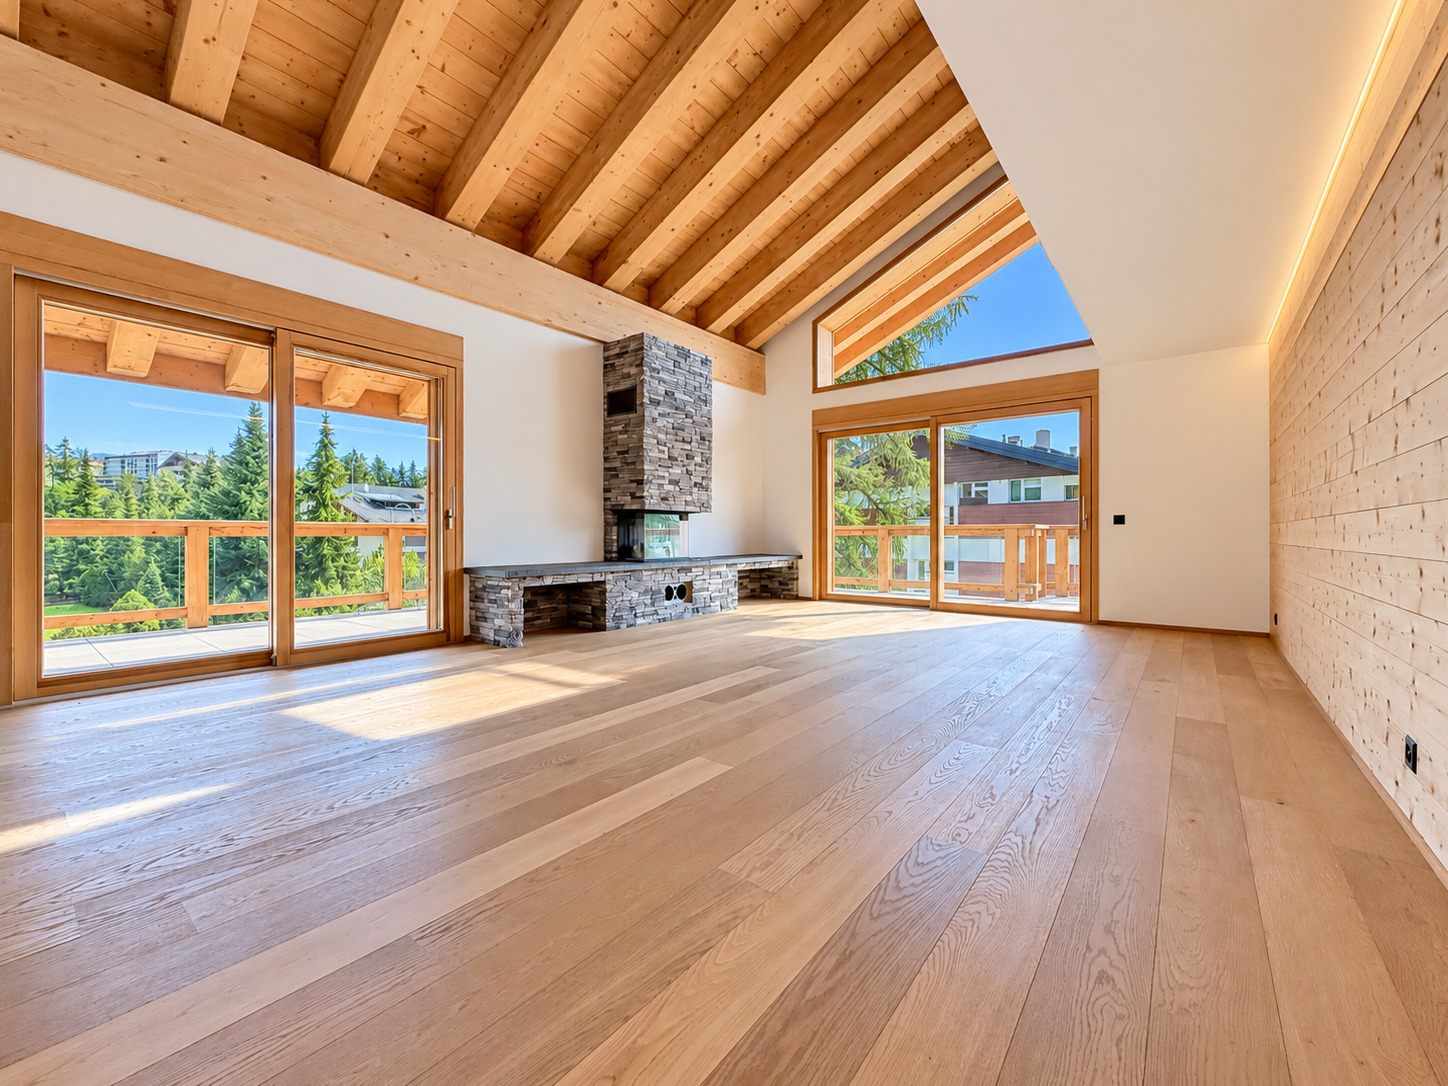
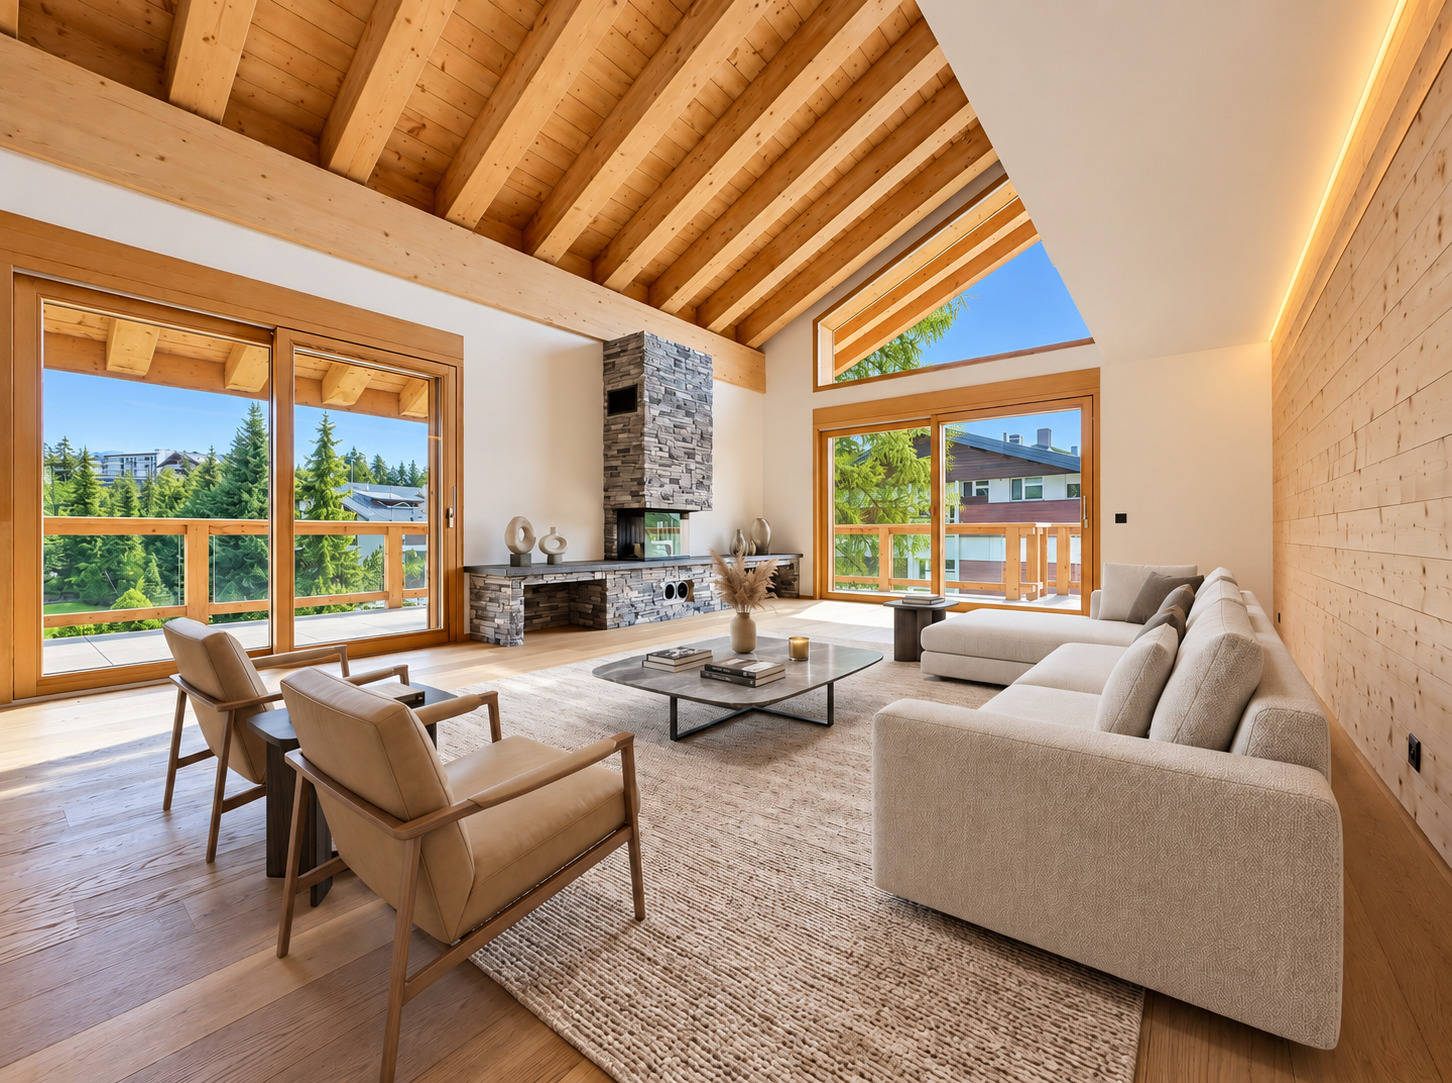
• Spacious living room of approximately 38 m² with stone fireplace
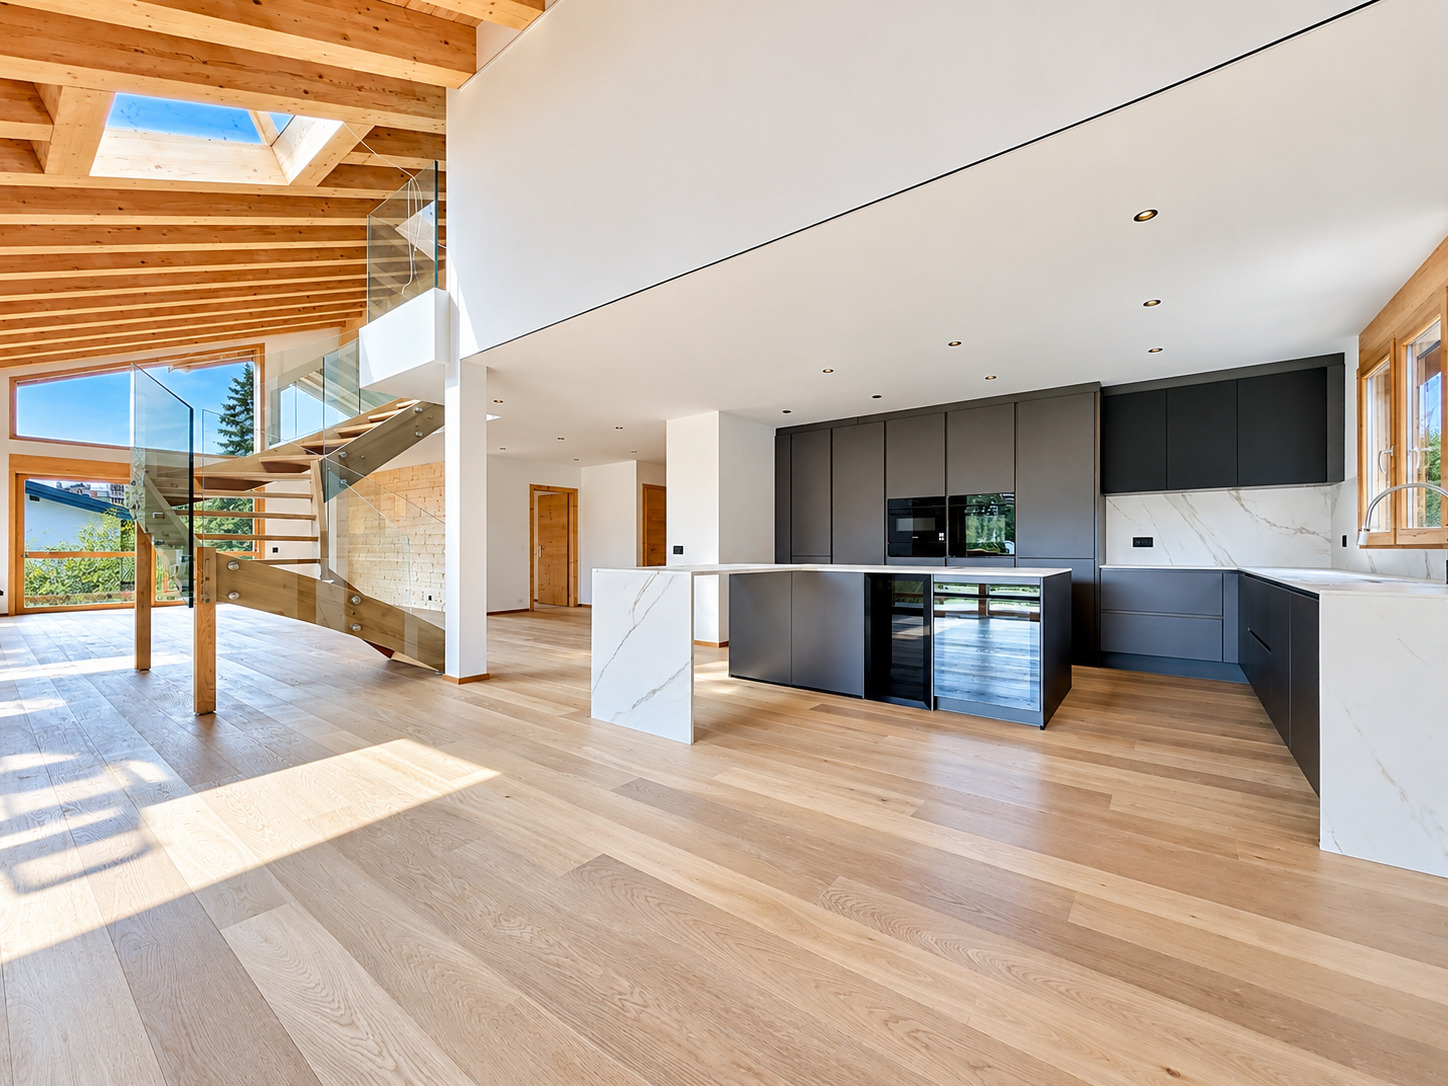
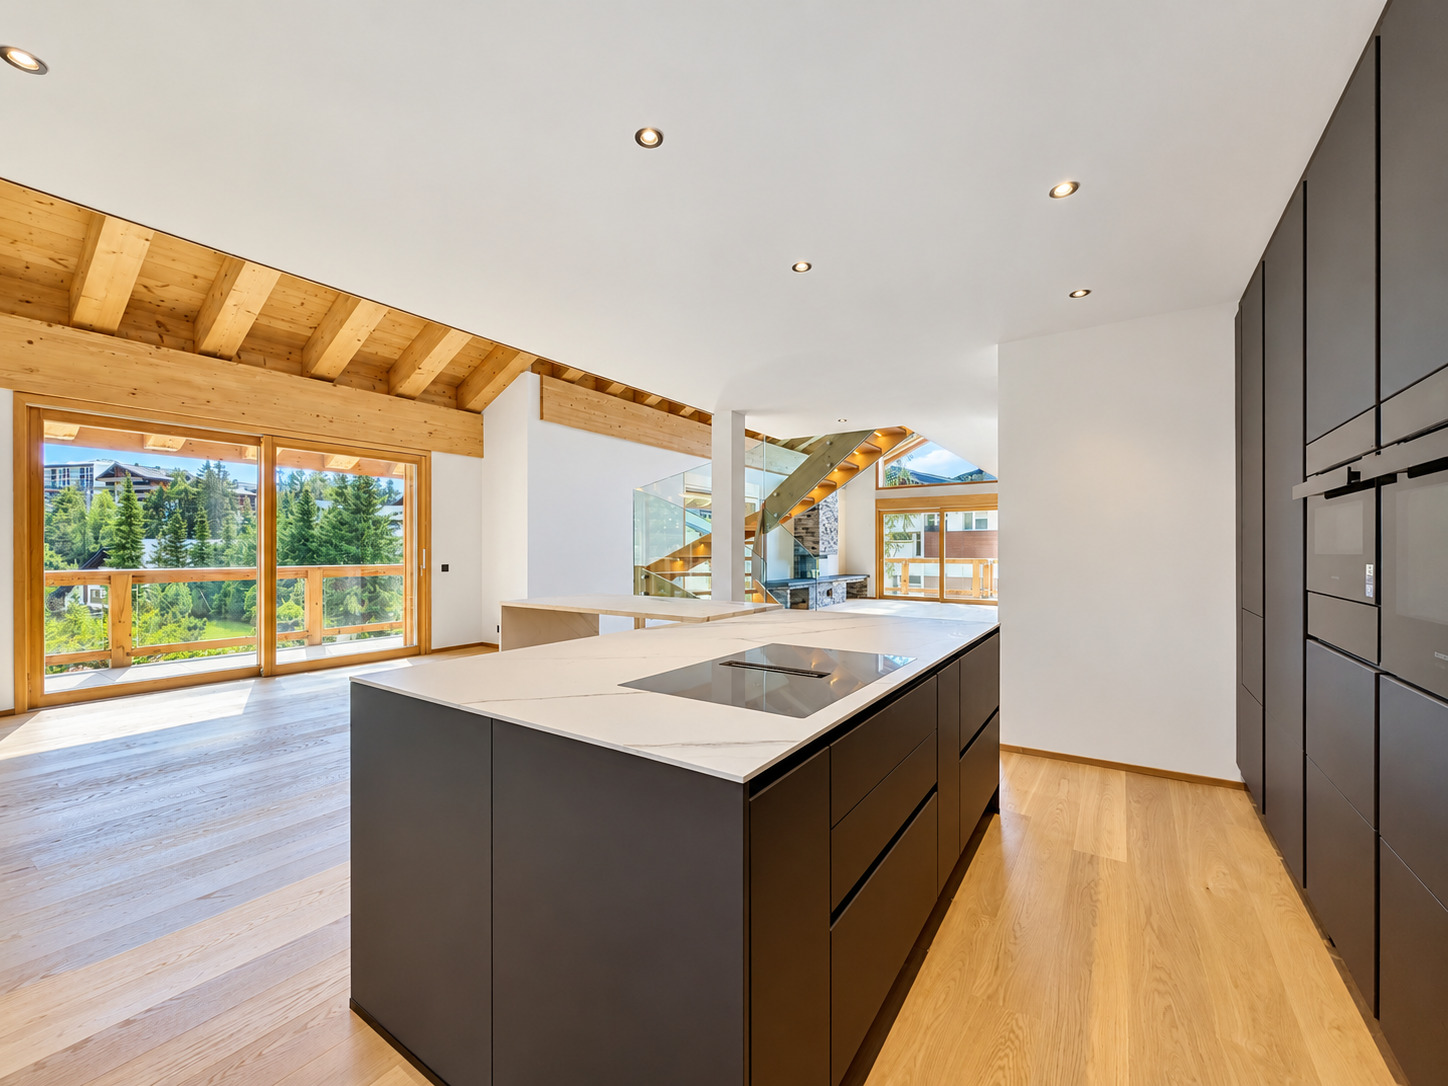
• Fully equipped kitchen and dining area of approximately 40 m²
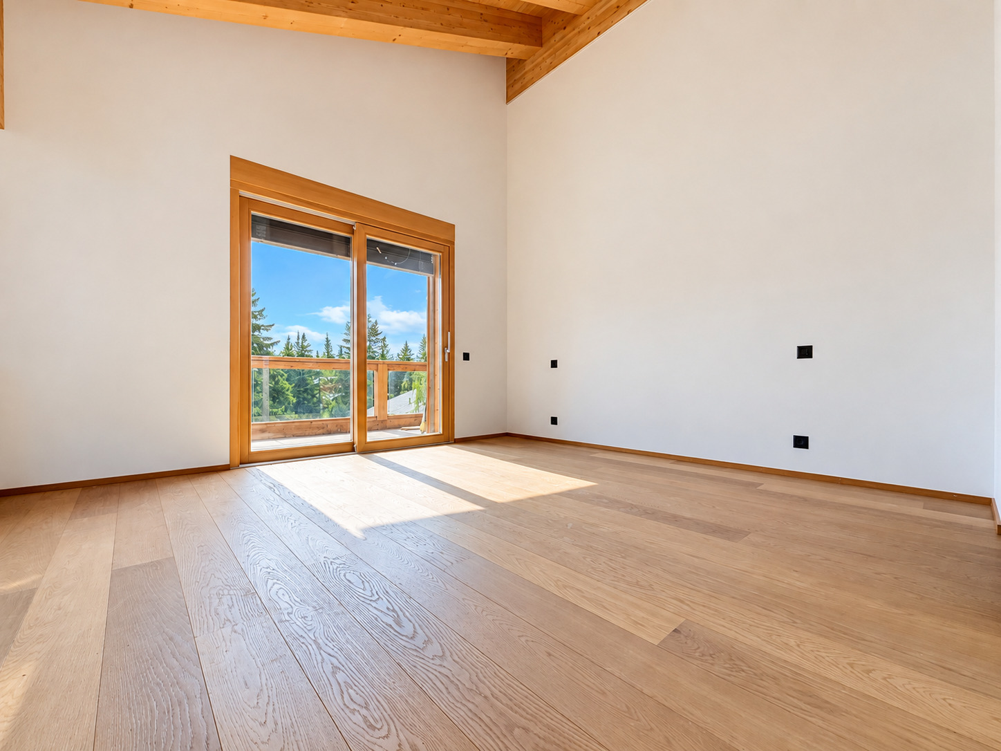
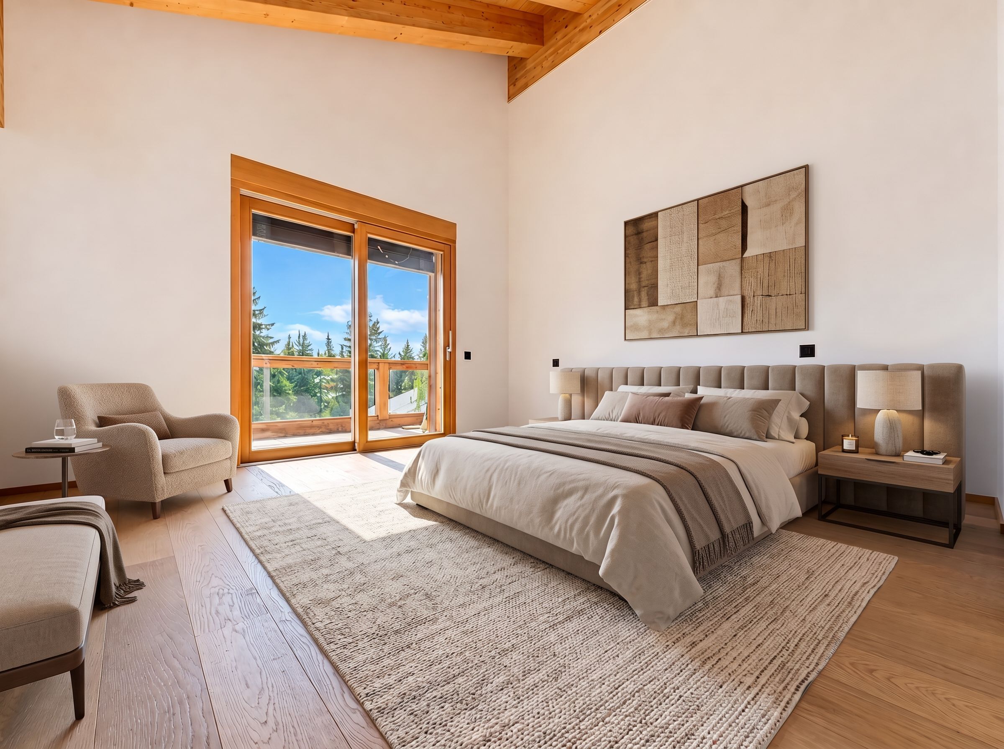
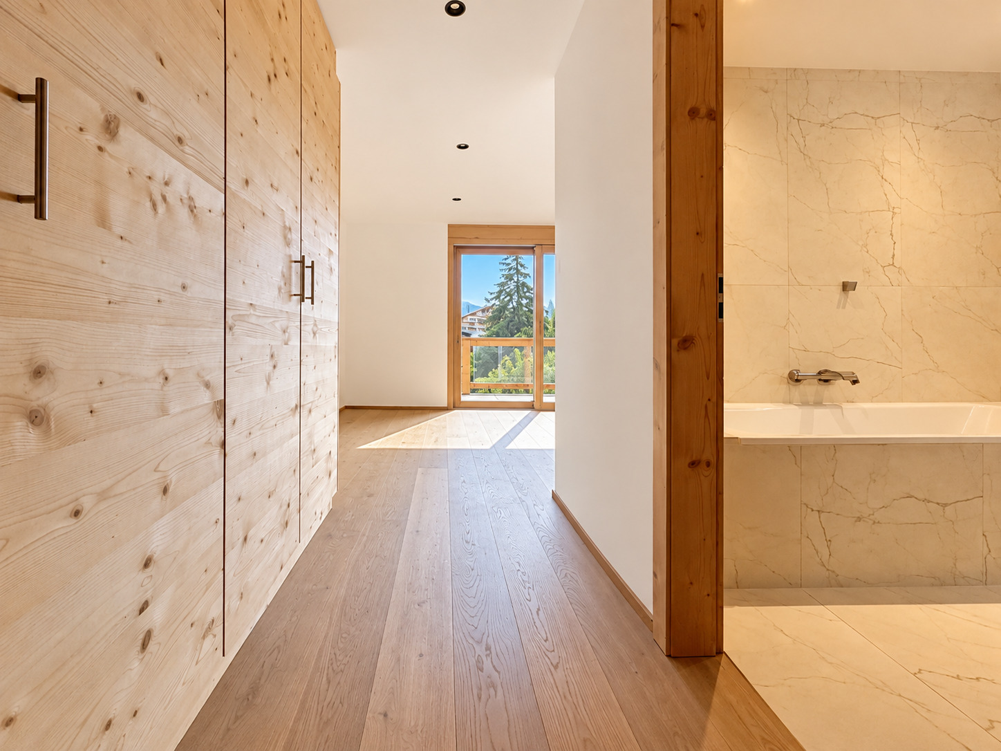
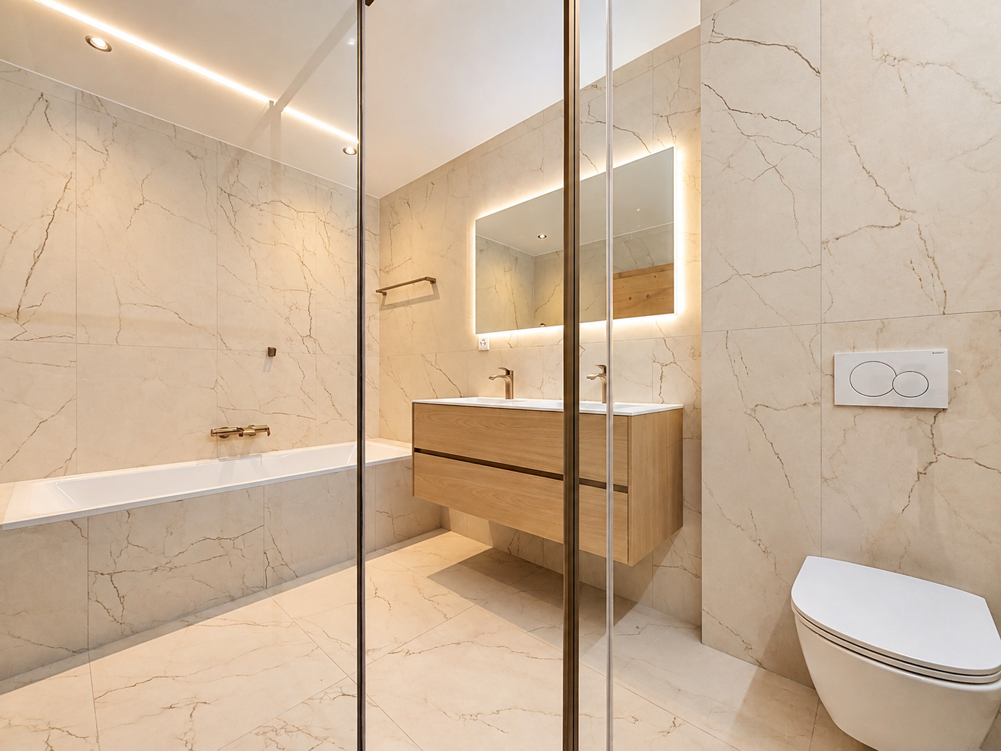
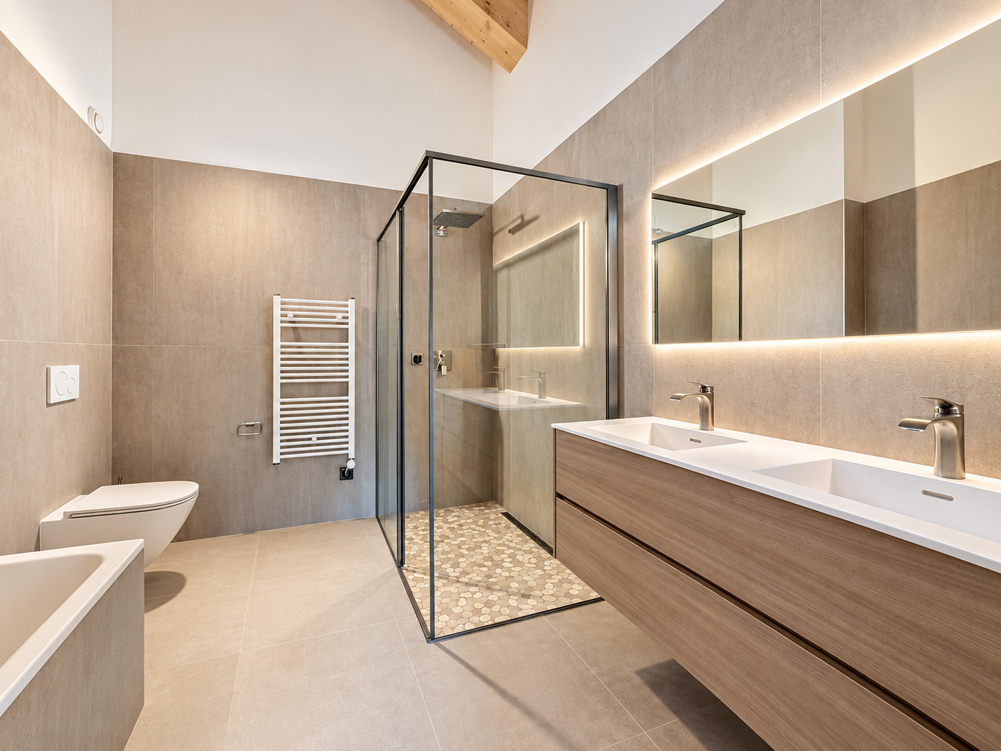
• Bedroom with dressing room and private bathroom with bathtub and shower
• Entrance cloakroom with built-in storage
• Guest WC
The true heart of the apartment, the living area impresses with its generous proportions and architecture. The living room features a magnificent double-height cathedral ceiling showcasing the exposed timber structure, while the stone fireplace provides a strong and welcoming focal point.
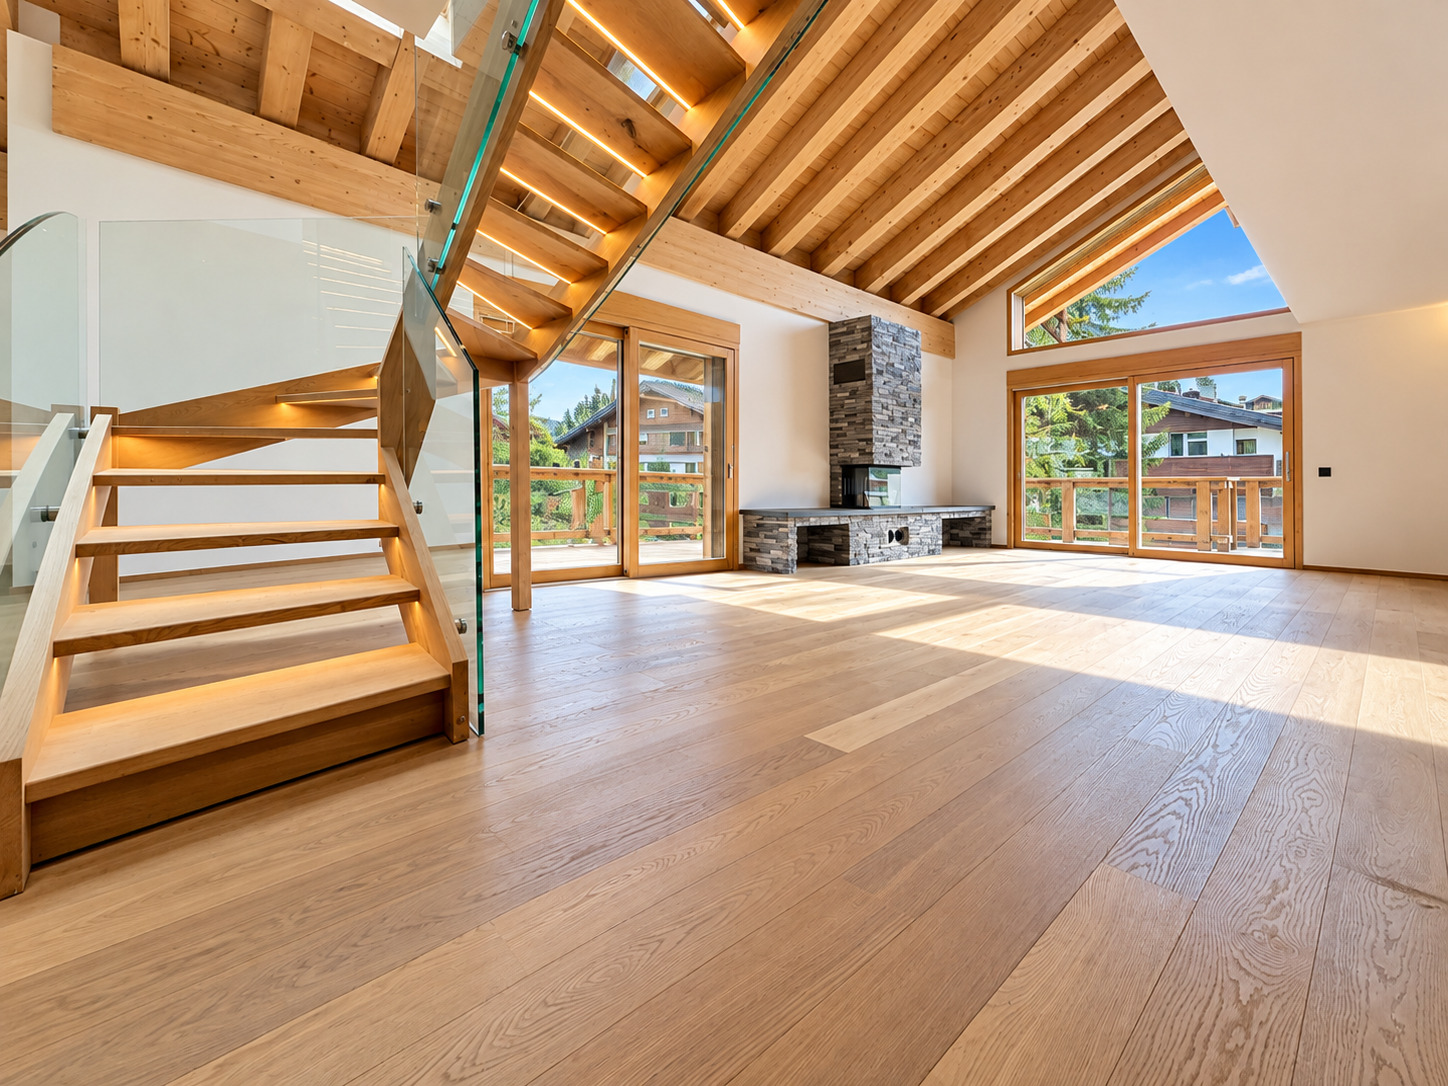
The contemporary staircase with glass balustrades elegantly structures the space and leads to the mezzanine overlooking part of the living room. The expansive openings and double-height ceiling further enhance the sense of space, natural light and connection with the outdoors.
UPPER LEVEL
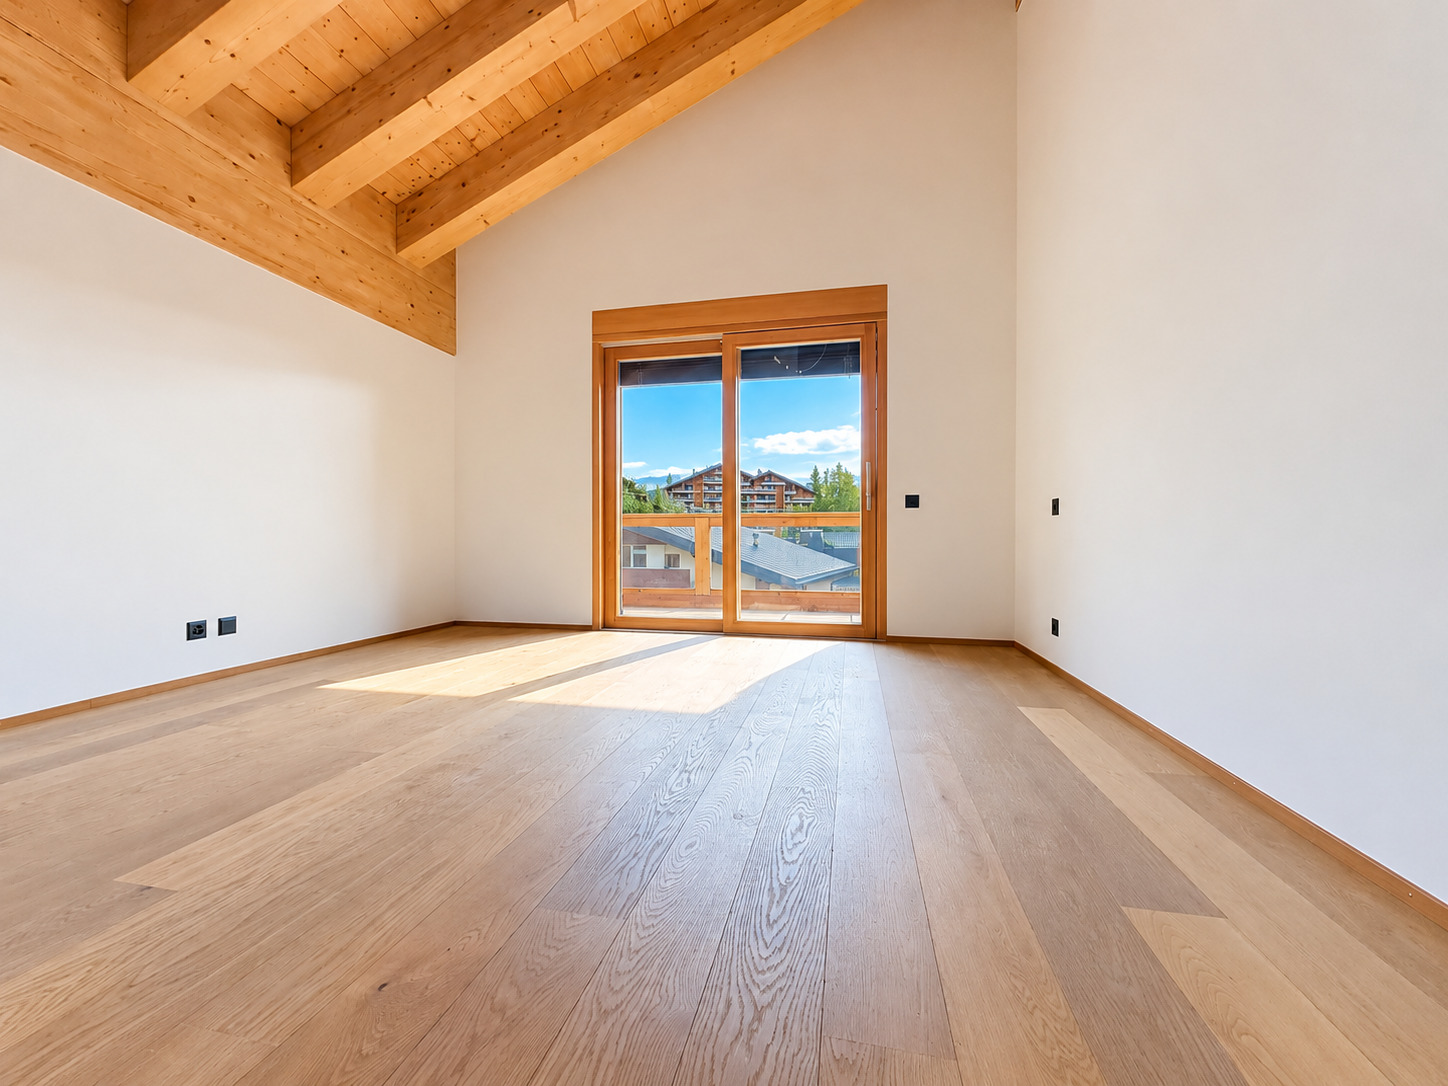
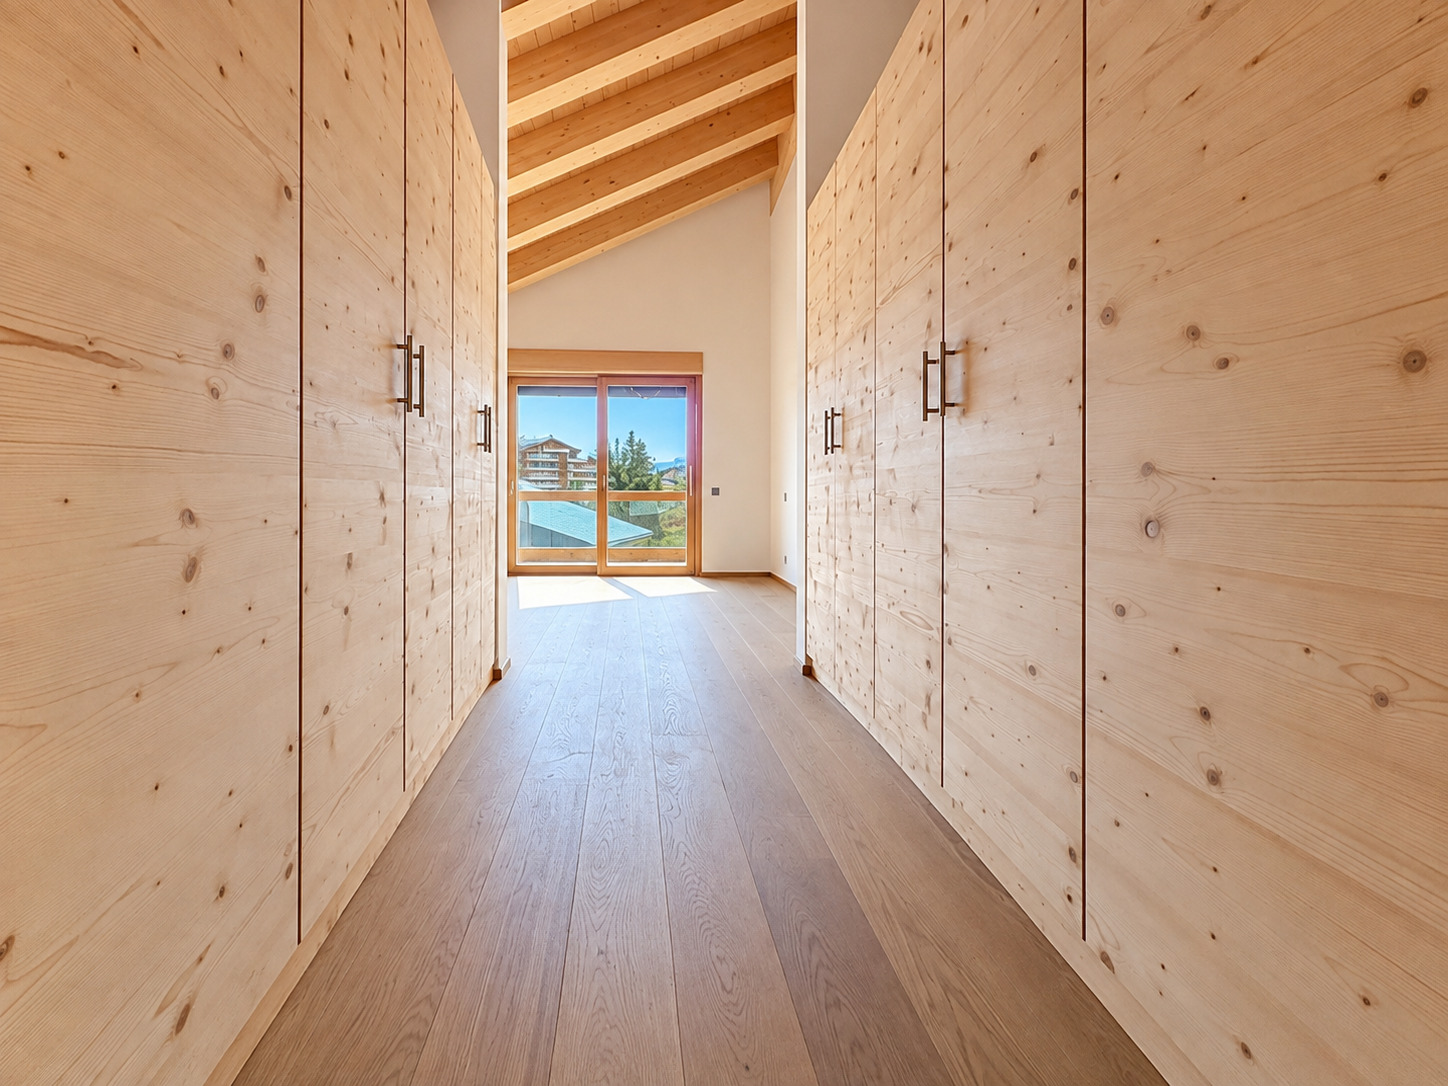
• Two bedrooms, each with its own dressing room
• Two private bathrooms, each with bathtub and shower
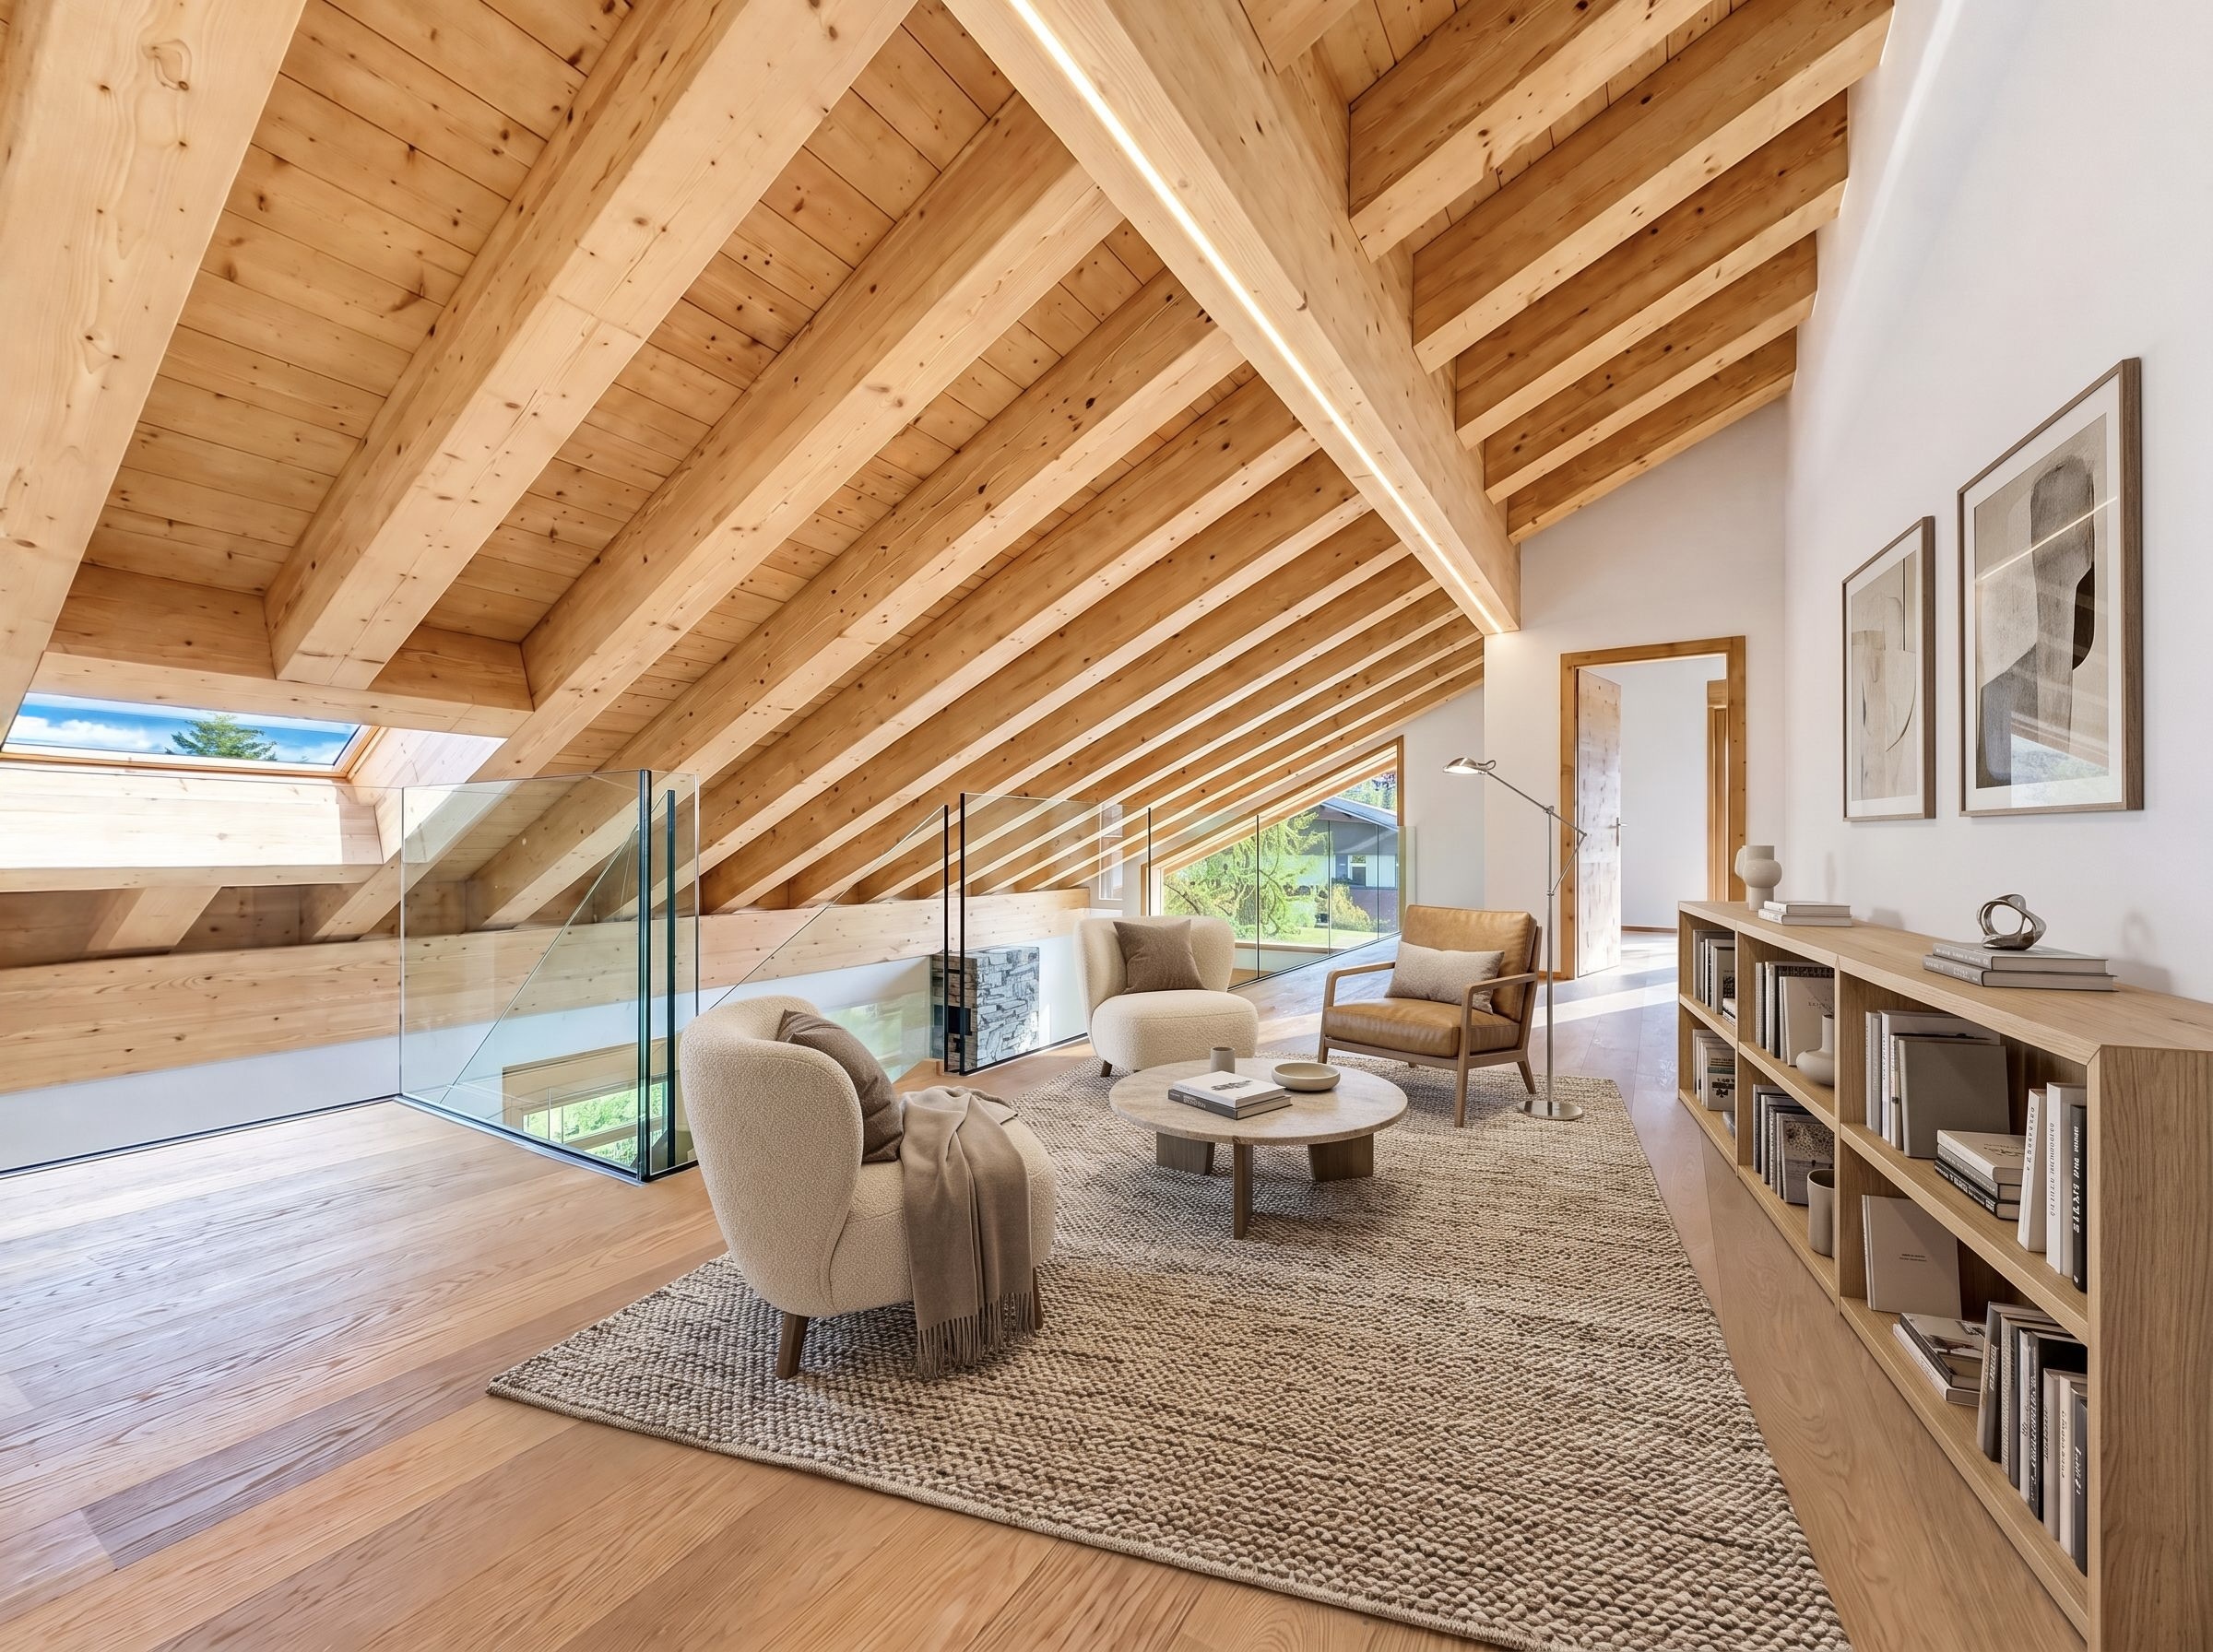
• Large mezzanine library, reading and relaxation area overlooking the living room
The exposed timber structure and natural materials give this level a particularly warm atmosphere, while the generous proportions of the bedrooms, dressing rooms and bathrooms provide an exceptional level of comfort.
59 M² OF OUTDOOR SPACE – FULL SOUTH-FACING ORIENTATION
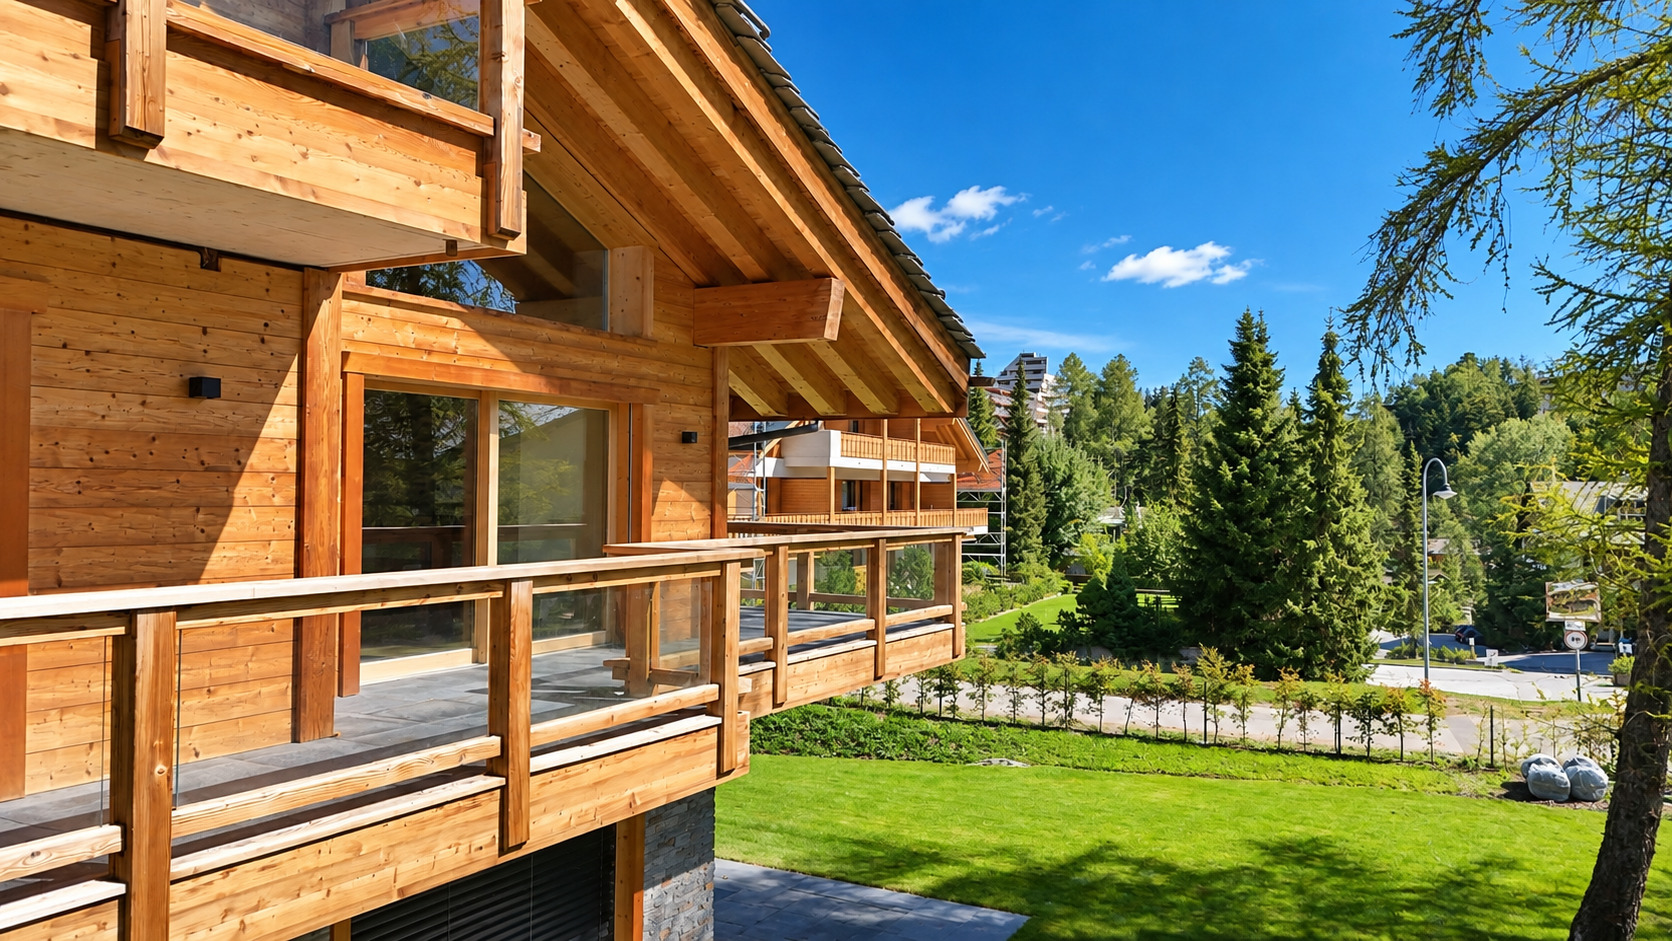
The expansive openings naturally extend the living spaces towards the balconies and terraces.
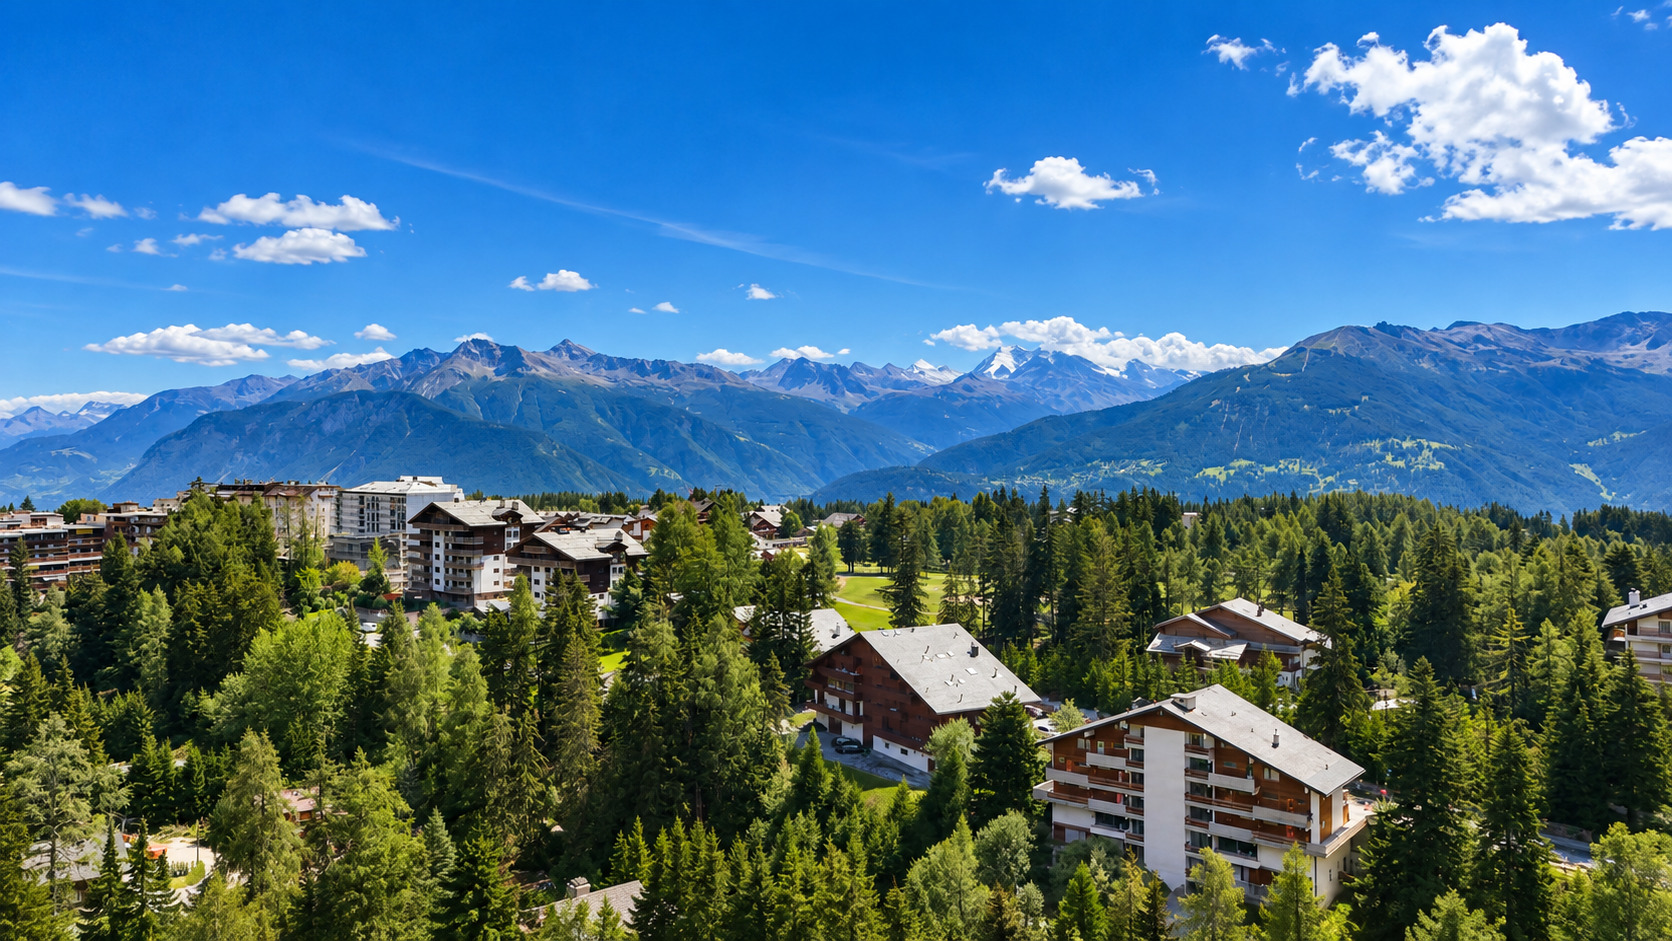
With approximately 59 m² of outdoor areas and the residence’s full south-facing orientation, the apartment enjoys excellent natural light and a privileged connection with its Alpine surroundings.
ALTIMA PRIVILÈGE – A TRADITIONAL MAZOT DEDICATED TO WELLNESS AND LEISURE
A true signature feature of the residence, a traditional Valais mazot has been carefully restored and transformed into an exclusive space reserved for residents.
Connected to the main building by a covered walkway, “Altima Privilège” offers:
• Spa
• Fitness area
• Carnotzet
• Home cinema
• Games room
A unique space dedicated to wellness, sport and convivial moments, providing a genuine extension of the Altima residential experience.
HIGH-END FEATURES
• Underfloor heating with individual temperature control in each room
• Geothermal heat pump
• Parquet flooring and natural stone
• Natural stone fireplace
• Electric adjustable slatted blinds
• Fully equipped kitchen
• Numerous dressing rooms and built-in storage solutions
• Private cellar
• Ski room
• Shared laundry room
• Lift
PARKING
One parking space is included with the apartment.
An additional double parking space in the underground garage is available for purchase.
A PRIVILEGED ADDRESS IN CRANS-MONTANA
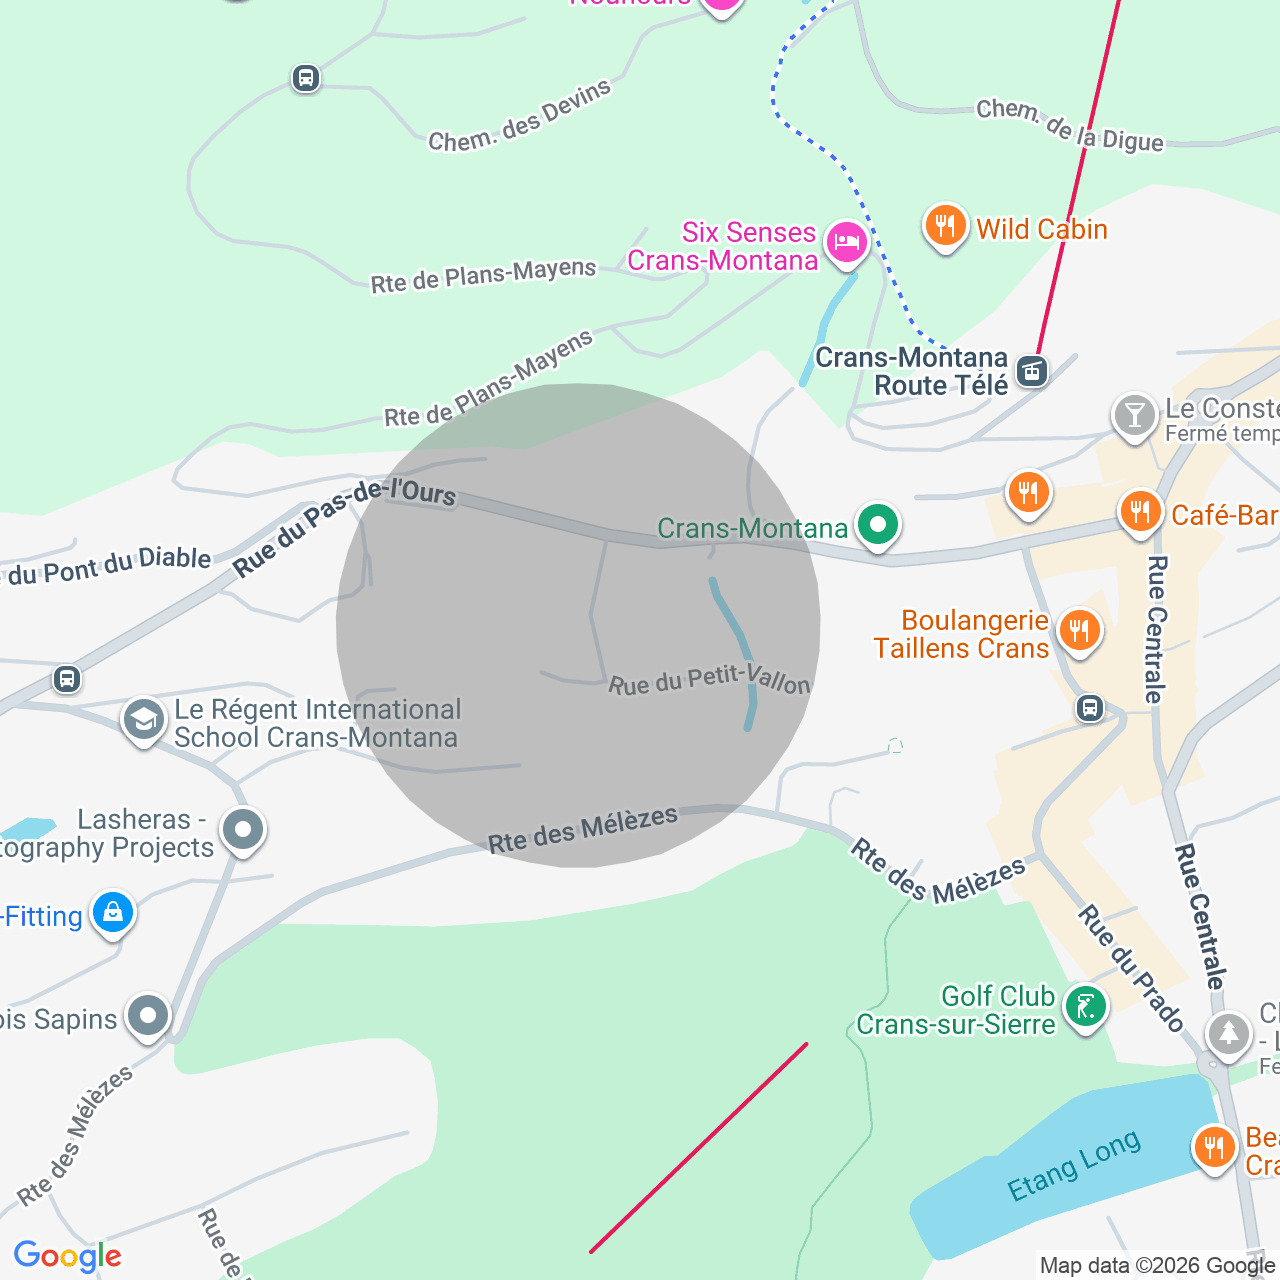
Located on Rue du Petit Vallon, the residence enjoys a privileged setting, providing quick access to the centre of Crans-Montana while preserving the peace and privacy of its residential surroundings.
Shops, restaurants, ski lifts, golf courses, as well as the resort’s sports and leisure facilities, are all easily accessible.
PRIMARY RESIDENCE
This property is intended for purchase and use as a primary residence.
252 m² of living space – 59 m² of outdoor areas – 3 suites with dressing rooms and bathrooms – Exceptional volumes – Contemporary Alpine architecture – Residence comprising only 4 apartments
AN EXCEPTIONAL PROPERTY IN THE HEART OF CRANS-MONTANA
Just moments from the centre of Crans-Montana, this magnificent new 4.5-room duplex is located within Altima, a premium residence distinguished by its remarkable architecture and offering an intimate and privileged living environment.
With only four apartments, including two duplexes, the residence offers a truly exclusive and private atmosphere.
With its full south-facing orientation and distinctive design, Altima elegantly reinterprets traditional Valais architecture by combining wood, natural stone, contemporary lines and expansive openings to the outdoors.
The result is a warm and decidedly high-end atmosphere, where the charm of Alpine architecture blends perfectly with contemporary elegance and comfort.
A 252 M² DUPLEX WITH REMARKABLE VOLUMES
Arranged over two levels, the apartment offers 252 m² of living space, complemented by 59 m² of outdoor areas, for a total weighted surface area of 282 m².
The generous volumes, extensive glazing, elegant internal staircase and glass balustrades create beautiful perspectives and a remarkable sense of space and natural light.
MAIN LEVEL – SPECTACULAR VOLUMES
• Spacious living room of approximately 38 m² with stone fireplace
• Fully equipped kitchen and dining area of approximately 40 m²
• Bedroom with dressing room and private bathroom with bathtub and shower
• Entrance cloakroom with built-in storage
• Guest WC
The true heart of the apartment, the living area impresses with its generous proportions and architecture. The living room features a magnificent double-height cathedral ceiling showcasing the exposed timber structure, while the stone fireplace provides a strong and welcoming focal point.
The contemporary staircase with glass balustrades elegantly structures the space and leads to the mezzanine overlooking part of the living room. The expansive openings and double-height ceiling further enhance the sense of space, natural light and connection with the outdoors.
UPPER LEVEL
• Two bedrooms, each with its own dressing room
• Two private bathrooms, each with bathtub and shower
• Large mezzanine library, reading and relaxation area overlooking the living room
The exposed timber structure and natural materials give this level a particularly warm atmosphere, while the generous proportions of the bedrooms, dressing rooms and bathrooms provide an exceptional level of comfort.
59 M² OF OUTDOOR SPACE – FULL SOUTH-FACING ORIENTATION
The expansive openings naturally extend the living spaces towards the balconies and terraces.
With approximately 59 m² of outdoor areas and the residence’s full south-facing orientation, the apartment enjoys excellent natural light and a privileged connection with its Alpine surroundings.
ALTIMA PRIVILÈGE – A TRADITIONAL MAZOT DEDICATED TO WELLNESS AND LEISURE
A true signature feature of the residence, a traditional Valais mazot has been carefully restored and transformed into an exclusive space reserved for residents.
Connected to the main building by a covered walkway, “Altima Privilège” offers:
• Spa
• Fitness area
• Carnotzet
• Home cinema
• Games room
A unique space dedicated to wellness, sport and convivial moments, providing a genuine extension of the Altima residential experience.
HIGH-END FEATURES
• Underfloor heating with individual temperature control in each room
• Geothermal heat pump
• Parquet flooring and natural stone
• Natural stone fireplace
• Electric adjustable slatted blinds
• Fully equipped kitchen
• Numerous dressing rooms and built-in storage solutions
• Private cellar
• Ski room
• Shared laundry room
• Lift
PARKING
One parking space is included with the apartment.
An additional double parking space in the underground garage is available for purchase.
A PRIVILEGED ADDRESS IN CRANS-MONTANA
Located on Rue du Petit Vallon, the residence enjoys a privileged setting, providing quick access to the centre of Crans-Montana while preserving the peace and privacy of its residential surroundings.
Shops, restaurants, ski lifts, golf courses, as well as the resort’s sports and leisure facilities, are all easily accessible.
PRIMARY RESIDENCE
This property is intended for purchase and use as a primary residence.
Conveniences
Neighbourhood
- City centre
- Green
- Mountains
- Lake
- Shops/Stores
- Bank
- Post office
- Restaurant(s)
- Pharmacy
- Bus stop
- Child-friendly
- Playground
- Nursery
- Preschool
- Primary school
- Secondary school
- Secondary II school
- Sports centre
- Near a golf course
- Tennis centre
- Ski piste
- Ski resort
- Hiking trails
- Ice rink
- Doctor
Outside conveniences
- Terrace/s
- Quiet
- Greenery
- Covered parking space(s)
- Parking
- Sauna
Inside conveniences
- Wheelchair-friendly
- Lift/elevator
- Underground car park
- Guests lavatory
- Dressing
- Cellar
- Carnotzet
- Ski storage
- Fitness room
- Spa
- Home cinema
Equipment
- Fitted kitchen
- Laundry
- Connections for washing tower
- Shower
- Bath
- Internet connection
- Electric blind
- Electric garage door
- Outdoor lighting
Condition
- New
Exposure
- Optimal
Distances
Public transports
135 m
3'
3'
1'
Primary school
1.81 km
38'
35'
6'
Stores
1.48 km
35'
25'
5'
Restaurants
398 m
16'
16'
3'