

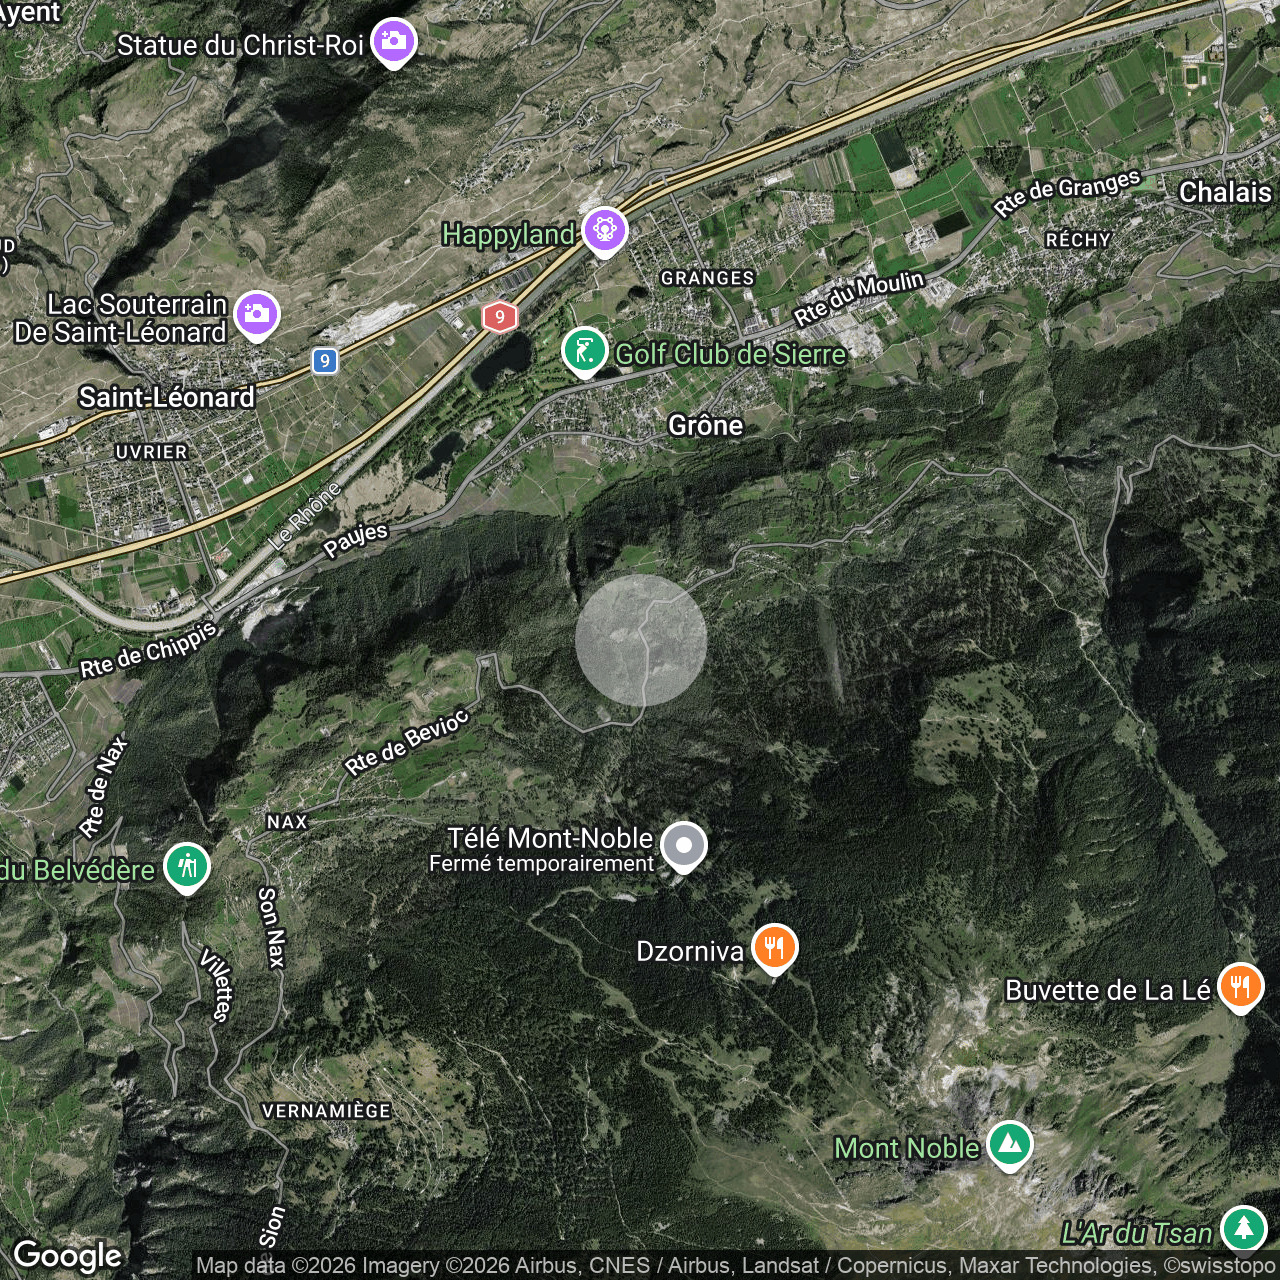
Description
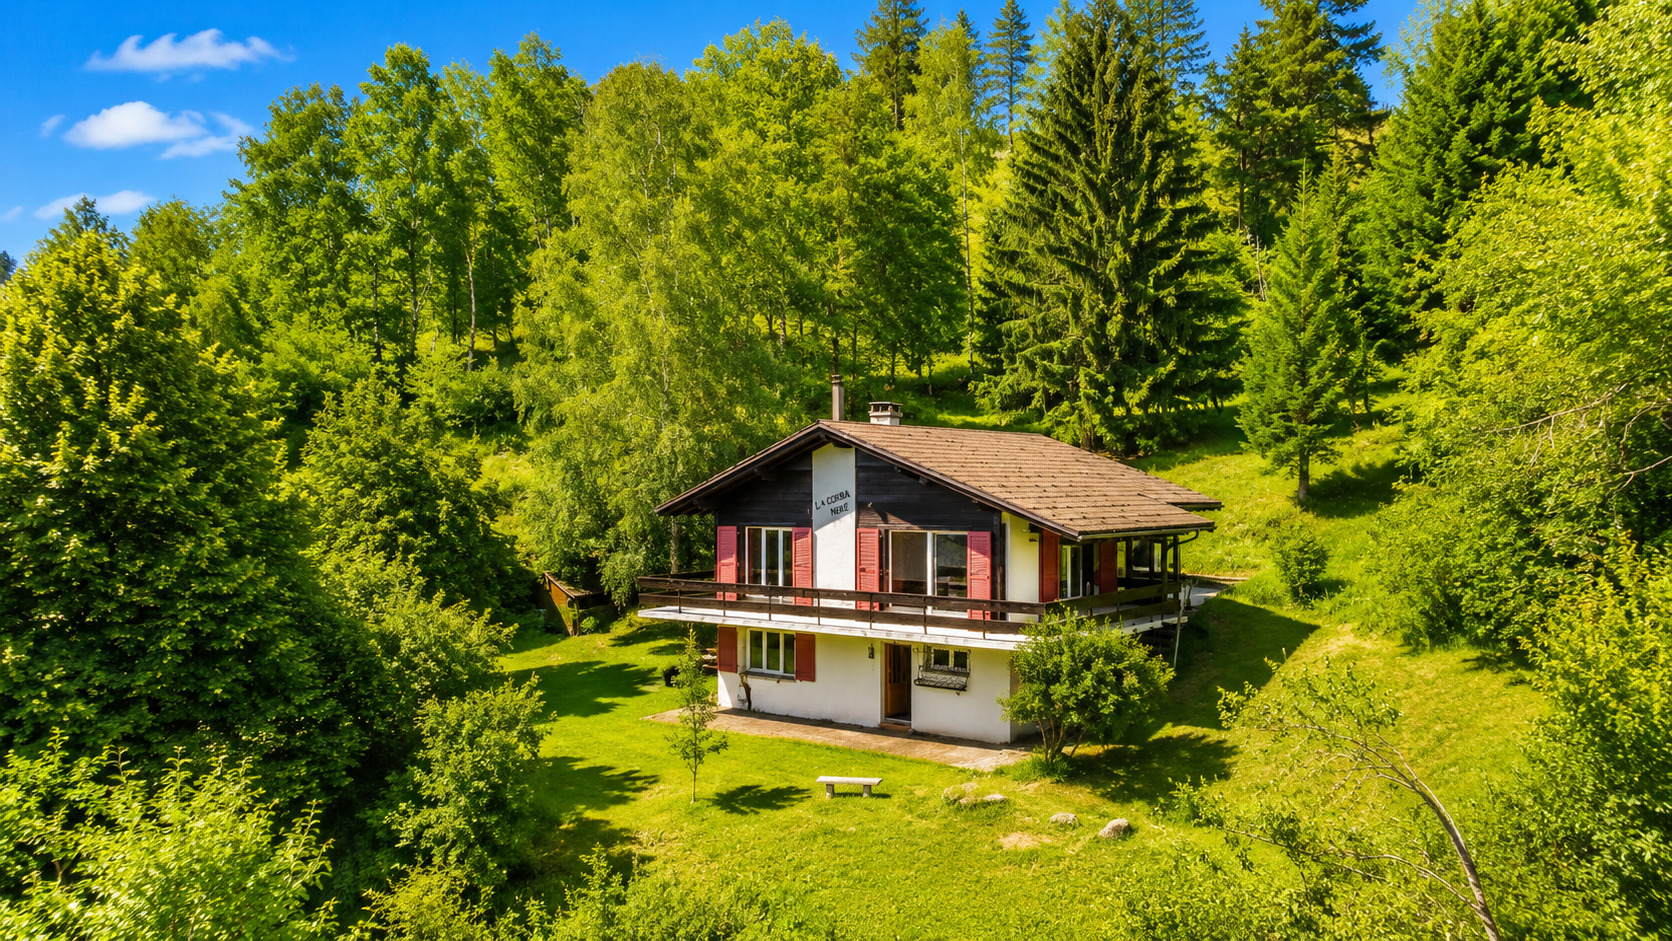
Nestled in the heart of a pristine natural setting, this charming chalet offers a rare living environment where tranquility, privacy, and authenticity blend harmoniously. Built in 1971, it sits on two lots totaling 7,472 m² (5,998 m² and 1,474 m²), offering exceptional space in the heart of nature. The chalet features approximately 160 m² of living space, spread across several levels.
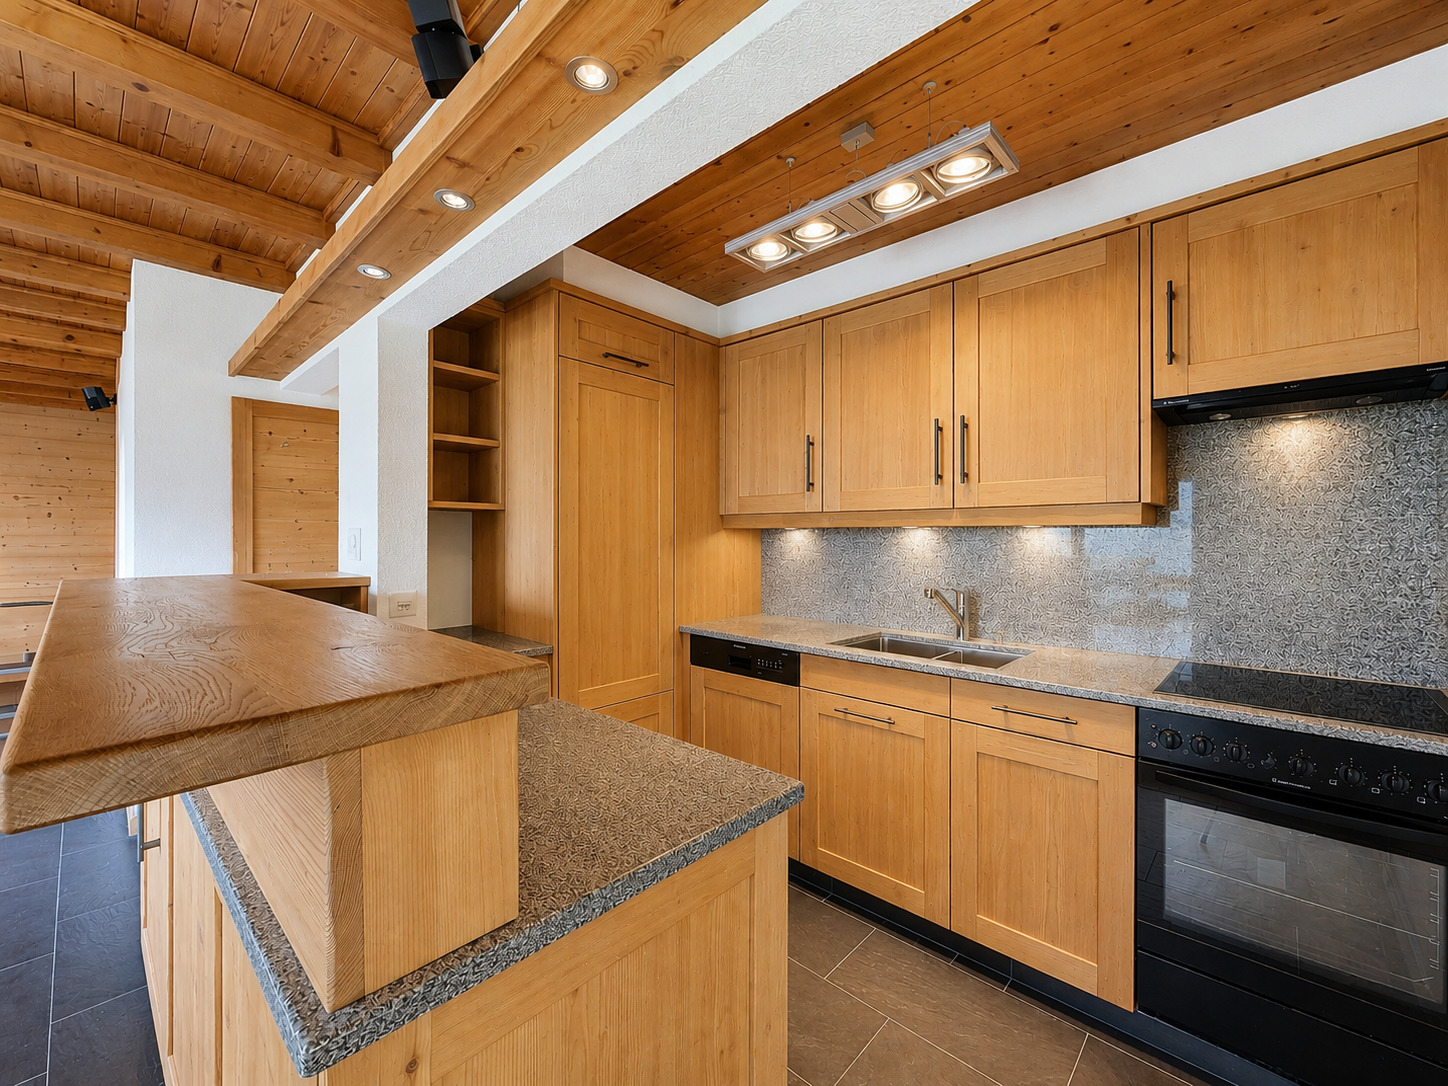
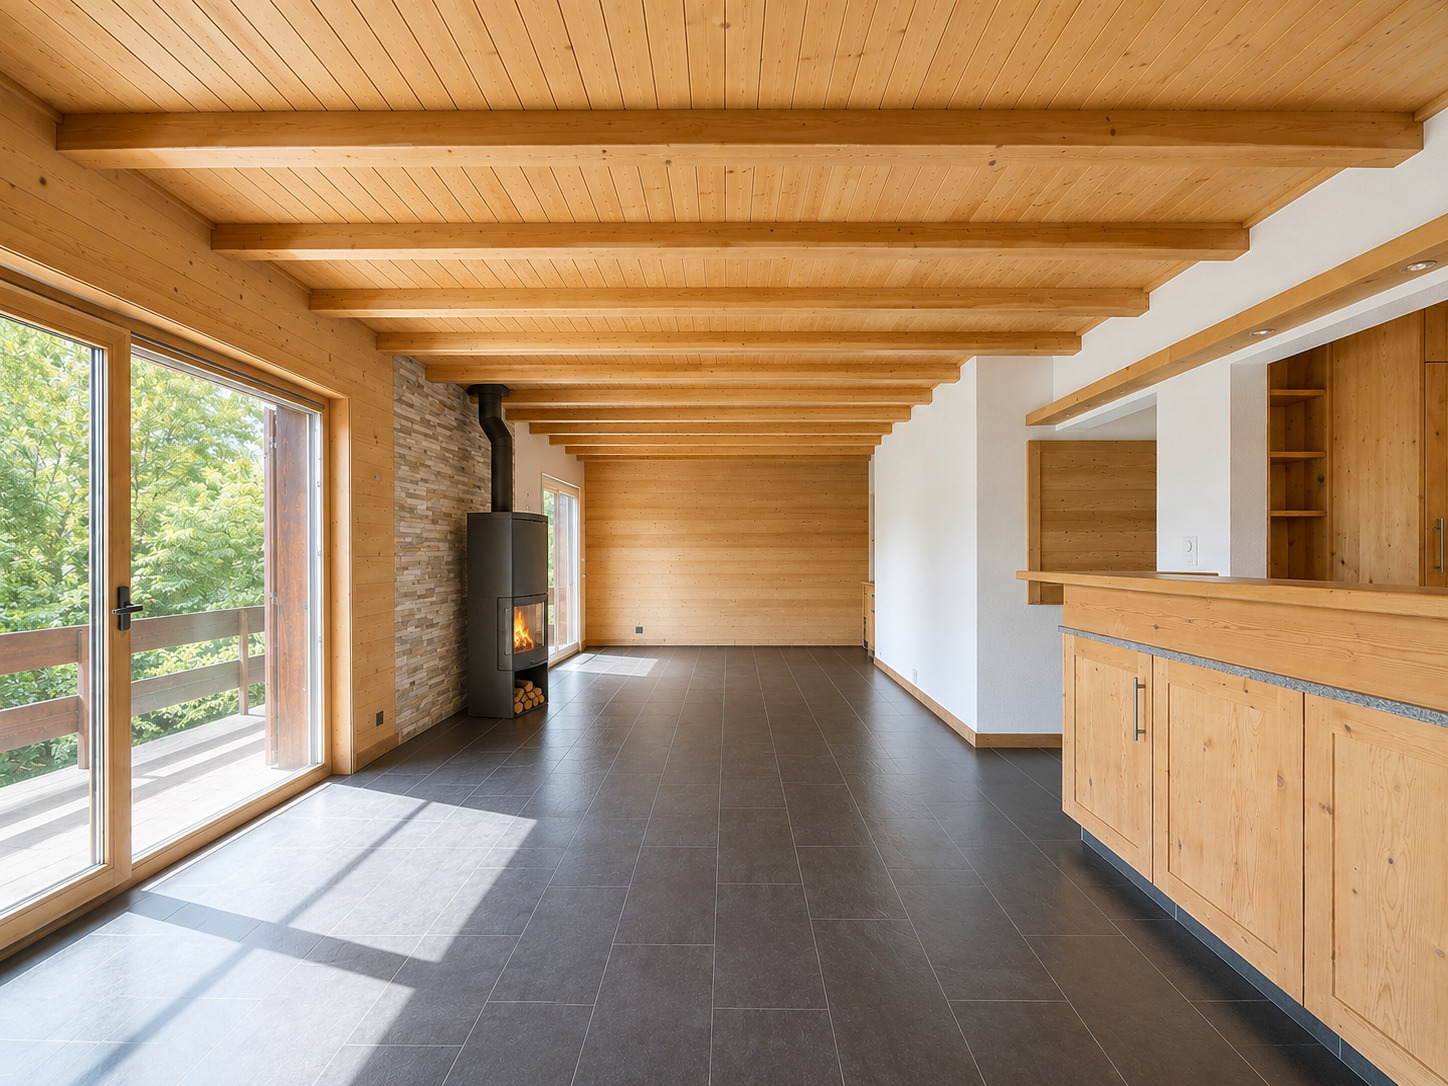
The first floor has been completely renovated, offering a modern, bright, and cozy living space while retaining the authentic charm of a mountain chalet.
Ground floor:
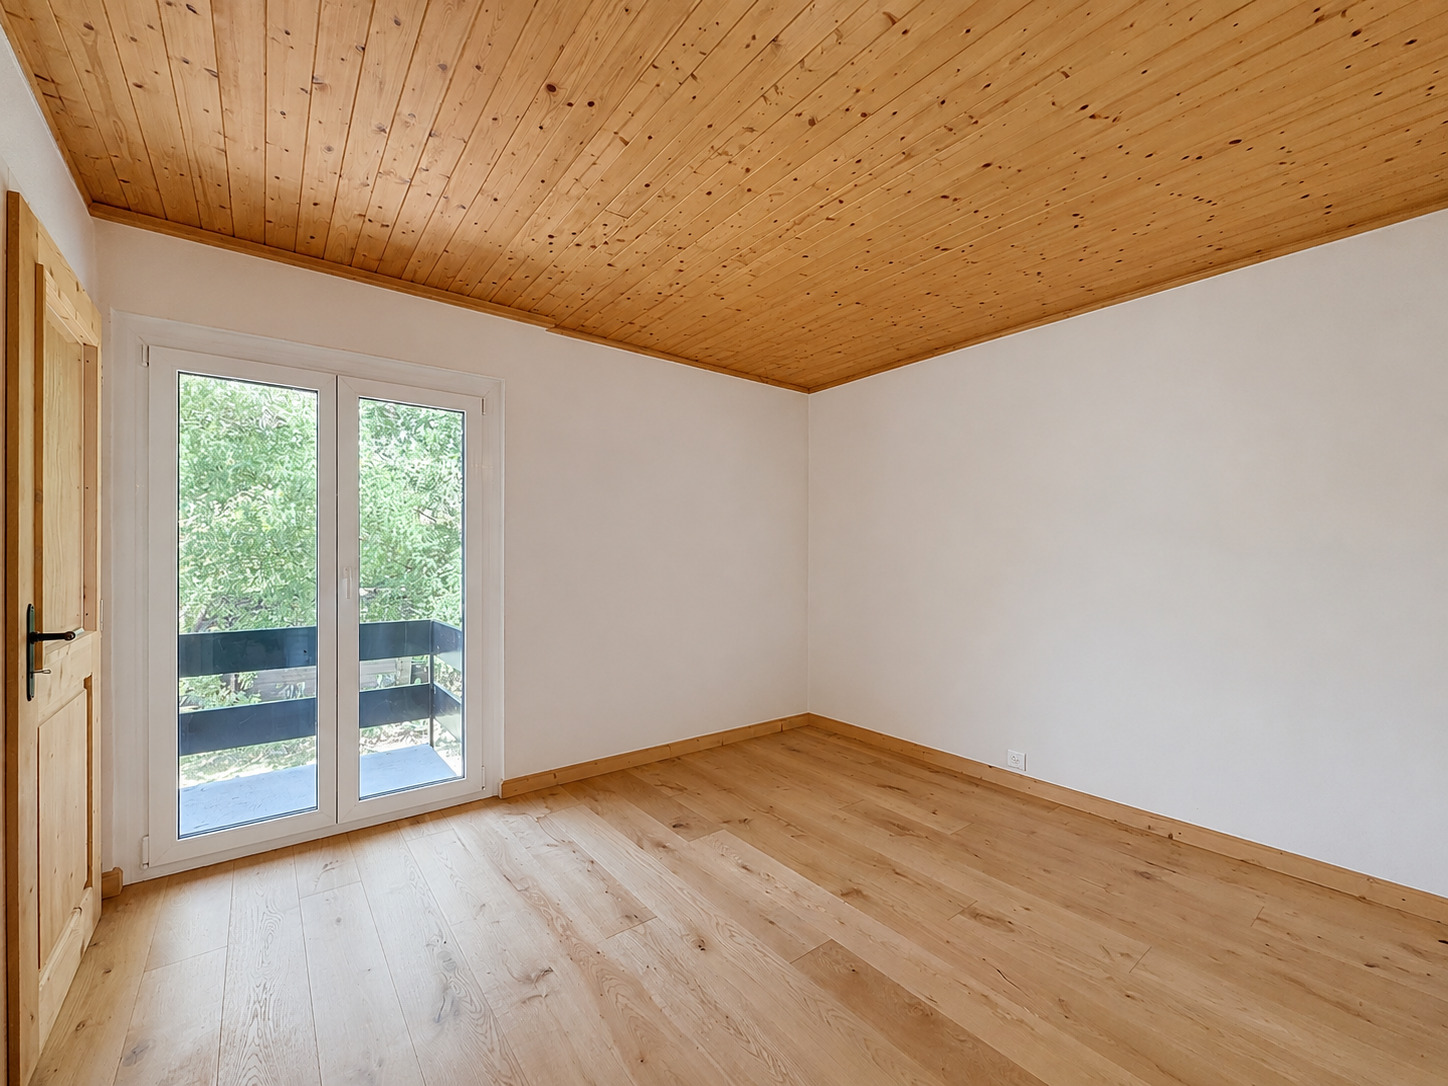
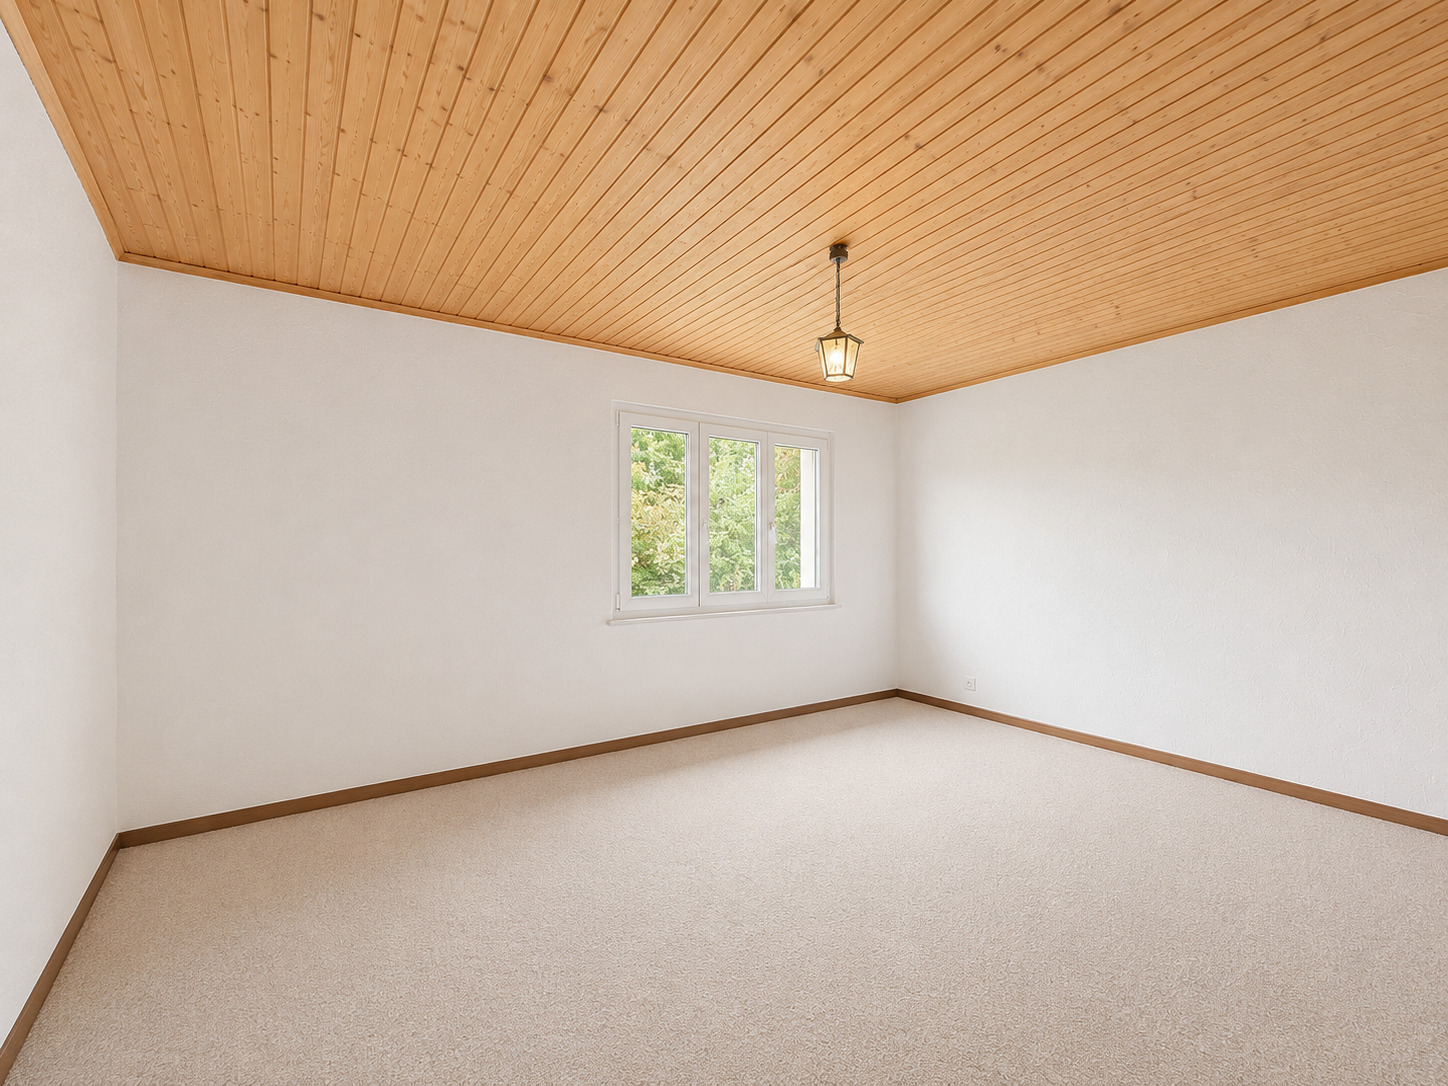
- Two comfortable bedrooms, offering ample space and great potential, which could use a refresh to suit the future owners’ tastes.
- A cozy carnotzet, ideal for sharing pleasant moments or which could also be converted into a fourth bedroom or a recreation room.
- A bathroom with a shower, toilet, sink, and laundry area equipped with a washing machine, which also needs some updating to bring it up to modern standards.
- A utility room.
First floor:
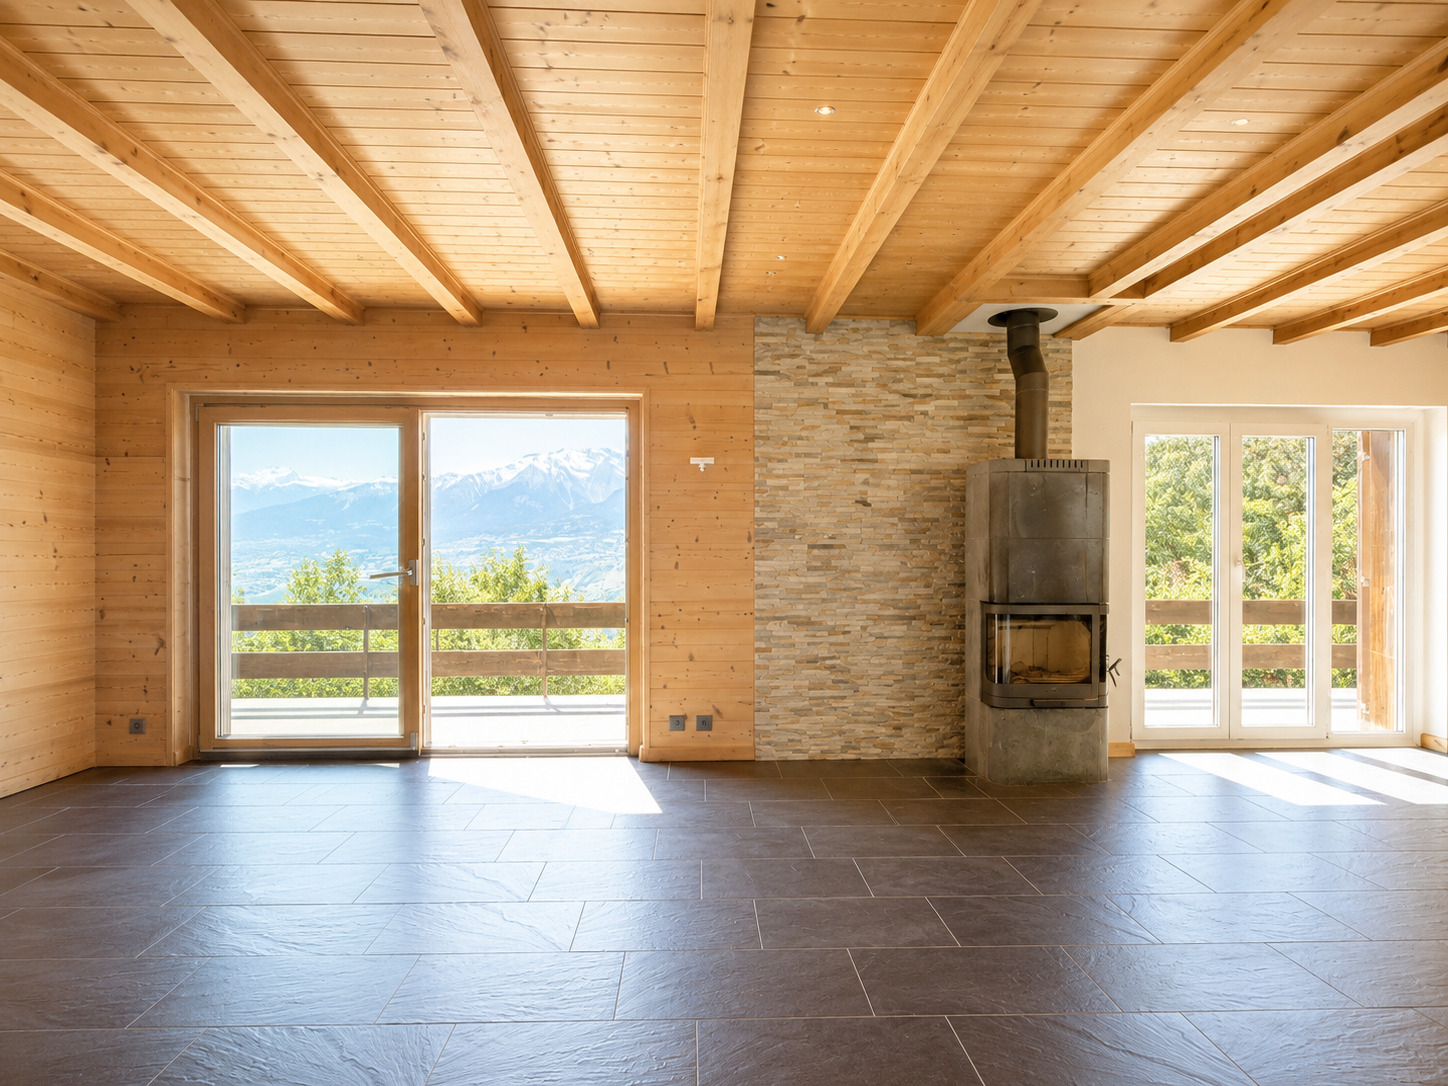
- A beautiful, light-filled living area featuring an open-concept kitchen that flows into the living room and dining room.
- A magnificent wood-burning stove, the true heart of the home, creating a warm and inviting atmosphere.
- A bedroom with a walk-in closet.
- A modern bathroom with a shower, sink, and toilet.
Attic:
- An attic offering ample storage space as well as great potential for conversion to suit your needs.
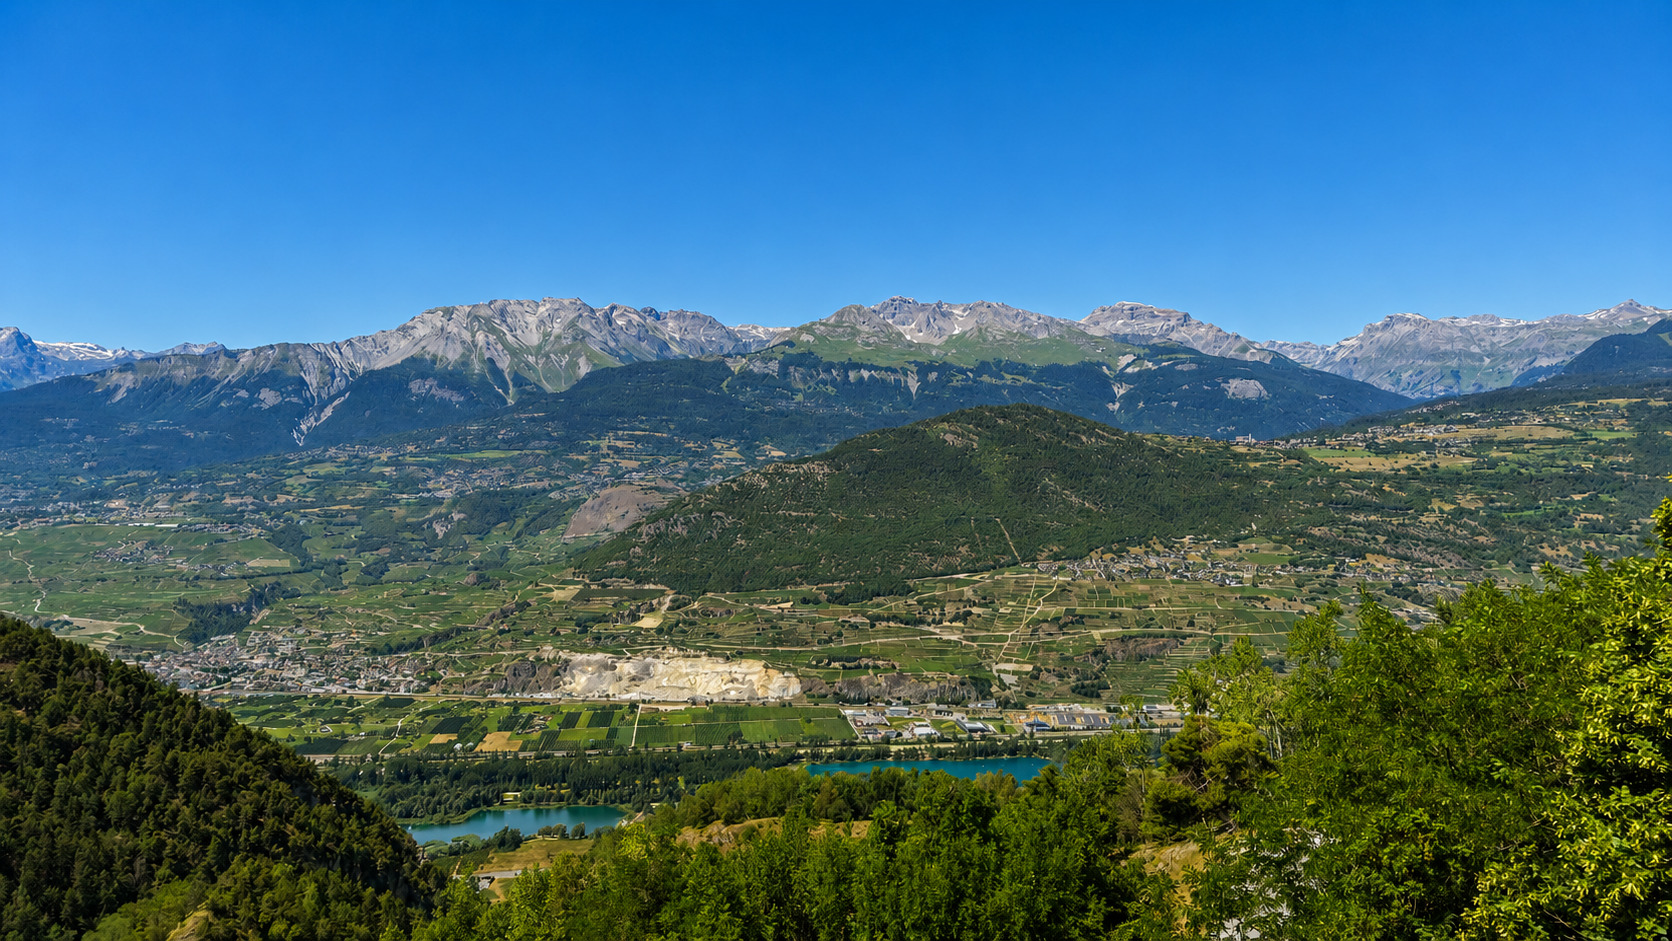
The outdoor areas serve as a natural extension of the living space. A pleasant south-facing terrace, nestled in the heart of nature, invites you to relax and enjoy al fresco dining in a peaceful setting. A large balcony terrace facing north, east, and west allows you to fully enjoy the surrounding landscape at any time of day.
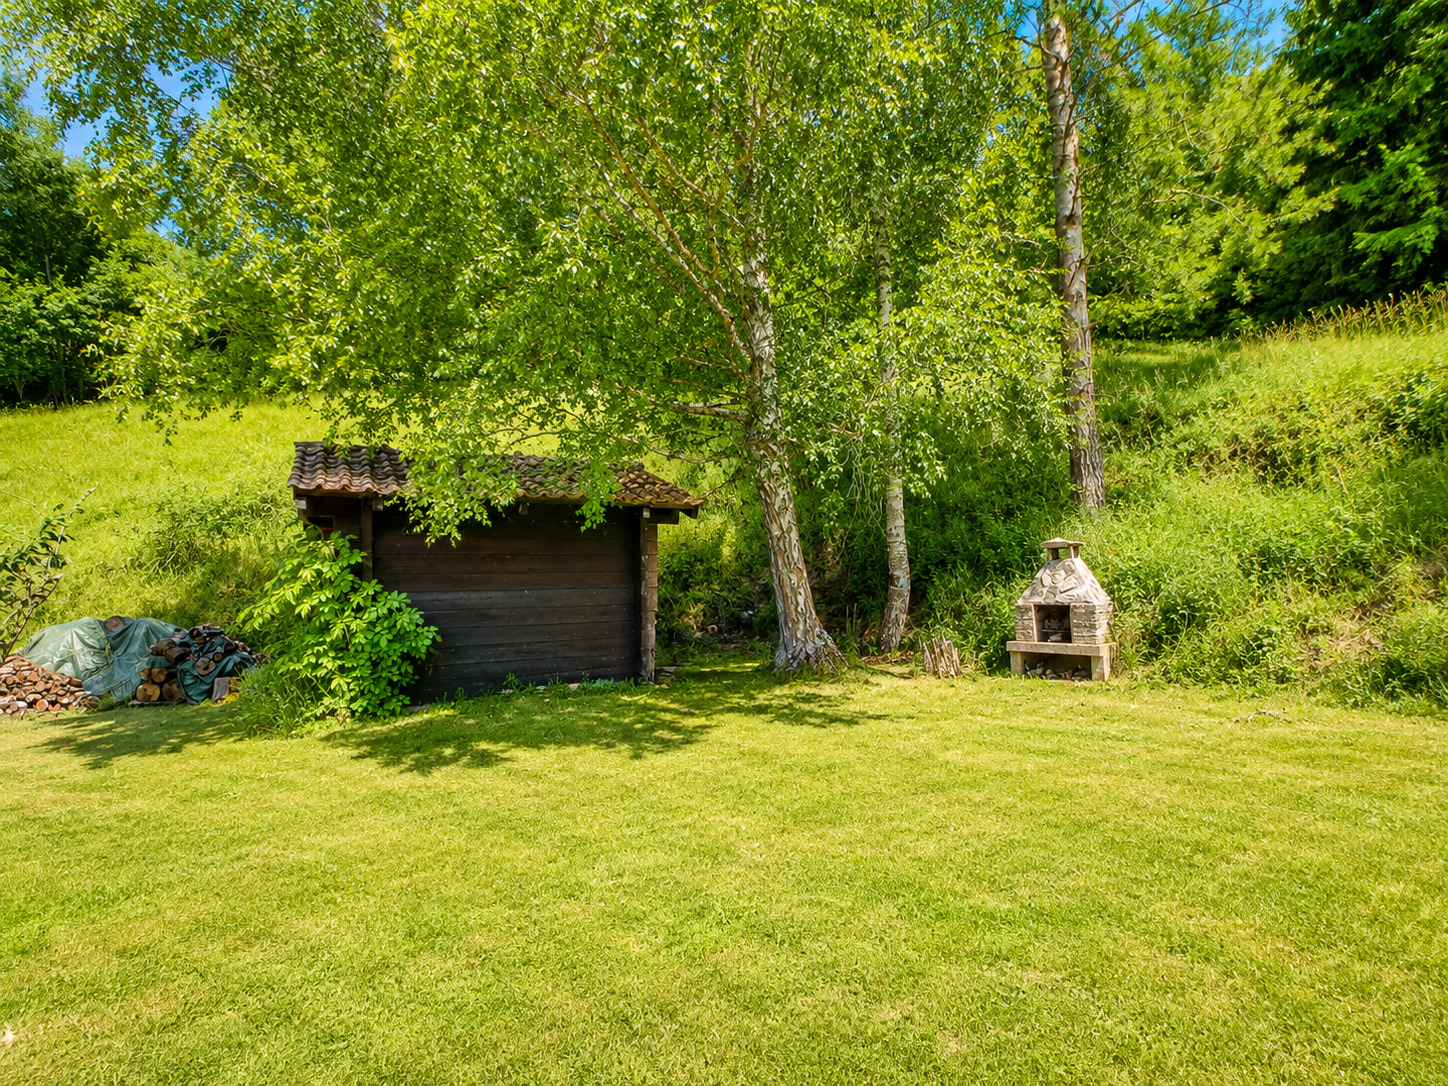
The property also features a barbecue area, perfect for sharing enjoyable moments with family or friends, as well as a garden shed providing convenient storage for tools and maintenance equipment.
The two plots, totaling 7,472 m², offer a true haven of peace, guaranteeing remarkable privacy and numerous development possibilities within a preserved natural environment.
Highlights:
- 7,472 m² lot.
- Approximately 160 m² of living space.
- Fully renovated first floor.
- Three bedrooms with the potential to create a fourth.
- Two bathrooms.
- Kitchen opening onto a spacious, bright living room.
- Magnificent wood-burning stove.
- Versatile “carnotzet” (wine cellar).
- Terrace surrounded by nature.
- Large balcony terrace facing north, east, and west.
- Barbecue area.
- Garden shed.
- Quiet, green, and unspoiled surroundings.
- Ideal as a primary residence or second home.
This chalet will appeal to nature lovers seeking a property with character, offering spacious rooms, a warm atmosphere, and a privileged living environment. Its spacious lot, well-maintained outdoor areas, and renovated second floor make it a rare opportunity for those who wish to enjoy a true haven of peace while remaining close to amenities
The first floor has been completely renovated, offering a modern, bright, and cozy living space while retaining the authentic charm of a mountain chalet.
Ground floor:
- Two comfortable bedrooms, offering ample space and great potential, which could use a refresh to suit the future owners’ tastes.
- A cozy carnotzet, ideal for sharing pleasant moments or which could also be converted into a fourth bedroom or a recreation room.
- A bathroom with a shower, toilet, sink, and laundry area equipped with a washing machine, which also needs some updating to bring it up to modern standards.
- A utility room.
First floor:
- A beautiful, light-filled living area featuring an open-concept kitchen that flows into the living room and dining room.
- A magnificent wood-burning stove, the true heart of the home, creating a warm and inviting atmosphere.
- A bedroom with a walk-in closet.
- A modern bathroom with a shower, sink, and toilet.
Attic:
- An attic offering ample storage space as well as great potential for conversion to suit your needs.
The outdoor areas serve as a natural extension of the living space. A pleasant south-facing terrace, nestled in the heart of nature, invites you to relax and enjoy al fresco dining in a peaceful setting. A large balcony terrace facing north, east, and west allows you to fully enjoy the surrounding landscape at any time of day.
The property also features a barbecue area, perfect for sharing enjoyable moments with family or friends, as well as a garden shed providing convenient storage for tools and maintenance equipment.
The two plots, totaling 7,472 m², offer a true haven of peace, guaranteeing remarkable privacy and numerous development possibilities within a preserved natural environment.
Highlights:
- 7,472 m² lot.
- Approximately 160 m² of living space.
- Fully renovated first floor.
- Three bedrooms with the potential to create a fourth.
- Two bathrooms.
- Kitchen opening onto a spacious, bright living room.
- Magnificent wood-burning stove.
- Versatile “carnotzet” (wine cellar).
- Terrace surrounded by nature.
- Large balcony terrace facing north, east, and west.
- Barbecue area.
- Garden shed.
- Quiet, green, and unspoiled surroundings.
- Ideal as a primary residence or second home.
This chalet will appeal to nature lovers seeking a property with character, offering spacious rooms, a warm atmosphere, and a privileged living environment. Its spacious lot, well-maintained outdoor areas, and renovated second floor make it a rare opportunity for those who wish to enjoy a true haven of peace while remaining close to amenities
Conveniences
Neighbourhood
- Village
- Mountains
- Bank
- Post office
- Restaurant(s)
- Pharmacy
- Bus stop
- Child-friendly
- Playground
- Ski piste
- Ski lift
- Hiking trails
Outside conveniences
- Balcony/ies
- Terrace/s
- Exclusive use of garden
- Garden
- Quiet
- Greenery
- Shed
- Visitor parking space(s)
- Barbecue-chimney
- Barbecue
Inside conveniences
- Open kitchen
- Dressing
- Cellar
- Carnotzet
- Garret
- Built-in closet
- Swedish stove
- Triple glazing
- Bright/sunny
Equipment
- Fitted kitchen
- Washing machine
- Shower
Floor
- Tiles
- Parquet floor
Condition
- Good
- Very good
Orientation
- North
- West
Exposure
- Favourable
- All day
View
- Nice view
- Clear
- Valley view
- With an open outlook
- River
- Garden
- Forest
- Mountains
- Alps
Distances
Station
3.33 km
2h19
1h52
17'
Public transports
378 m
5'
5'
1'
Stores
2.43 km
1h02
3h13
5'
Cable car
1.67 km
2h04
-
11'
Post office
2.4 km
1h02
3h13
5'
Bank
1.24 km
1h17
27'
10'
Restaurants
1.58 km
23'
23'
3'
Park / Green space
2.14 km
40'
40'
6'