

Description
CRANS-MONTANA – NEW 4.5-ROOM APARTMENT – 223 M² – EXPANSIVE TERRACE & GARDEN – SINGLE-LEVEL LIVING
223 m² weighted surface – 171 m² interior – 103 m² terrace opening onto the garden – 3 bedrooms – 3 bathrooms – Spacious 70 m² open-plan living room and kitchen – South-west facing – Exclusive residence of only 5 apartments
A SPACIOUS SINGLE-LEVEL APARTMENT OPENING ONTO THE TERRACE AND GARDEN
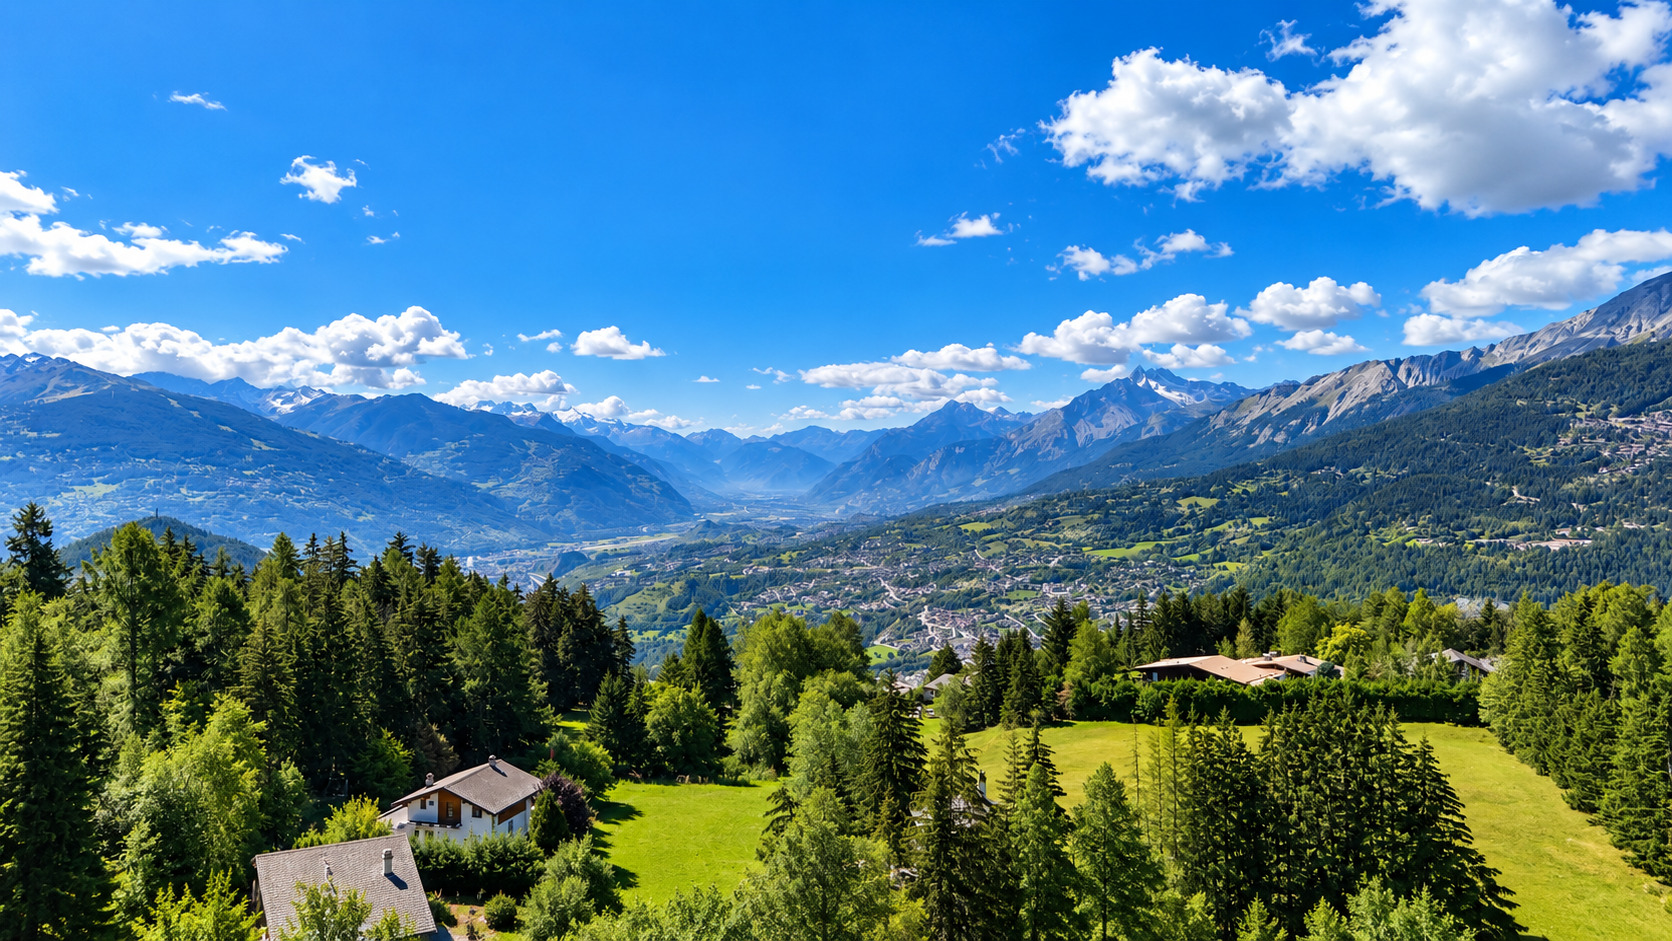
Close to the centre of Crans-Montana and the Crans-sur-Sierre Golf Club, this magnificent new 4.5-room apartment is located within Master C, an exclusive high-end residence comprising only five apartments.
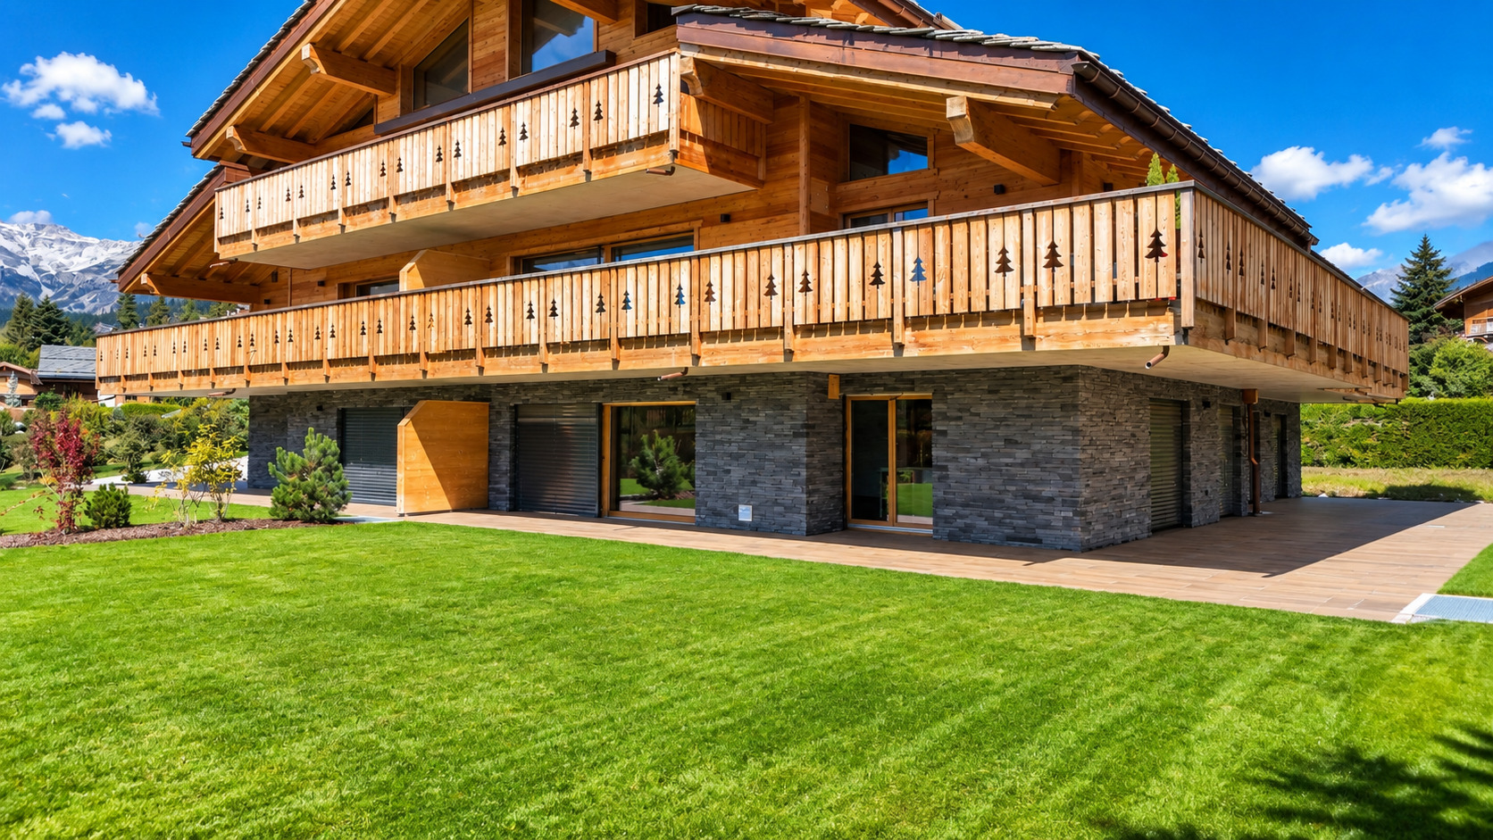
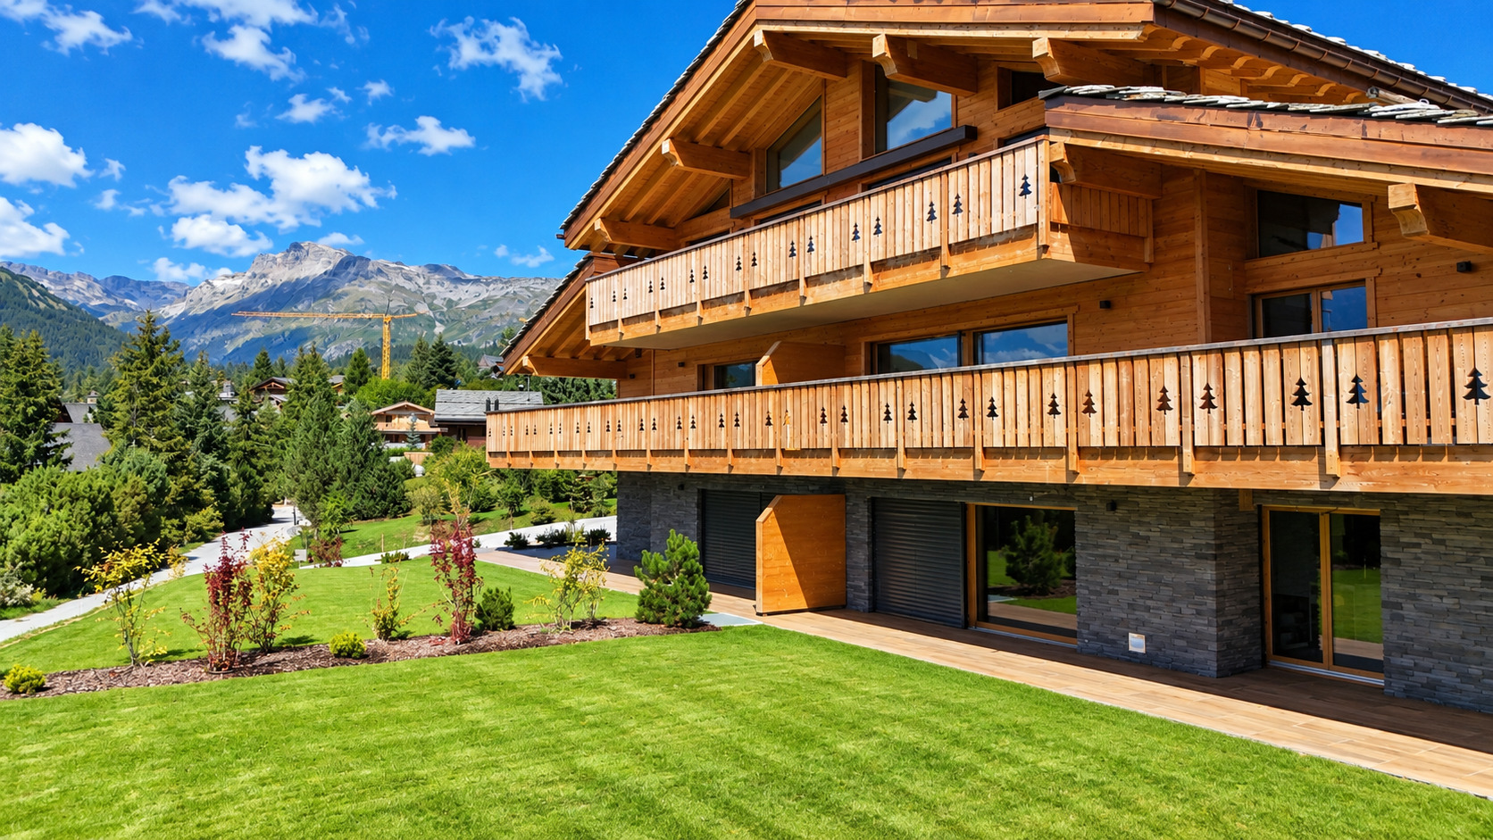
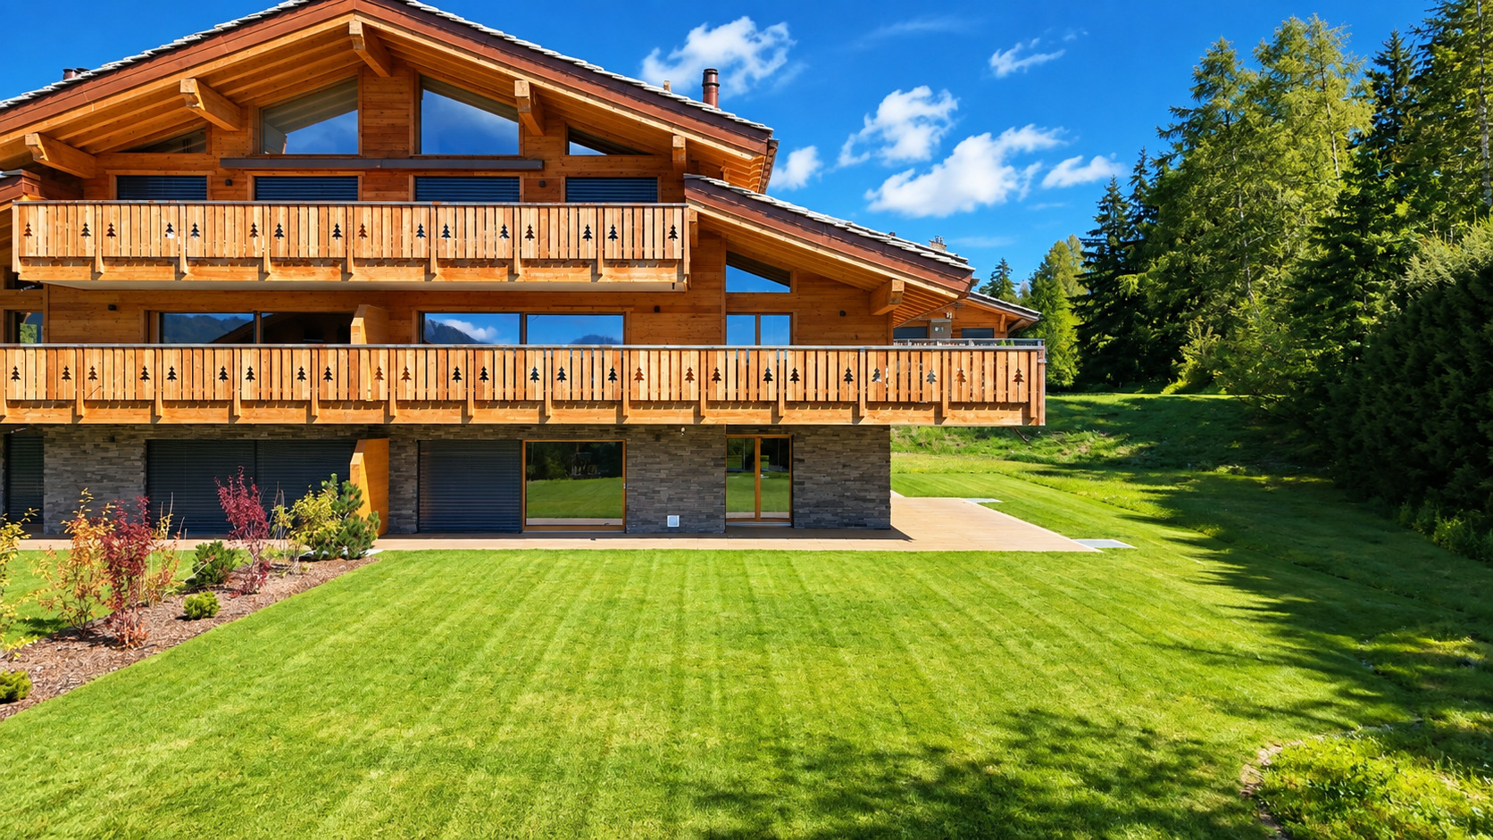
Set in a particularly peaceful residential environment and benefiting from a south-west orientation, this superb garden-level apartment offers 171 m² of interior space, complemented by an exceptional 103 m² terrace opening generously onto the garden and landscaped surroundings of the residence.
The seamless connection between indoor and outdoor spaces creates a particularly privileged living environment.
GENEROUS VOLUMES AND AN IDEAL LAYOUT
The apartment offers a particularly comfortable layout, entirely on one level:
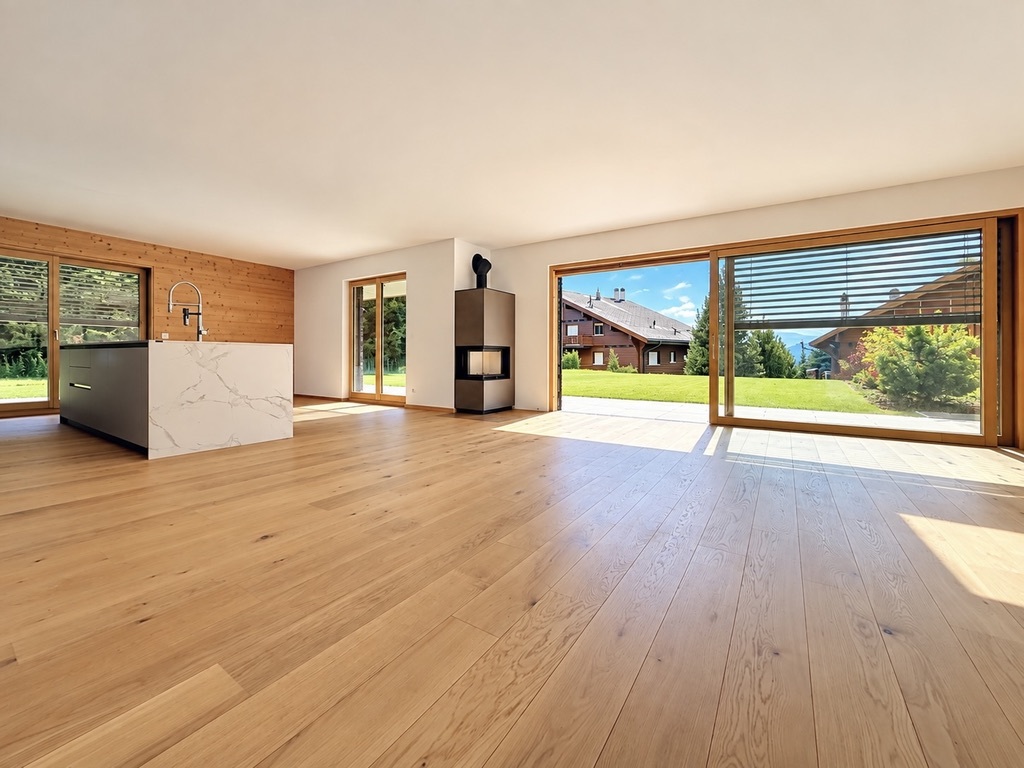
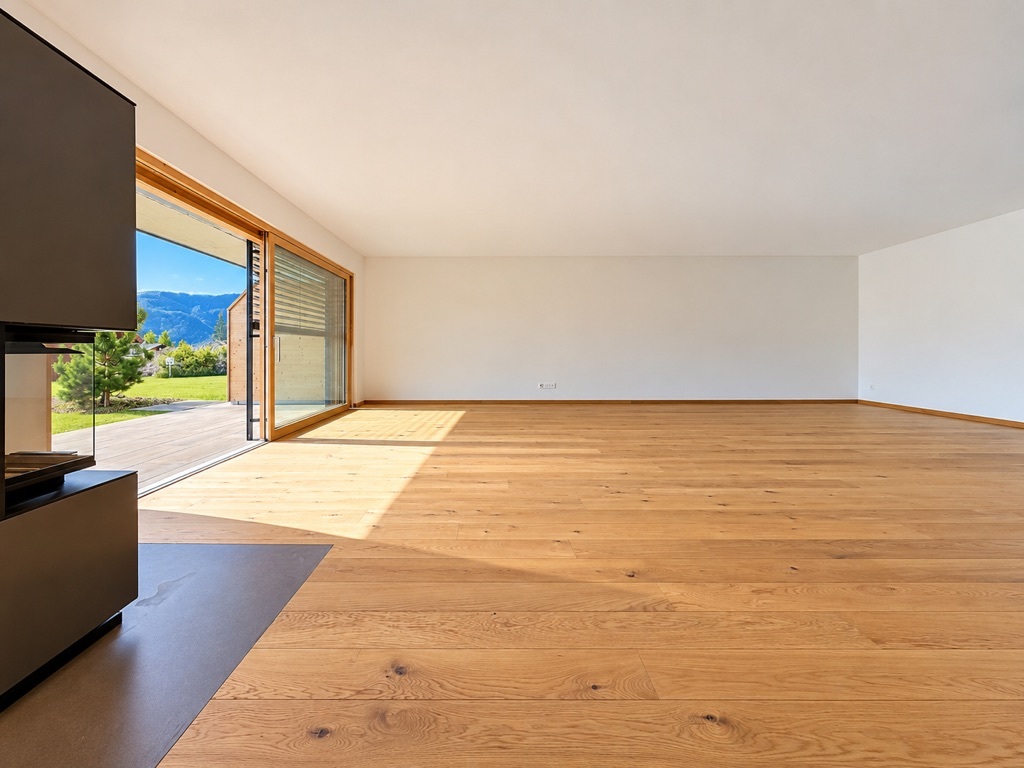
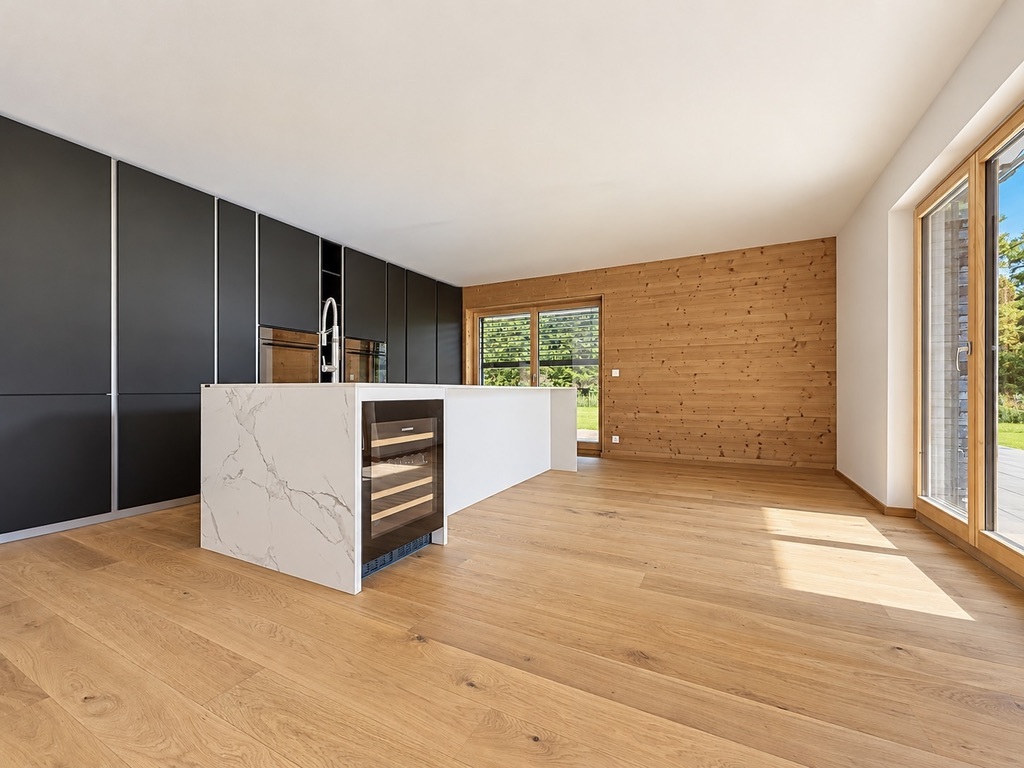
• Spacious open-plan living room and kitchen of approximately 70 m²
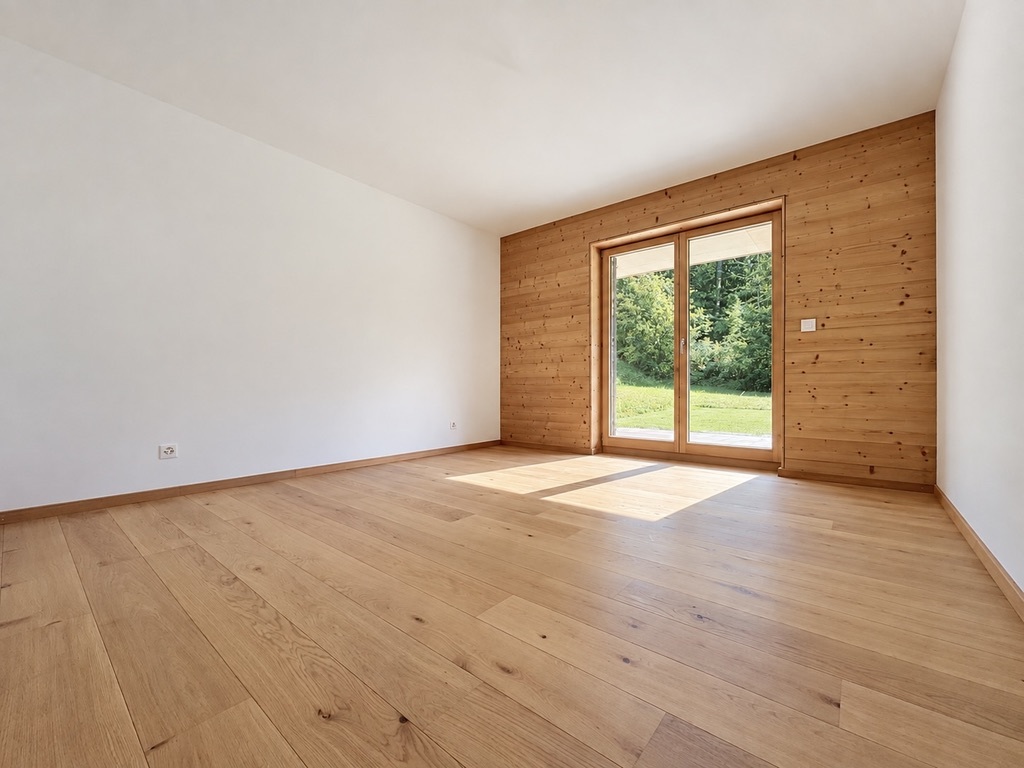
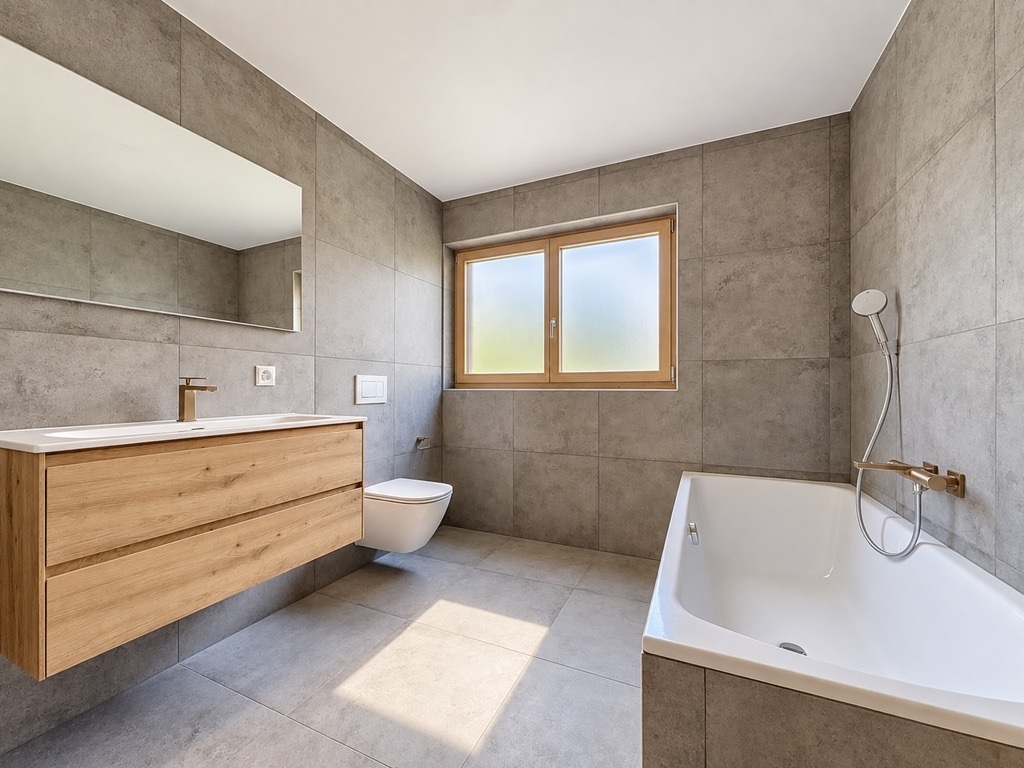
• Principal suite of approximately 14 m², complemented by a 6 m² dressing room and private bathroom with bathtub and WC
• Second bedroom of approximately 12 m², with its own shower room and WC
• Third bedroom of approximately 12 m²
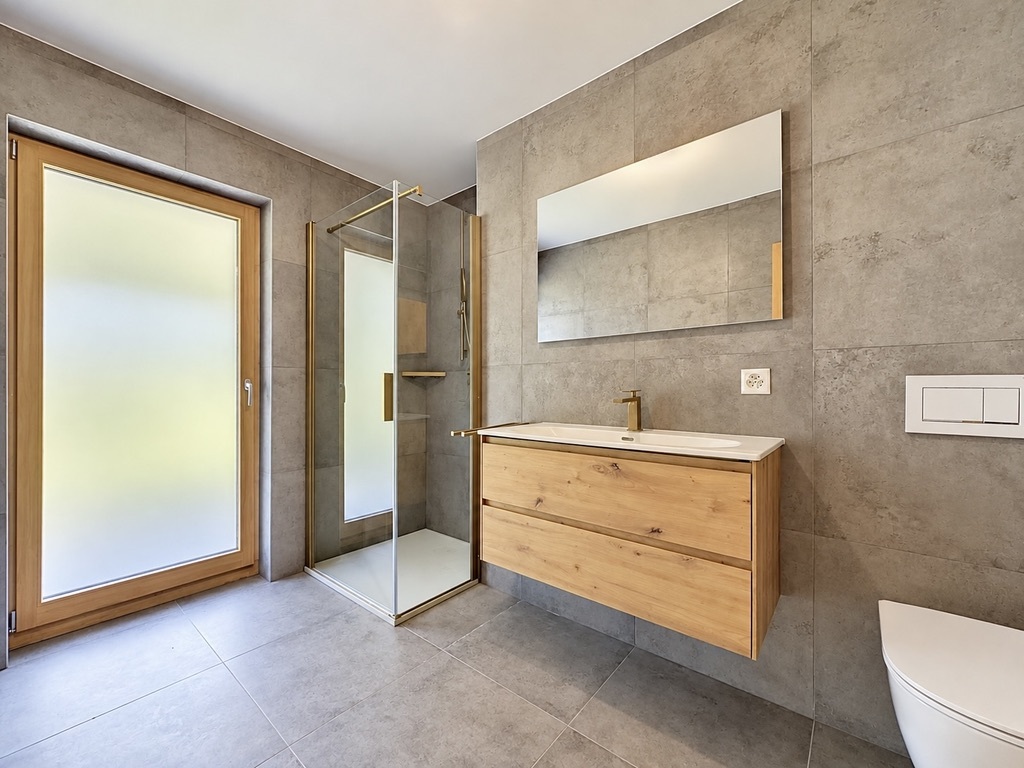
• Third shower room with WC
• Entrance hall of approximately 10 m²
The layout therefore provides 3 bedrooms and 3 bathrooms with WC, offering comfortable sleeping areas and excellent privacy between the bedrooms.
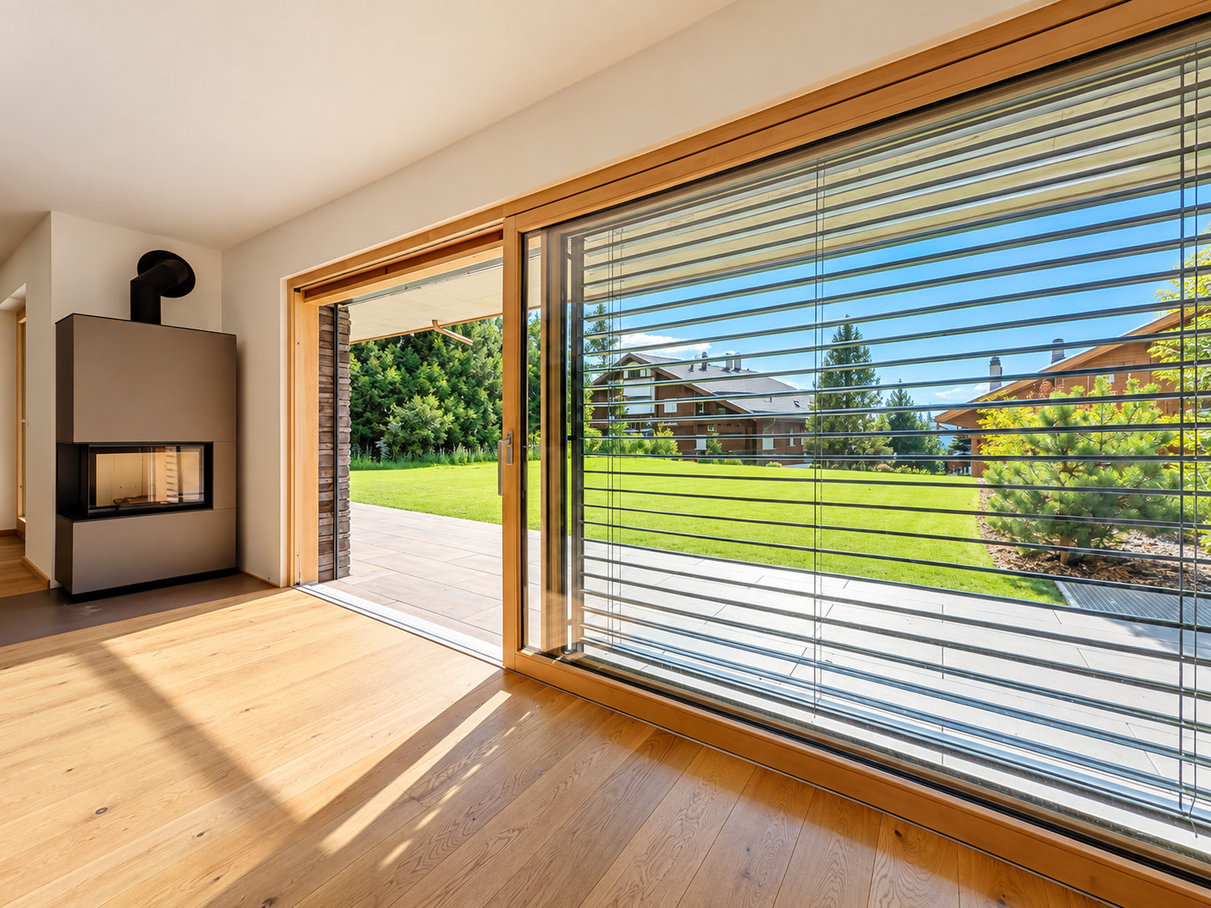
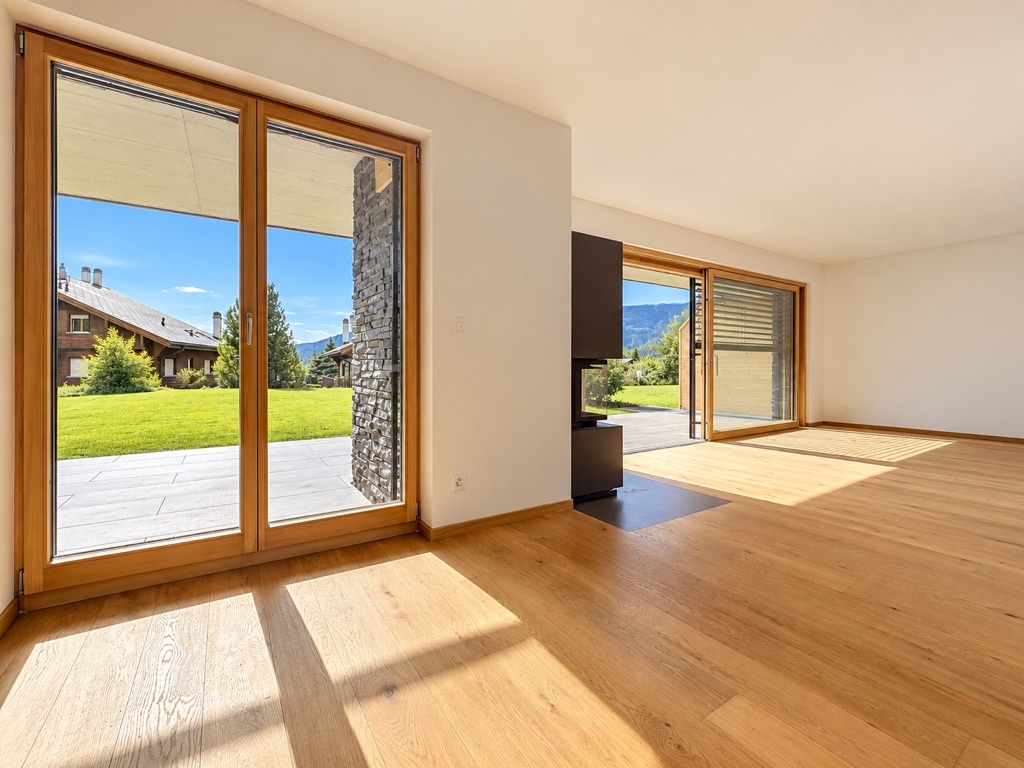
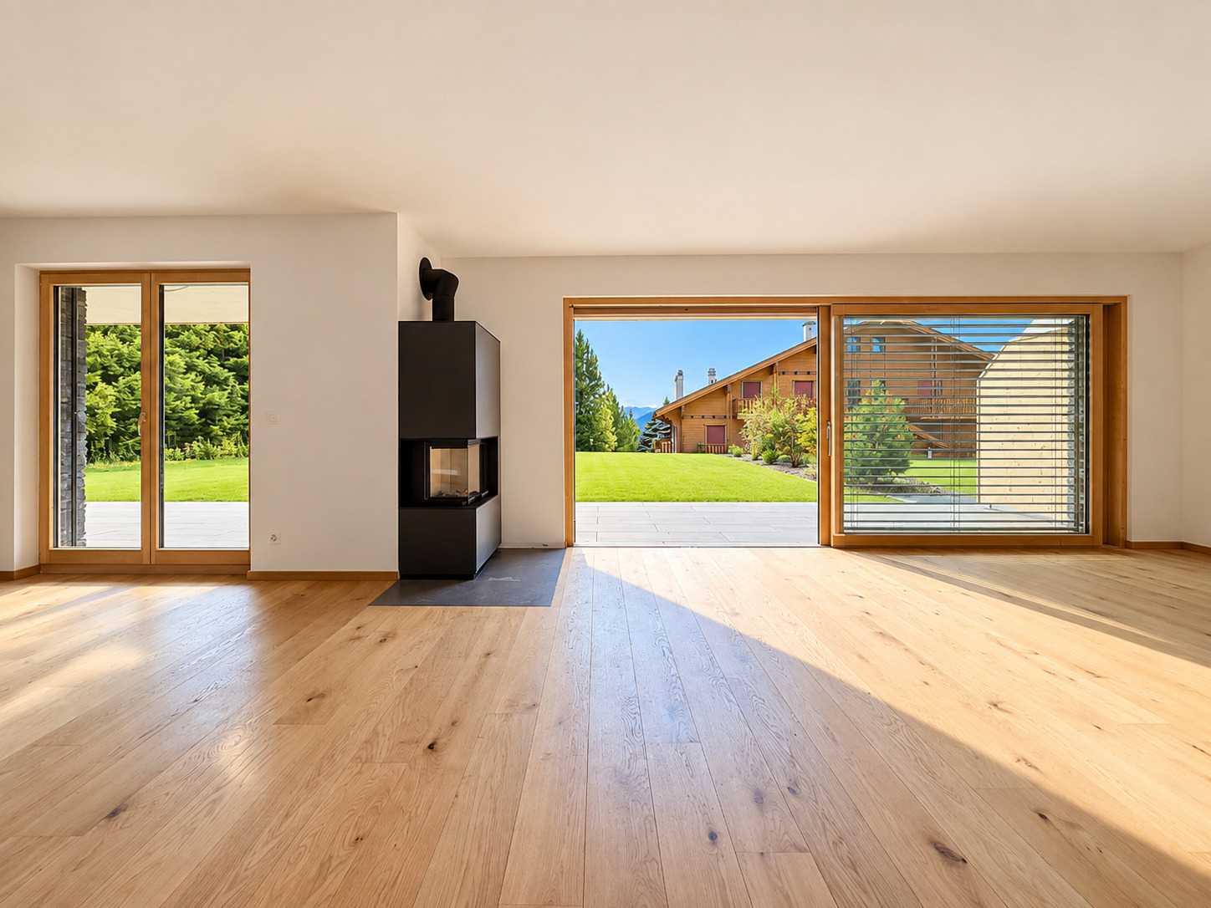
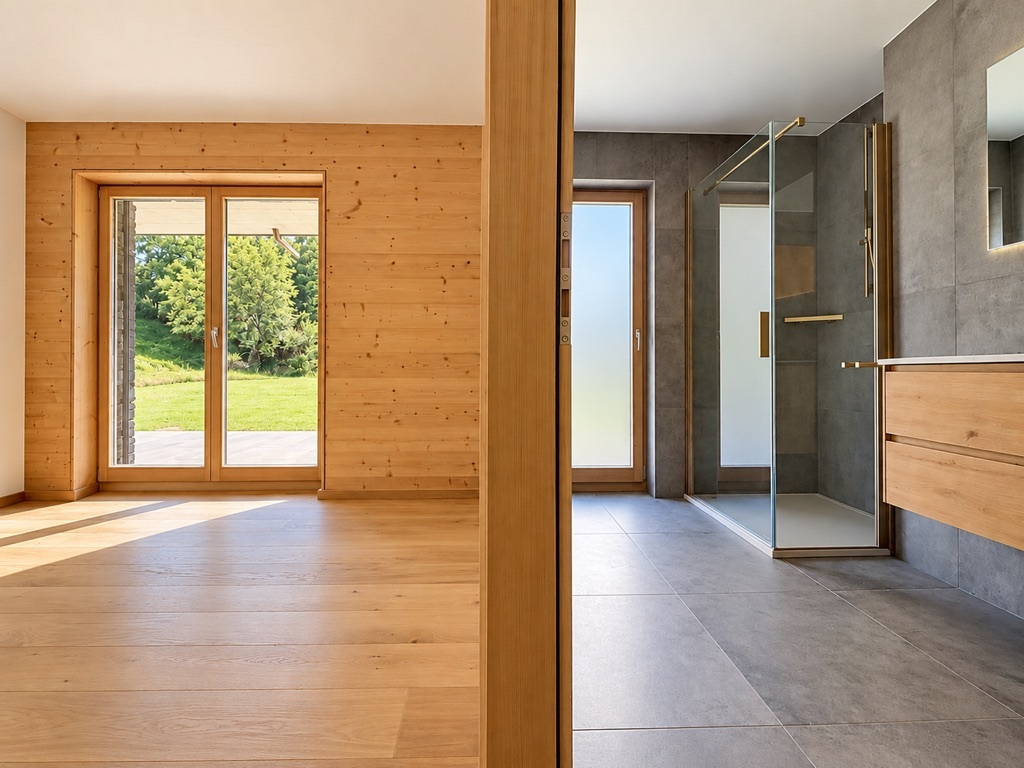
Numerous openings naturally extend the interior towards the outdoors, creating a remarkable sense of space and light.
AN EXPANSIVE 103 M² TERRACE OPENING ONTO THE GARDEN
A true signature feature of the apartment, the 103 m² terrace extends directly alongside the garden and landscaped areas of the residence.
Its generous dimensions allow for several distinct dining, relaxation and entertaining areas, while enjoying a beautiful outlook over the greenery.
Thanks to its south-west orientation and the apartment’s numerous openings, the interior spaces flow naturally towards the terrace and garden, enhancing the sense of space and the privileged character of this garden-level property.
REFINED HIGH-END FEATURES
• Premium fitted kitchen
• Fireplace with natural stone surround
• Underfloor heating with individual room controls
• Parquet flooring in the bedrooms
• Electric adjustable louvre blinds
• Carefully selected joinery and materials reflecting the architectural character of the residence
MASTER C – AN EXCLUSIVE BOUTIQUE RESIDENCE
Comprising only 5 apartments, Master C combines Alpine architecture with contemporary lines and an elegant use of wood and natural stone.
The residence also features a lift, ski room and private cellars.
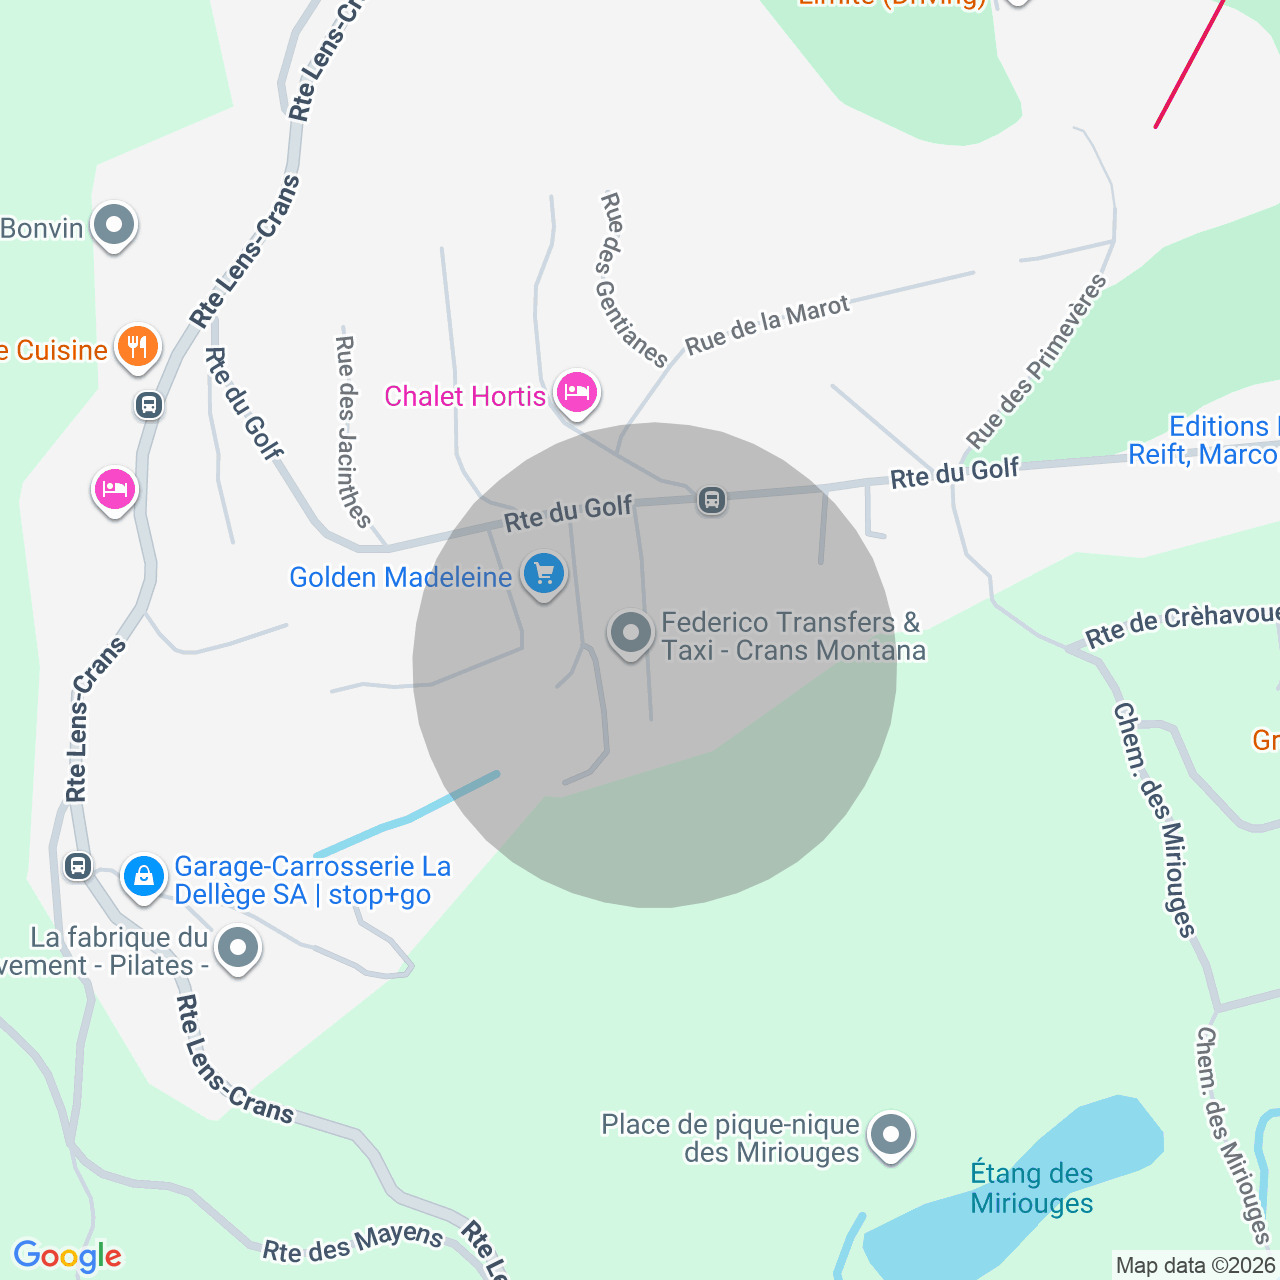
It enjoys a privileged location: Golf Club approx. 950 m away, centre of Crans-Montana approx. 2 km away and bus stop 150 m away.
PARKING
Double underground parking space available at an additional cost.
PRIMARY RESIDENCE
This property is intended for purchase and use as a primary residence.
223 m² weighted surface – 171 m² interior – 103 m² terrace opening onto the garden – 3 bedrooms – 3 bathrooms – Spacious 70 m² open-plan living room and kitchen – South-west facing – Exclusive residence of only 5 apartments
A SPACIOUS SINGLE-LEVEL APARTMENT OPENING ONTO THE TERRACE AND GARDEN
Close to the centre of Crans-Montana and the Crans-sur-Sierre Golf Club, this magnificent new 4.5-room apartment is located within Master C, an exclusive high-end residence comprising only five apartments.
Set in a particularly peaceful residential environment and benefiting from a south-west orientation, this superb garden-level apartment offers 171 m² of interior space, complemented by an exceptional 103 m² terrace opening generously onto the garden and landscaped surroundings of the residence.
The seamless connection between indoor and outdoor spaces creates a particularly privileged living environment.
GENEROUS VOLUMES AND AN IDEAL LAYOUT
The apartment offers a particularly comfortable layout, entirely on one level:
• Spacious open-plan living room and kitchen of approximately 70 m²
• Principal suite of approximately 14 m², complemented by a 6 m² dressing room and private bathroom with bathtub and WC
• Second bedroom of approximately 12 m², with its own shower room and WC
• Third bedroom of approximately 12 m²
• Third shower room with WC
• Entrance hall of approximately 10 m²
The layout therefore provides 3 bedrooms and 3 bathrooms with WC, offering comfortable sleeping areas and excellent privacy between the bedrooms.
Numerous openings naturally extend the interior towards the outdoors, creating a remarkable sense of space and light.
AN EXPANSIVE 103 M² TERRACE OPENING ONTO THE GARDEN
A true signature feature of the apartment, the 103 m² terrace extends directly alongside the garden and landscaped areas of the residence.
Its generous dimensions allow for several distinct dining, relaxation and entertaining areas, while enjoying a beautiful outlook over the greenery.
Thanks to its south-west orientation and the apartment’s numerous openings, the interior spaces flow naturally towards the terrace and garden, enhancing the sense of space and the privileged character of this garden-level property.
REFINED HIGH-END FEATURES
• Premium fitted kitchen
• Fireplace with natural stone surround
• Underfloor heating with individual room controls
• Parquet flooring in the bedrooms
• Electric adjustable louvre blinds
• Carefully selected joinery and materials reflecting the architectural character of the residence
MASTER C – AN EXCLUSIVE BOUTIQUE RESIDENCE
Comprising only 5 apartments, Master C combines Alpine architecture with contemporary lines and an elegant use of wood and natural stone.
The residence also features a lift, ski room and private cellars.
It enjoys a privileged location: Golf Club approx. 950 m away, centre of Crans-Montana approx. 2 km away and bus stop 150 m away.
PARKING
Double underground parking space available at an additional cost.
PRIMARY RESIDENCE
This property is intended for purchase and use as a primary residence.
Conveniences
Neighbourhood
- Green
- Mountains
- Lake
- Shops/Stores
- Post office
- Restaurant(s)
- Pharmacy
- Bus stop
- Child-friendly
- Playground
- Nursery
- Preschool
- Primary school
- Secondary school
- Secondary II school
- International schools
- Sports centre
- Near a golf course
- Tennis centre
- Ski piste
- Ski resort
- Ski lift
- Hiking trails
- Bike trail
- Soccer pitch
- Ice rink
- Hospital / Clinic
- Doctor
Outside conveniences
- Terrace/s
- Garden
Inside conveniences
- Wheelchair-friendly
- Lift/elevator
- Underground car park
- Dressing
- Ski storage
- Fireplace
- Bright/sunny
- Natural light
Equipment
- Fitted kitchen
- Laundry
- Bath
- Shower
- Internet connection
- Electric blind
- Interphone
- Electric garage door
Condition
- New
Orientation
- South
Exposure
- Optimal
Style
- Modern
Distances
Public transports
135 m
3'
3'
1'
Primary school
1.81 km
38'
17'
6'
Stores
1.48 km
35'
18'
5'
Restaurants
398 m
16'
16'
3'