

Description
Acor Immobilier is pleased to present this exclusive 5.5-room detached house, located in a green setting near the city.
Spread over 4 levels, it offers beautiful volumes, renovated spaces and a large garden.
Ground floor – renovated in 2009
Upon entering the house, a large hall with built-in wardrobes and a separate WC lead to the different areas of the main level.
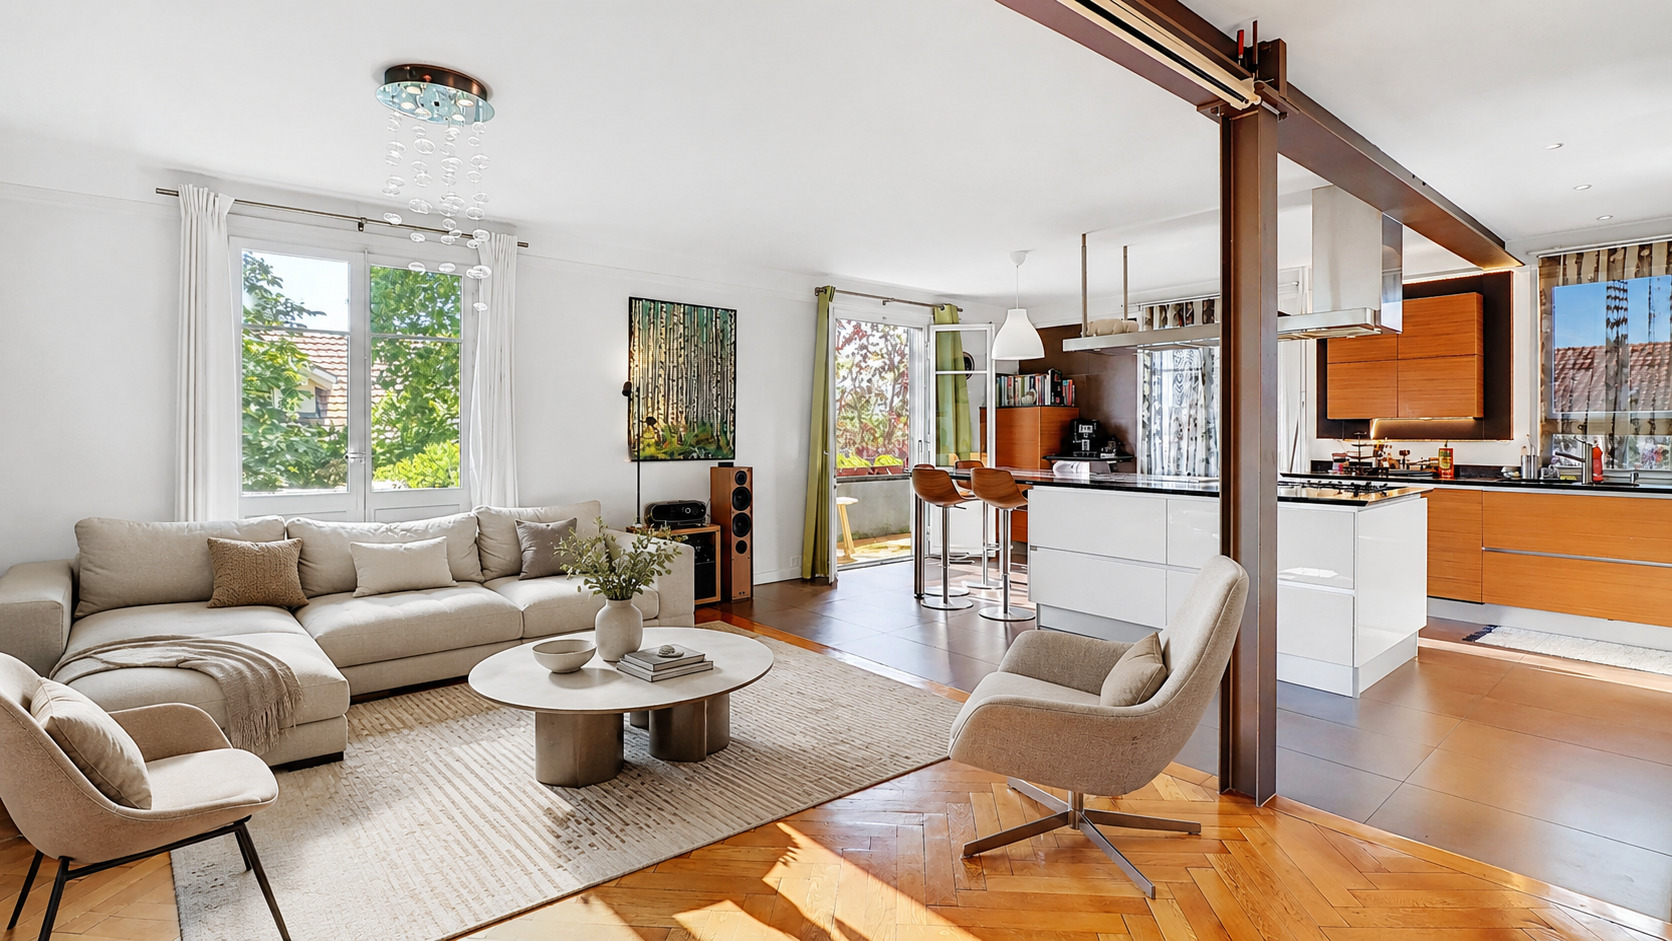
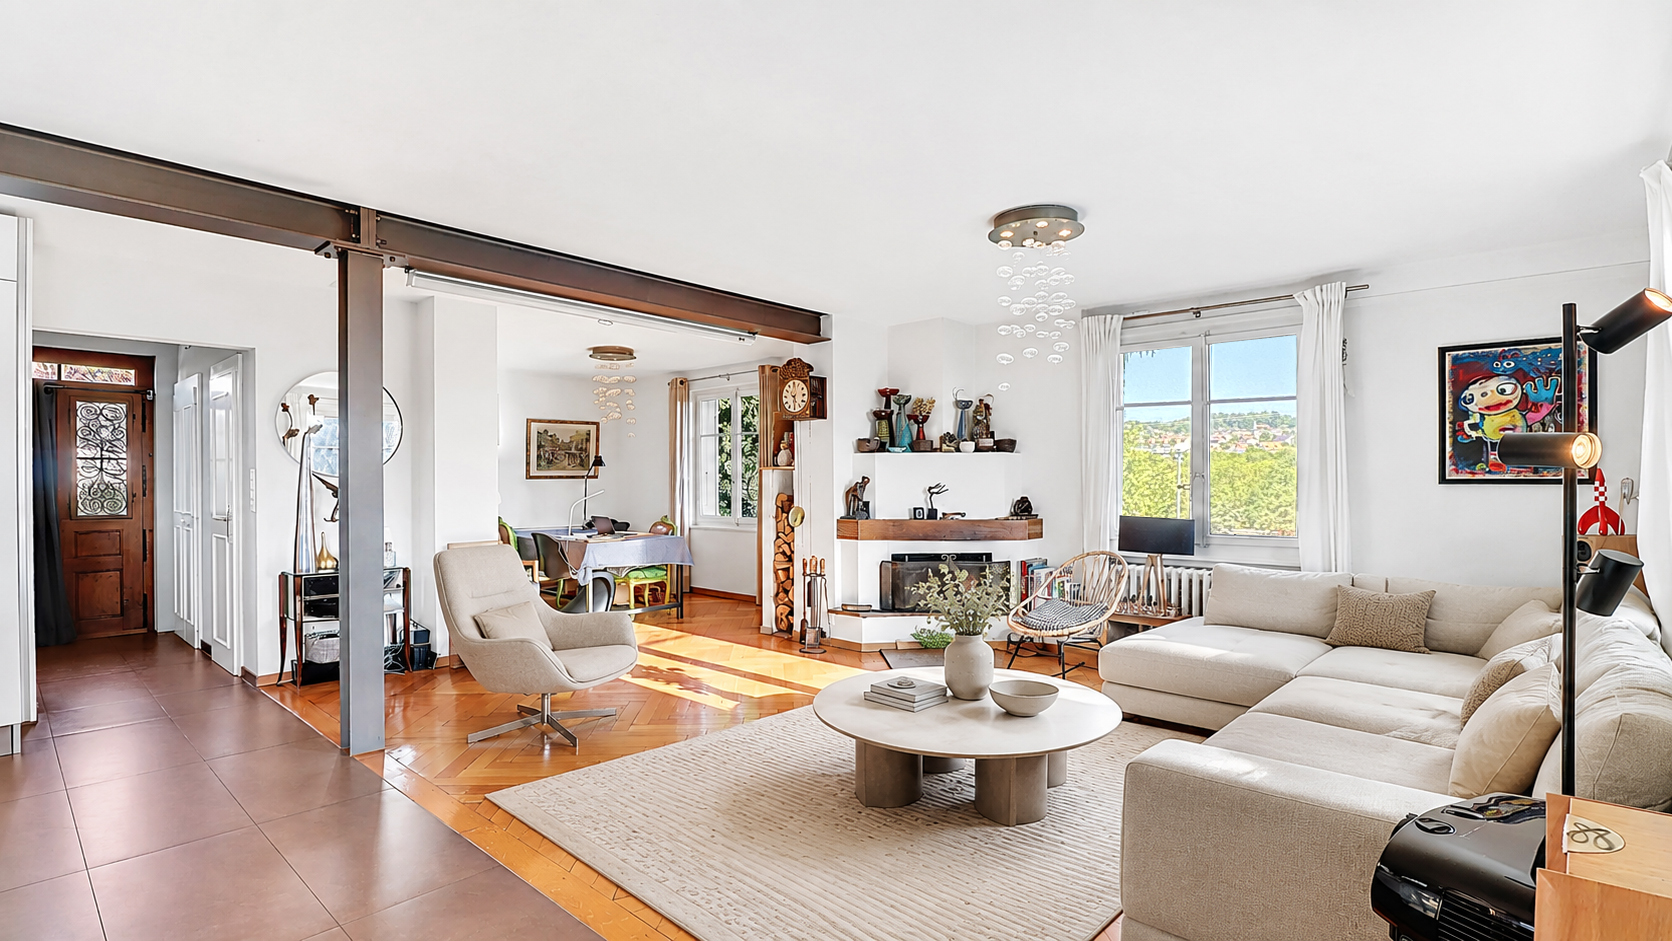
The spacious and bright living room includes a dining area, a wood-burning fireplace and direct access to the outdoors.
The kitchen was completely renovated in 2009 and is spacious and functional. It features a large central island, plenty of storage, a generous work surface and a gas cooker.
First floor
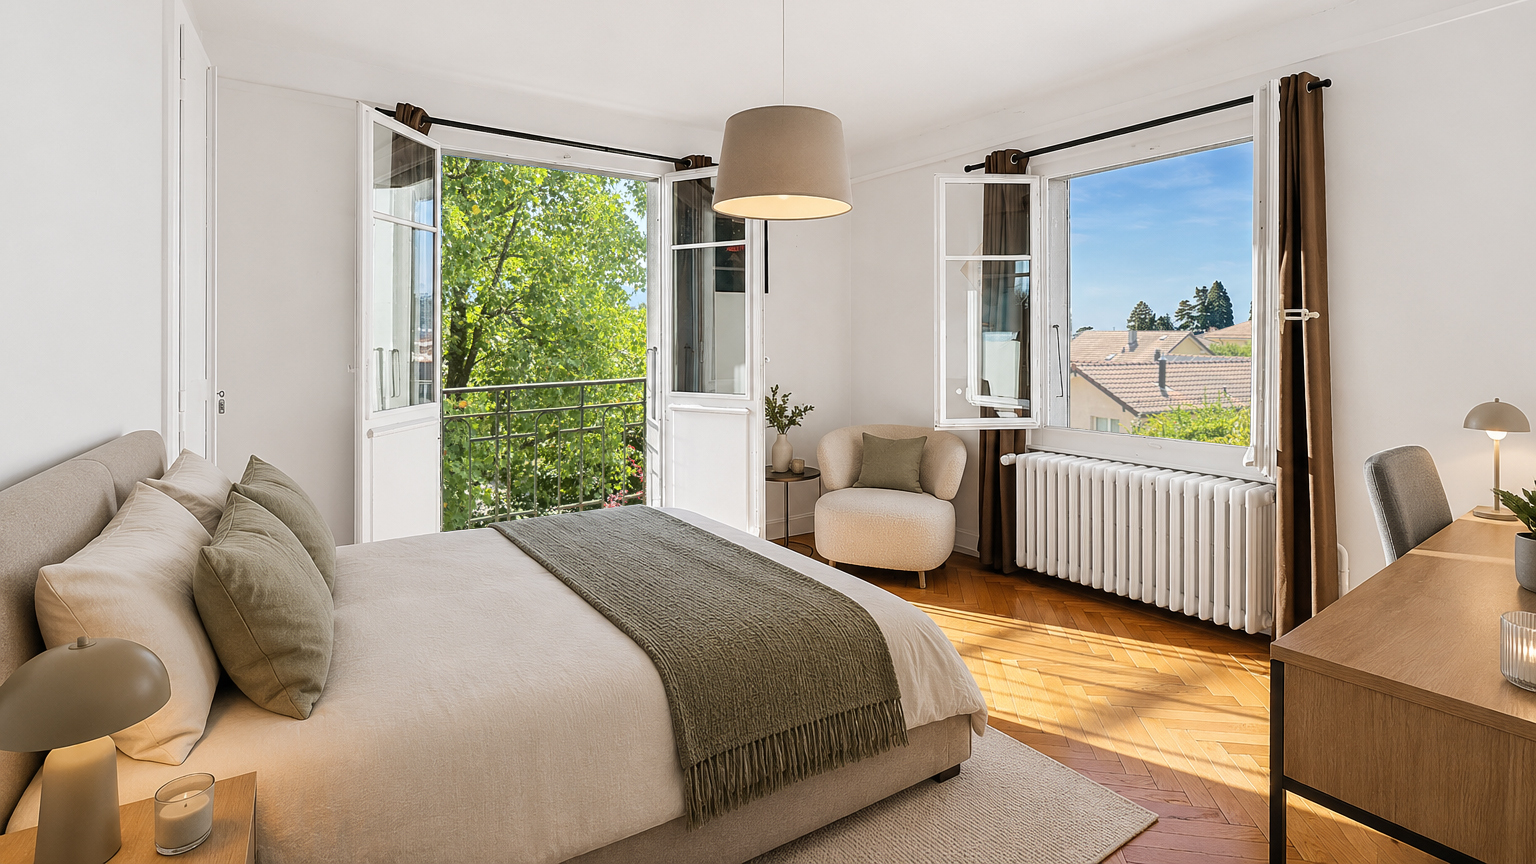
This level includes a distribution hall with built-in wardrobes, giving access to three large bedrooms and a bathroom. Two pleasant balconies complete this floor.
Attic – renovated in 2009
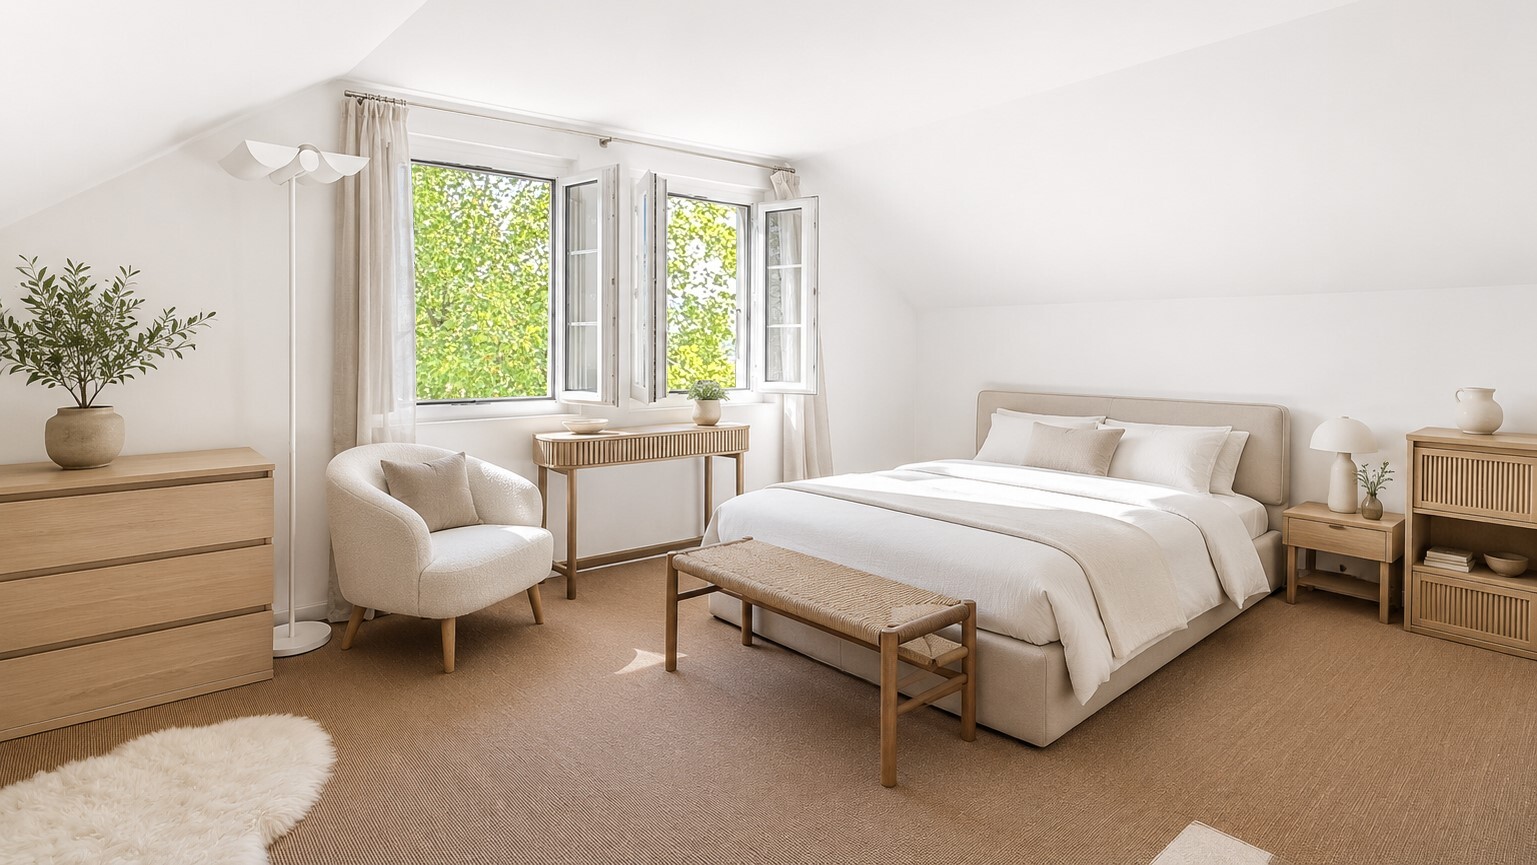
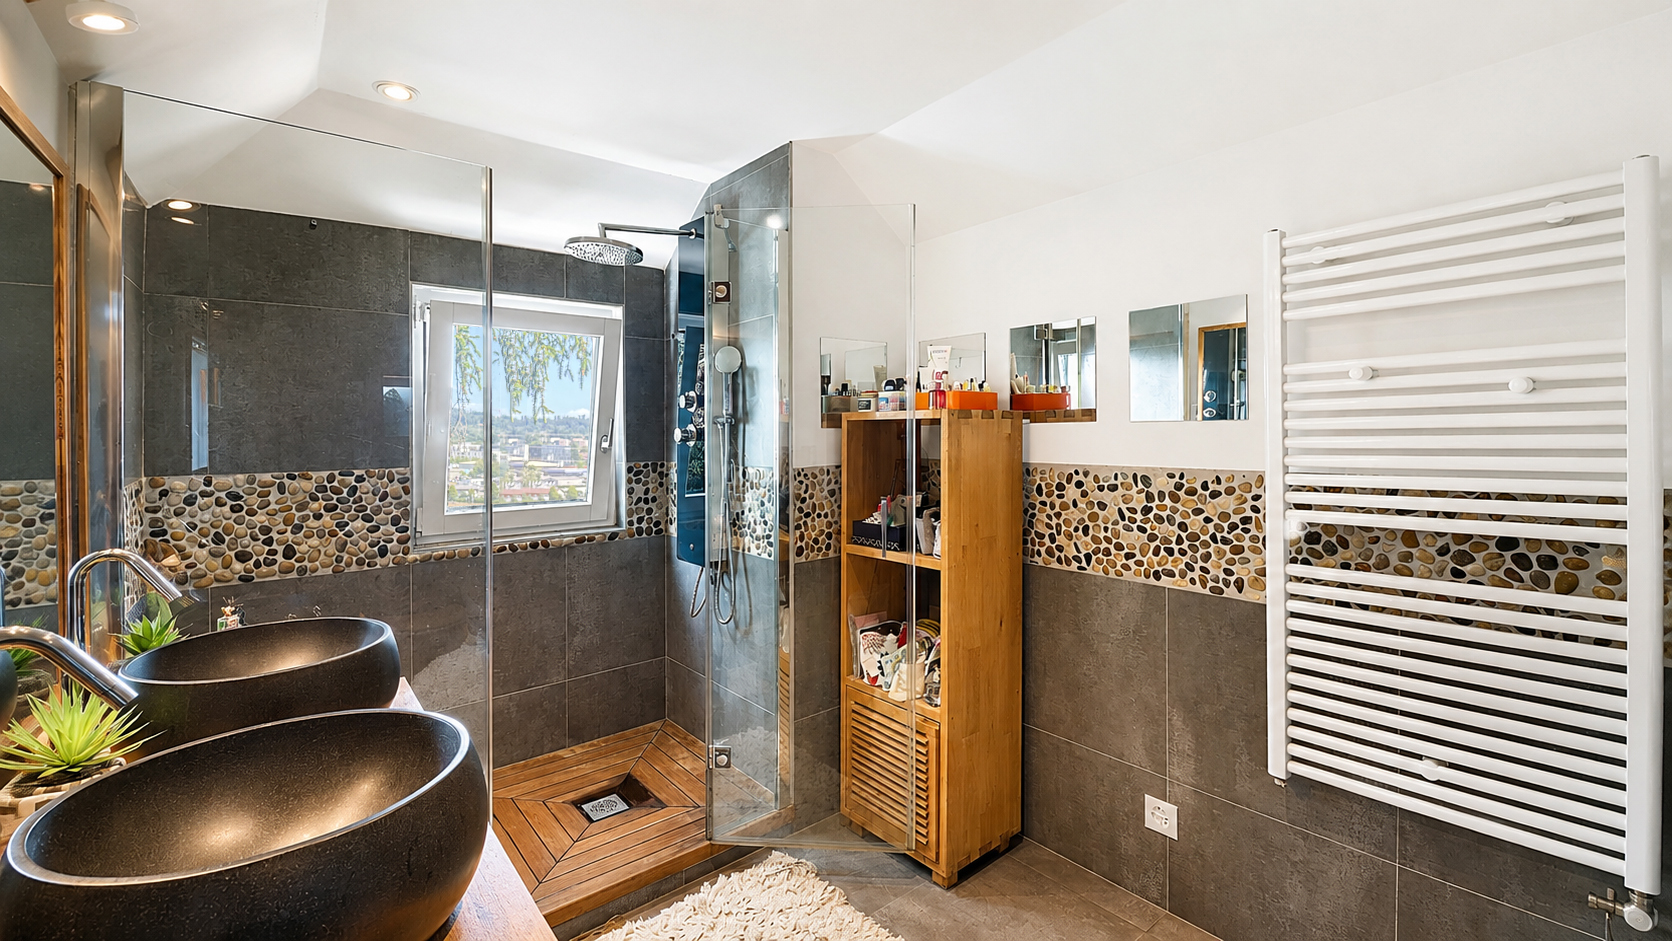
The attic, which has been converted, includes a large bedroom of approximately 30 m² with built-in storage and a view of the lake, as well as a shower room with a walk-in shower.
Basement
The basement has a heated room of approximately 15 m² with a window and natural light, which can be used as an office, games room or multipurpose space.
It also includes a large laundry room, a workshop, a cellar, a technical room and an electrical room. An independent entrance completes this level.
Main renovations
2009
– Renovation of the ground floor and attic
– Replacement of windows with double glazing
– Insulation of the staircase and laundry room
2013
– Replacement of the boiler and water heater
2014
– Painting of the facades
Exterior
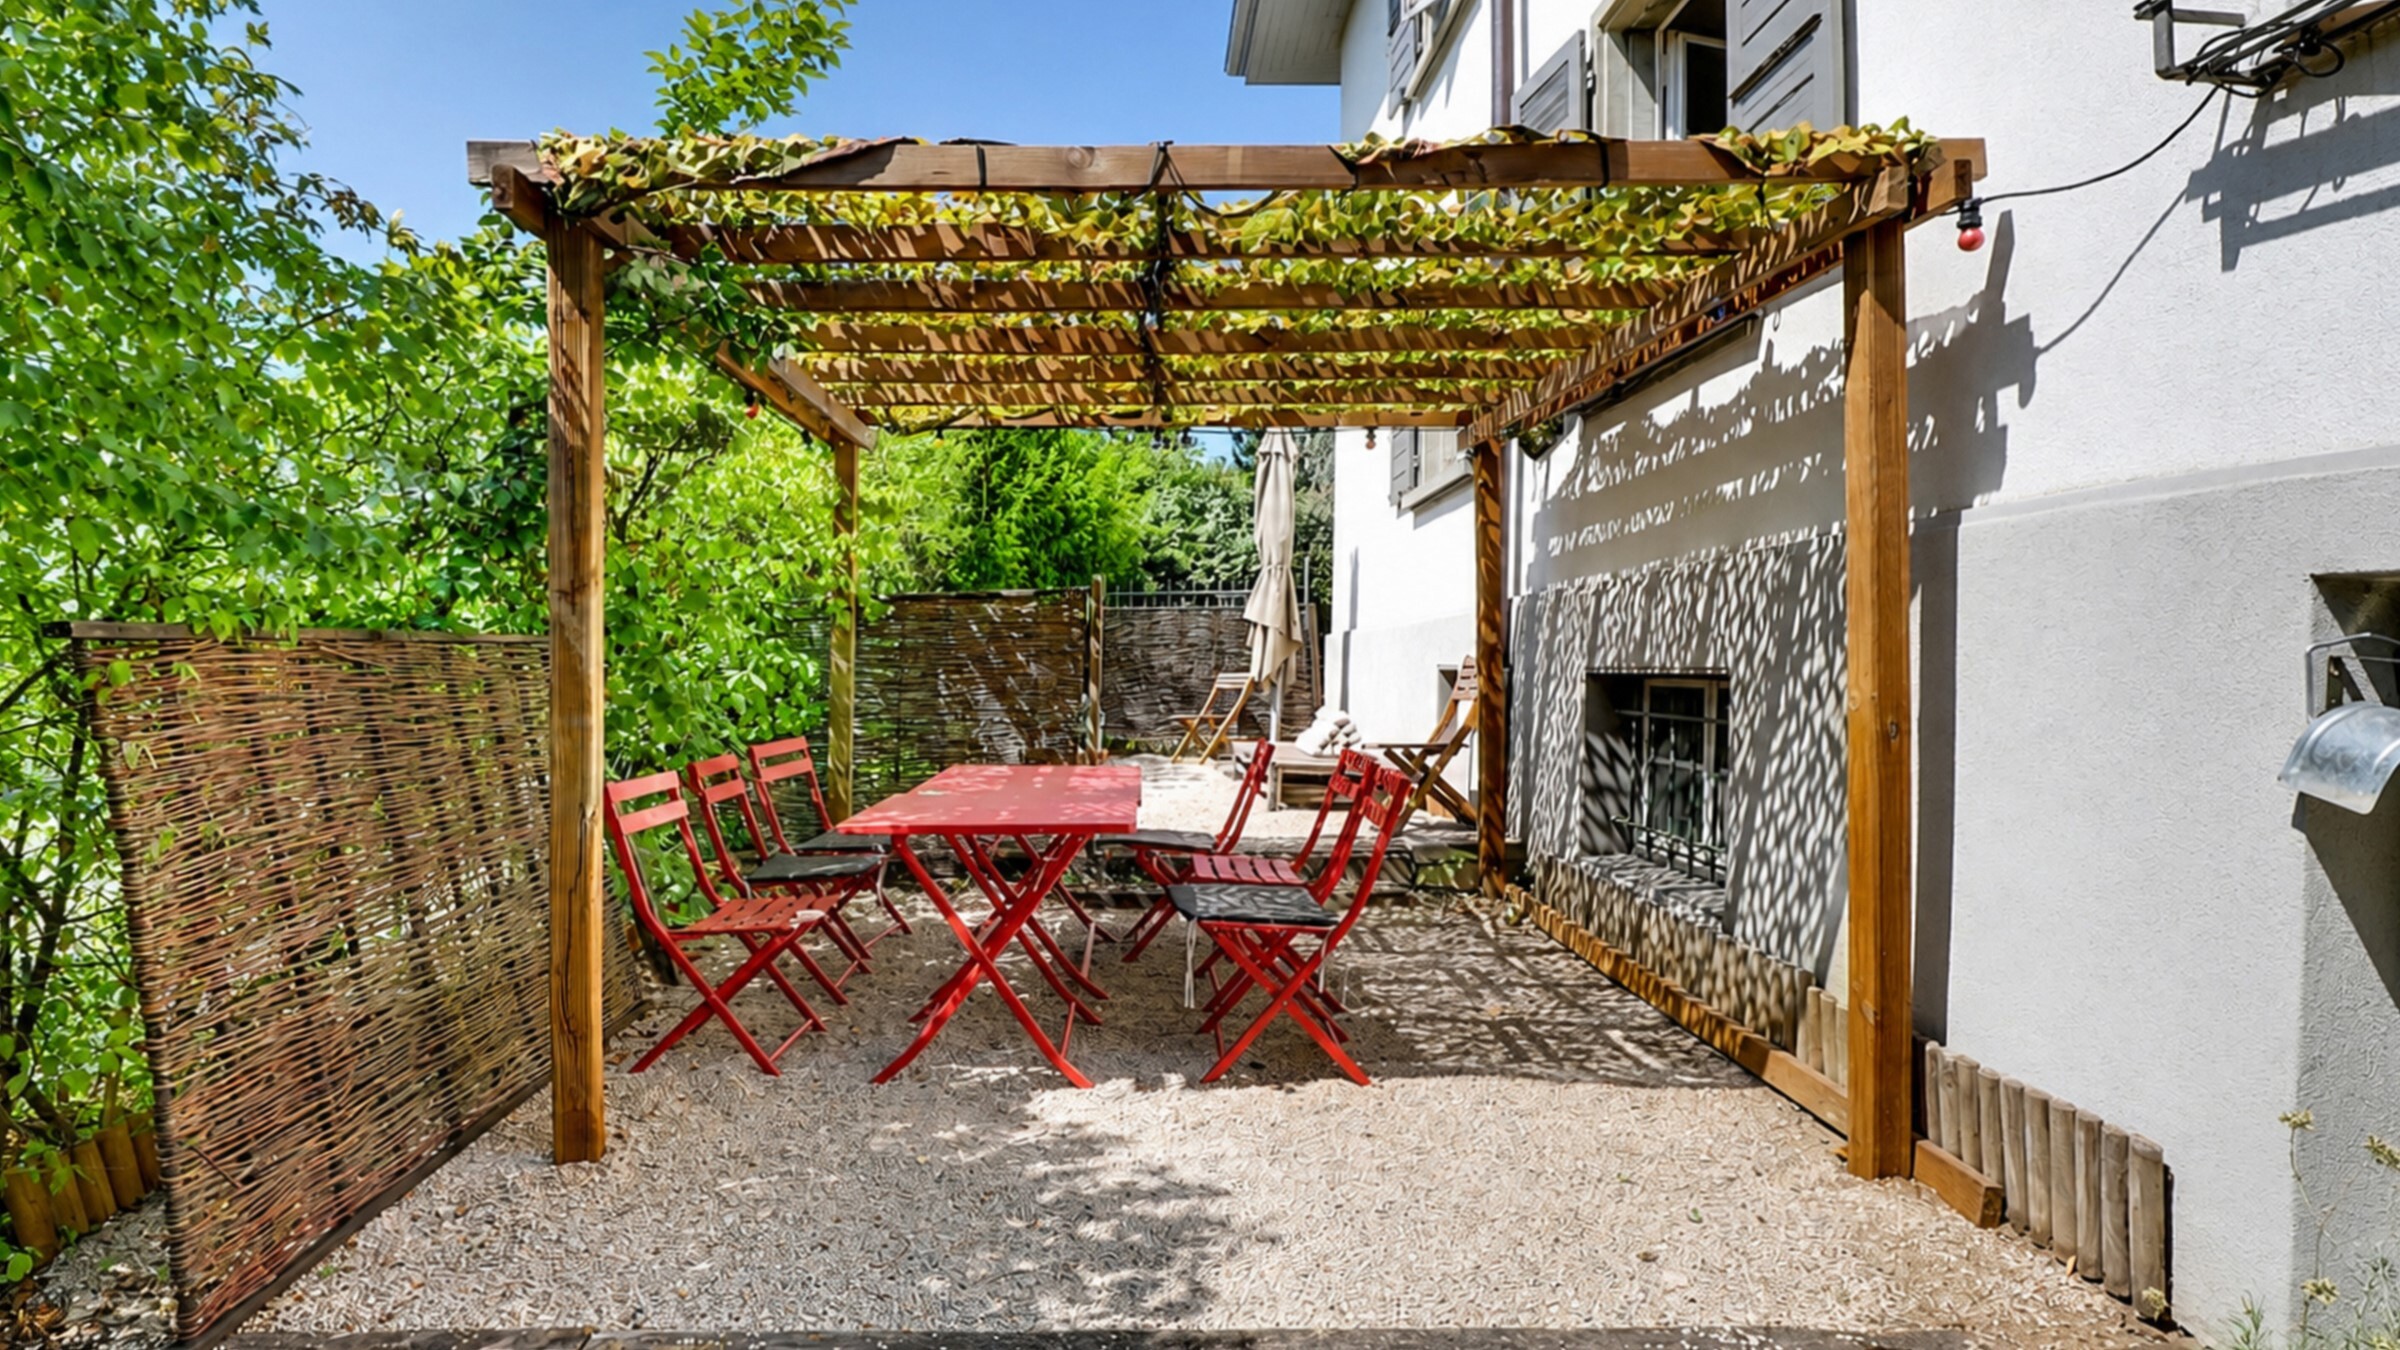
The property benefits from a large garden and outdoor spaces, including a west-facing pergola, ideal for enjoying the evenings.
The plot allows for the parking of 3 to 4 vehicles and can be closed by a gate. A 3 x 20 A three-phase charging station is installed.
A charming property offering spacious areas in a green setting, close to amenities.
Idéalement située à Bussigny, cette maison individuelle bénéficie d’un environnement verdoyant tout en restant proche des principales commodités.
Les transports publics sont facilement accessibles, avec un arrêt TL situé à environ 200 mètres ainsi que la future ligne de tram T1 à proximité. L’accès à l’autoroute A1 se fait également en quelques minutes, facilitant les déplacements vers Lausanne, Morges et les environs.
La zone commerciale de Crissier se rejoint rapidement et offre un large choix de commerces et de services. Les écoles se trouvent à proximité, tandis que l’EPFL et l’UNIL sont également facilement accessibles.
De nombreux espaces de loisirs et de détente complètent cet environnement agréable. La situation permet ainsi de profiter d’un cadre résidentiel verdoyant tout en restant proche des principaux pôles de la région.
Cet emplacement offre un bel équilibre entre qualité de vie, accessibilité et proximité des commodités.
Conveniences
Neighbourhood
- Villa area
- Green
- Mountains
- Lake
- Shops/Stores
- Bank
- Post office
- Restaurant(s)
- Pharmacy
- Railway station
- Bus stop
- Tram stop
- Highway entrance/exit
Outside conveniences
- Balcony/ies
- Garden
- Parking
Inside conveniences
- Open kitchen
- Guests lavatory
- Separated lavatory
- Double glazing
- Bright/sunny
Equipment
- Furnished kitchen
- Kitchen island
- Washing machine
- Dryer
- Connections for washing tower
- Bath
- Shower
Condition
- Good
Orientation
- South
Exposure
- Optimal
- All day
Style
- Character house
Energy efficiency (CECB)
The energy label is the result of an evaluation of the global energy performance (energy consumption and energy source) and of the performance of the building envelope.
Distances
Public transports
195 m
3'
3'
1'
Primary school
434 m
9'
9'
2'
College / University
712 m
14'
12'
3'
Stores
334 m
7'
7'
1'
Bank
461 m
9'
9'
3'
Restaurants
303 m
6'
6'
1'
Park / Green space
277 m
6'
6'
2'