

Description
SPACIOUS FAMILY VILLA WITH OPEN VIEWS AND A MAGNIFICENT GARDEN
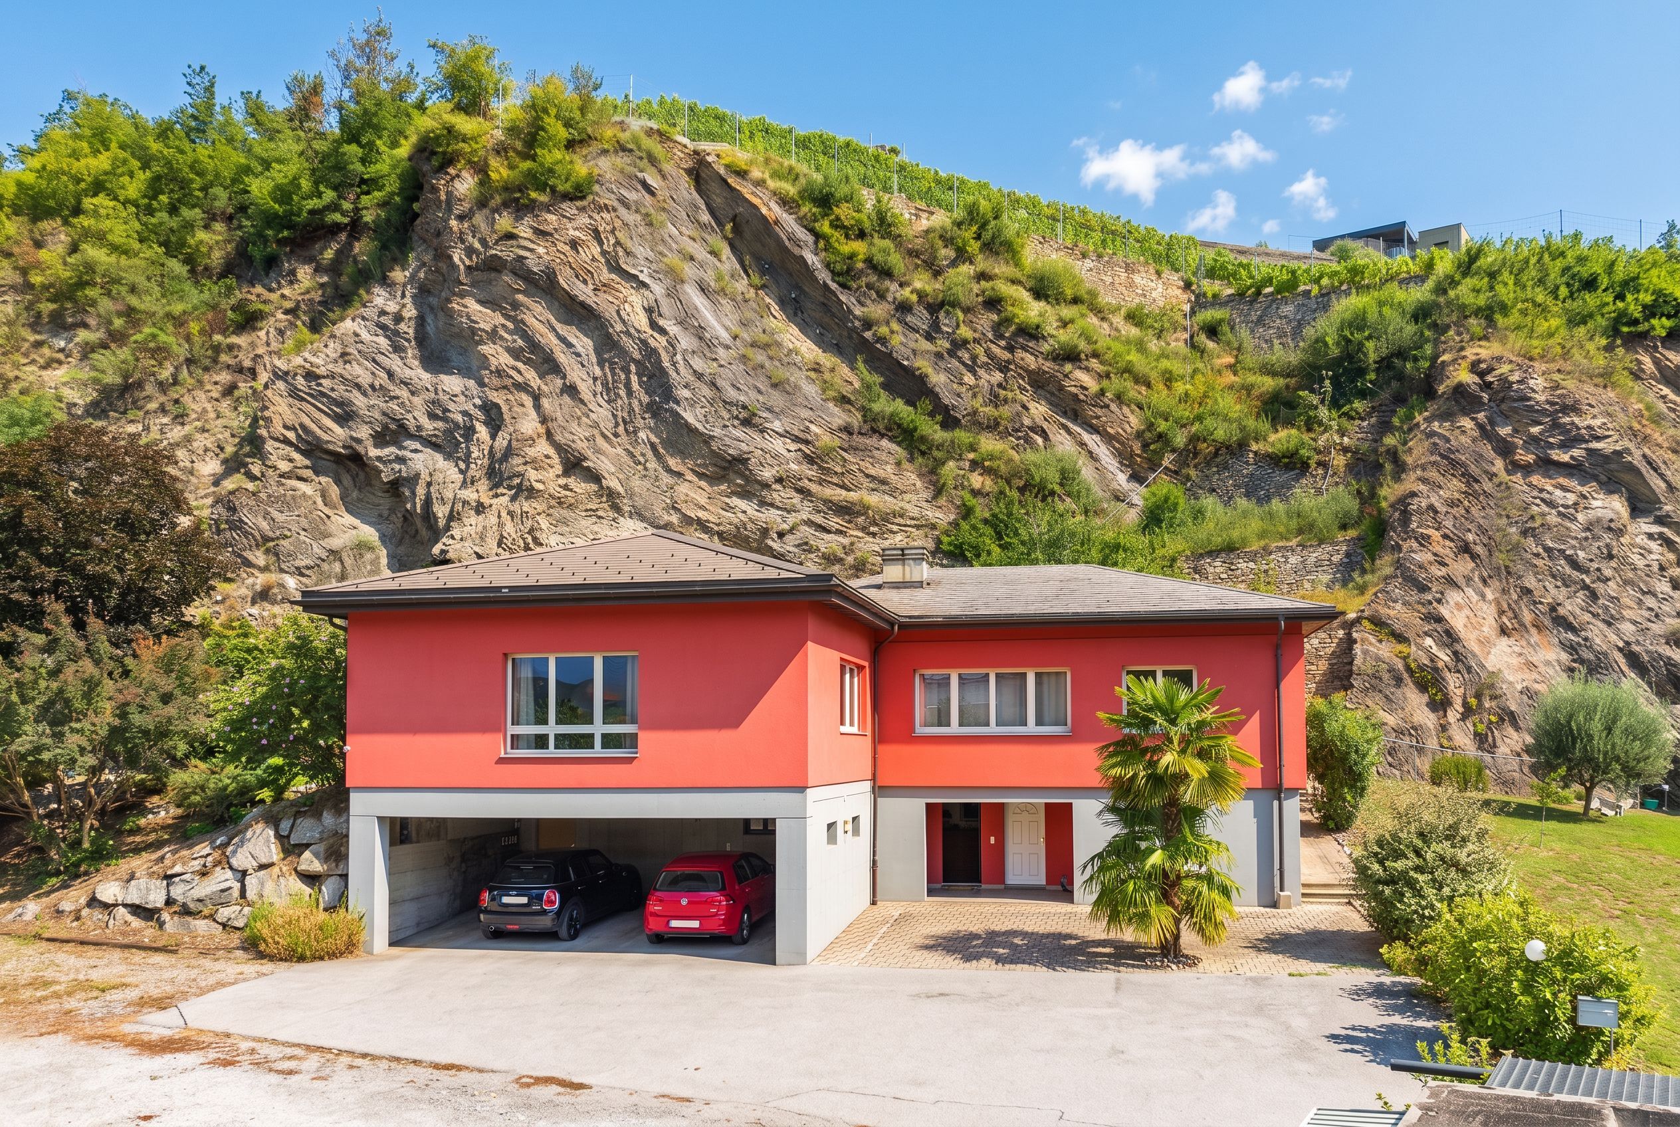
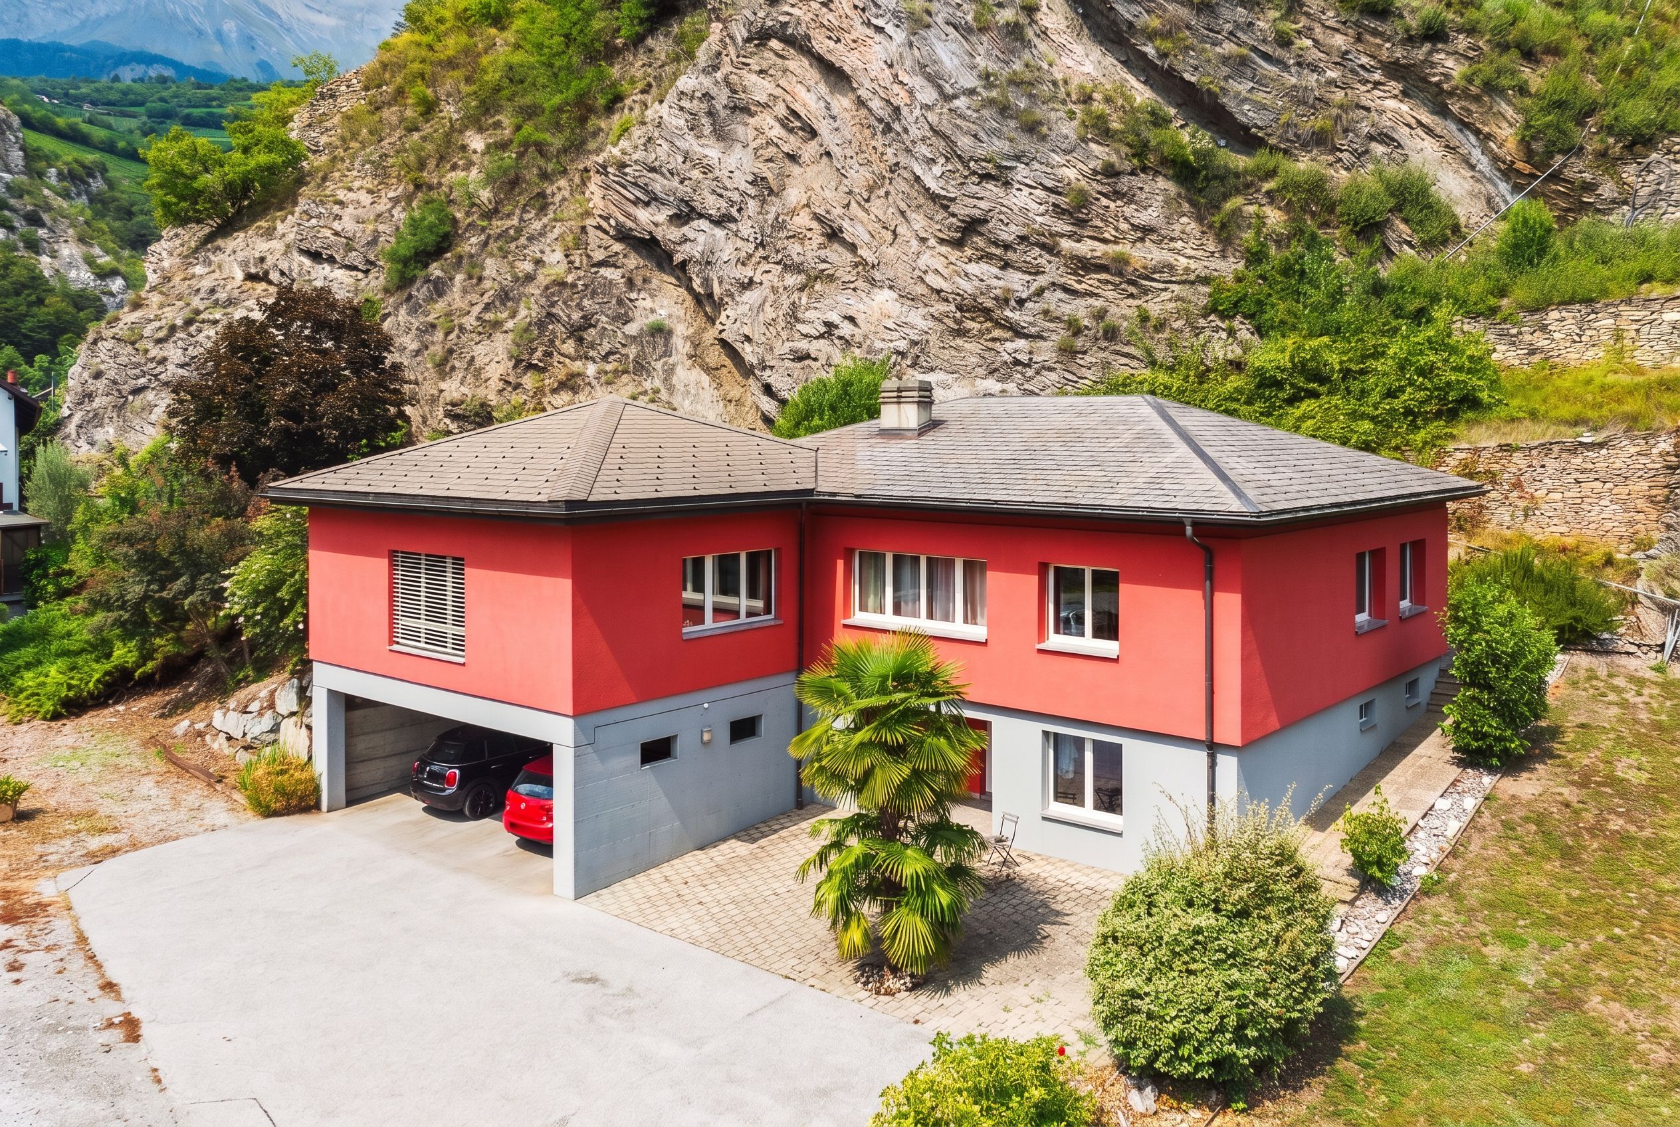
Saint-Léonard – 5.5-room detached villa – 191 m² of living space – 1,482 m² plot – Open views over the Rhône Valley – Spacious living room with exposed timber beams – 4 bedrooms – Covered terrace – Large landscaped garden – Development potential
AN EXCEPTIONAL LIVING ENVIRONMENT COMBINING VIEWS, SPACE AND TRANQUILLITY
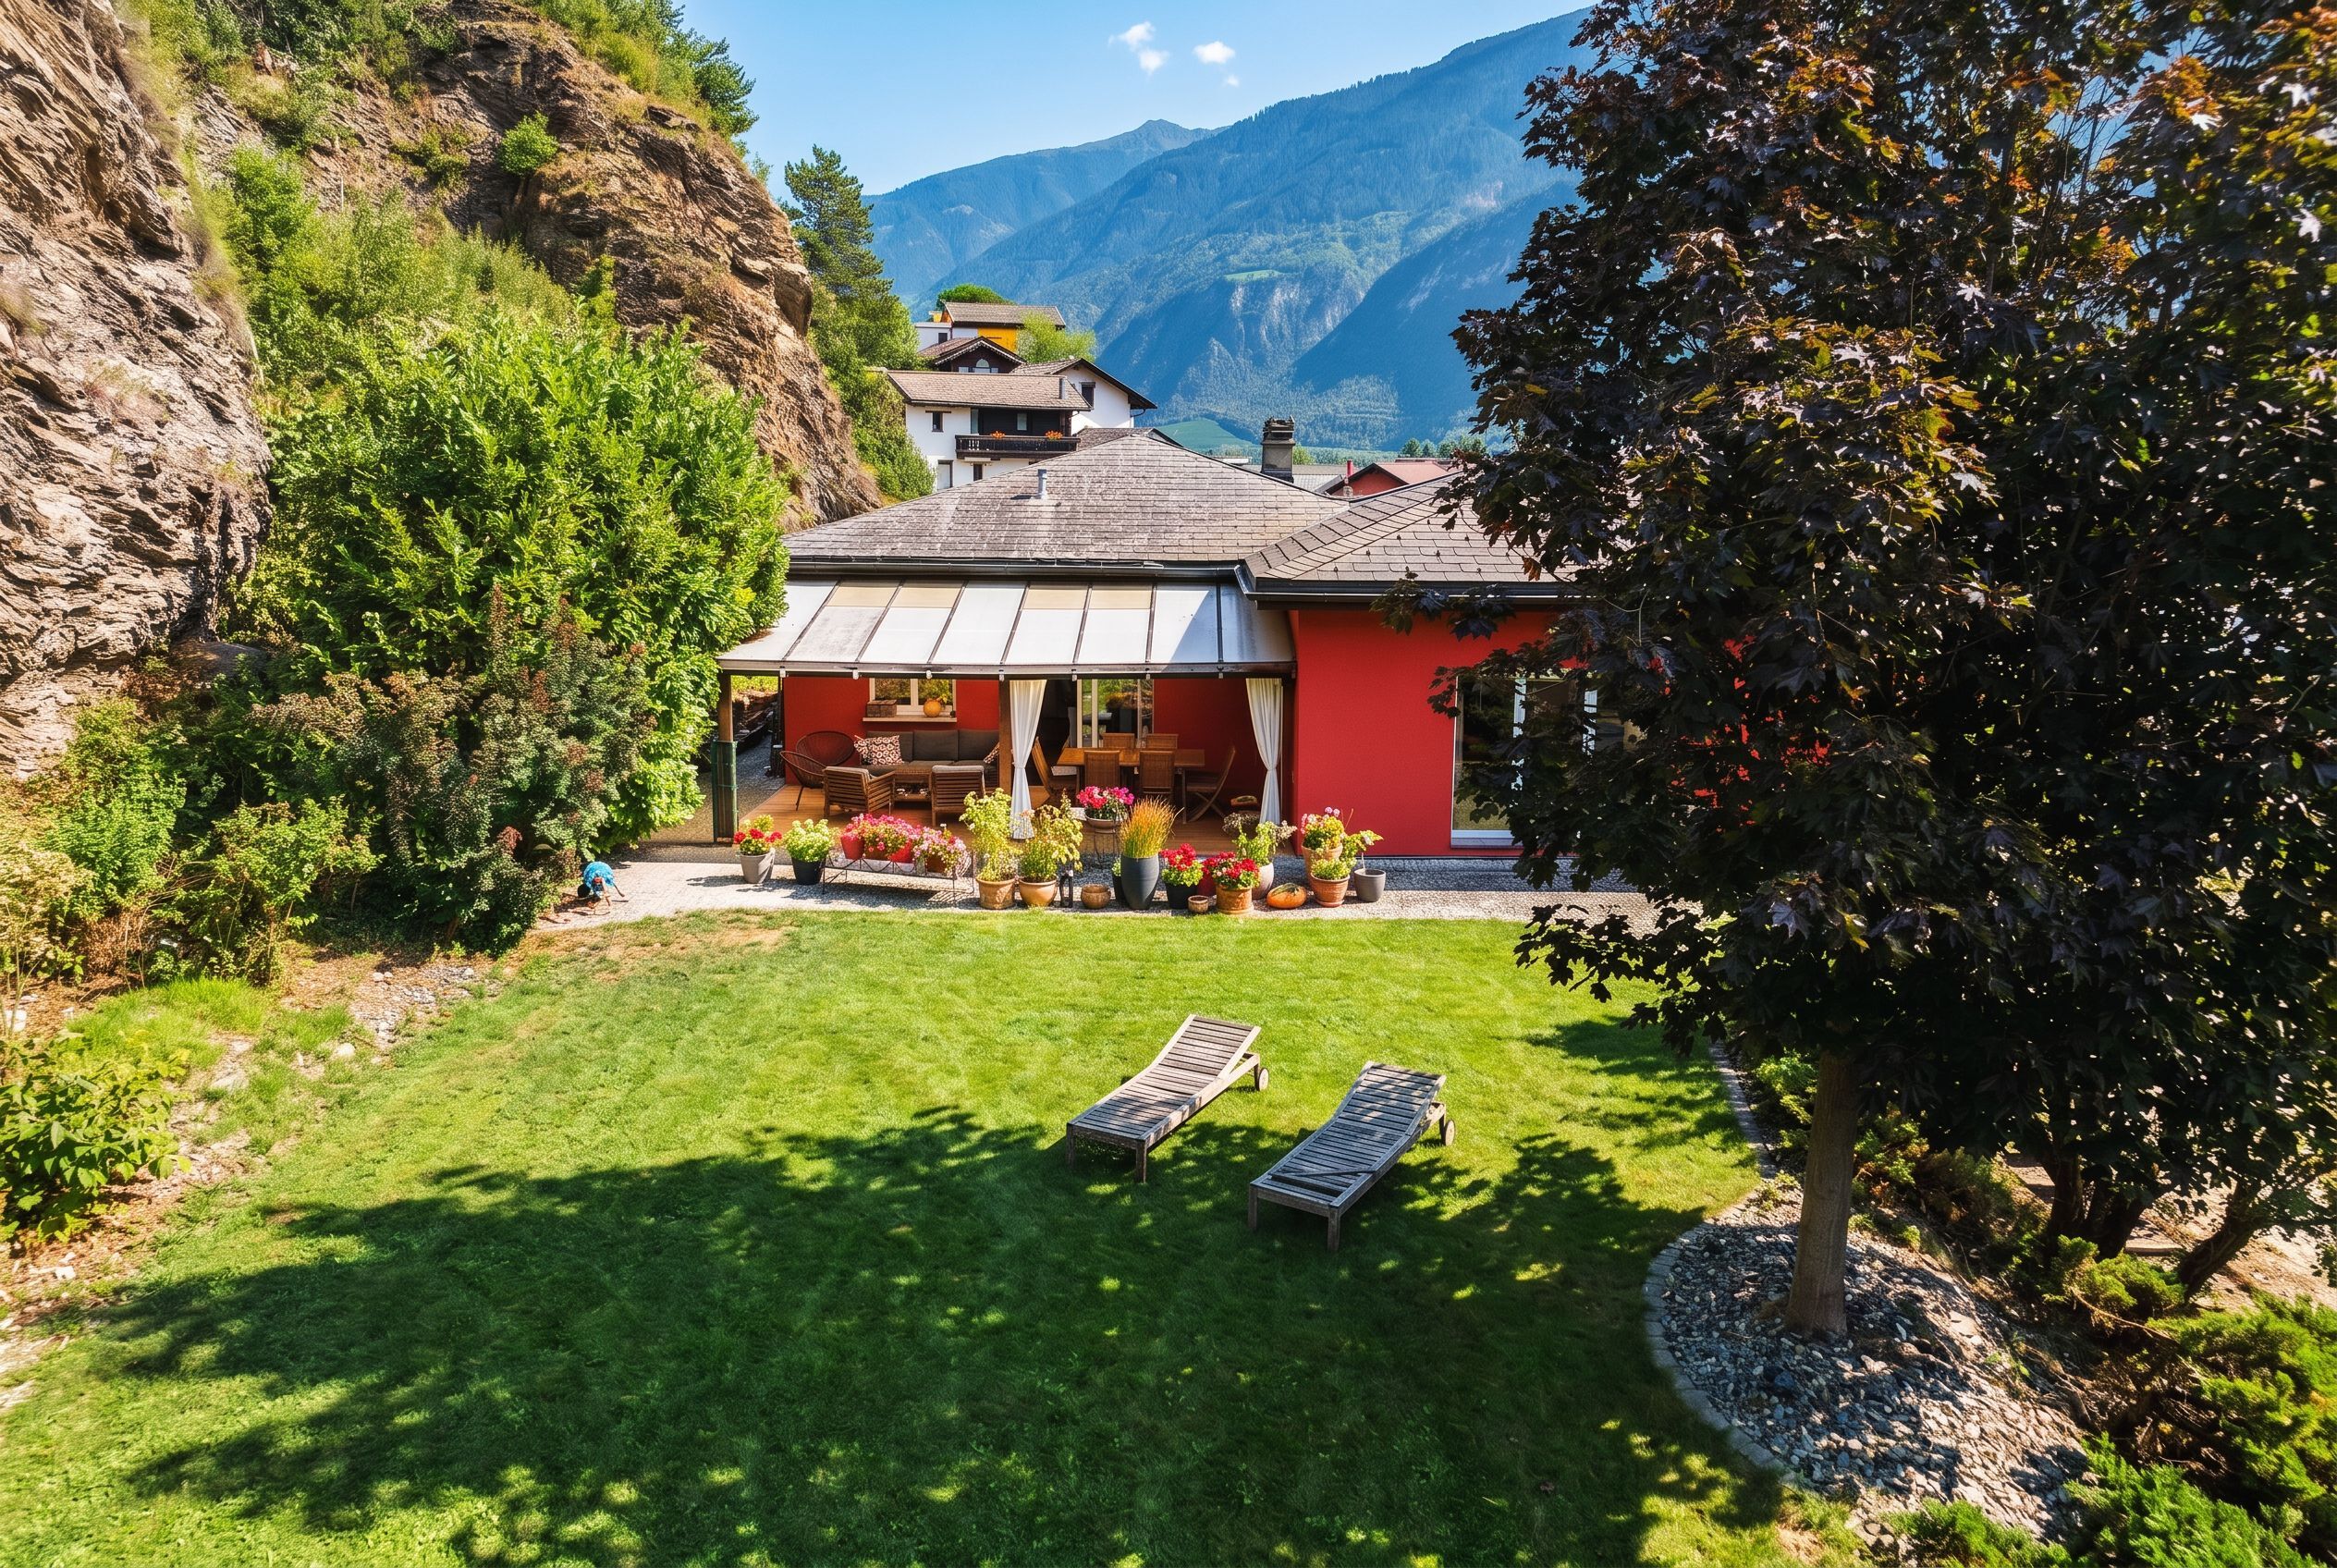
Located in a peaceful, green residential setting, close to the amenities of Saint-Léonard, this beautiful 5.5-room detached villa enjoys a privileged location with stunning views over the Rhône Valley and the surrounding mountains.
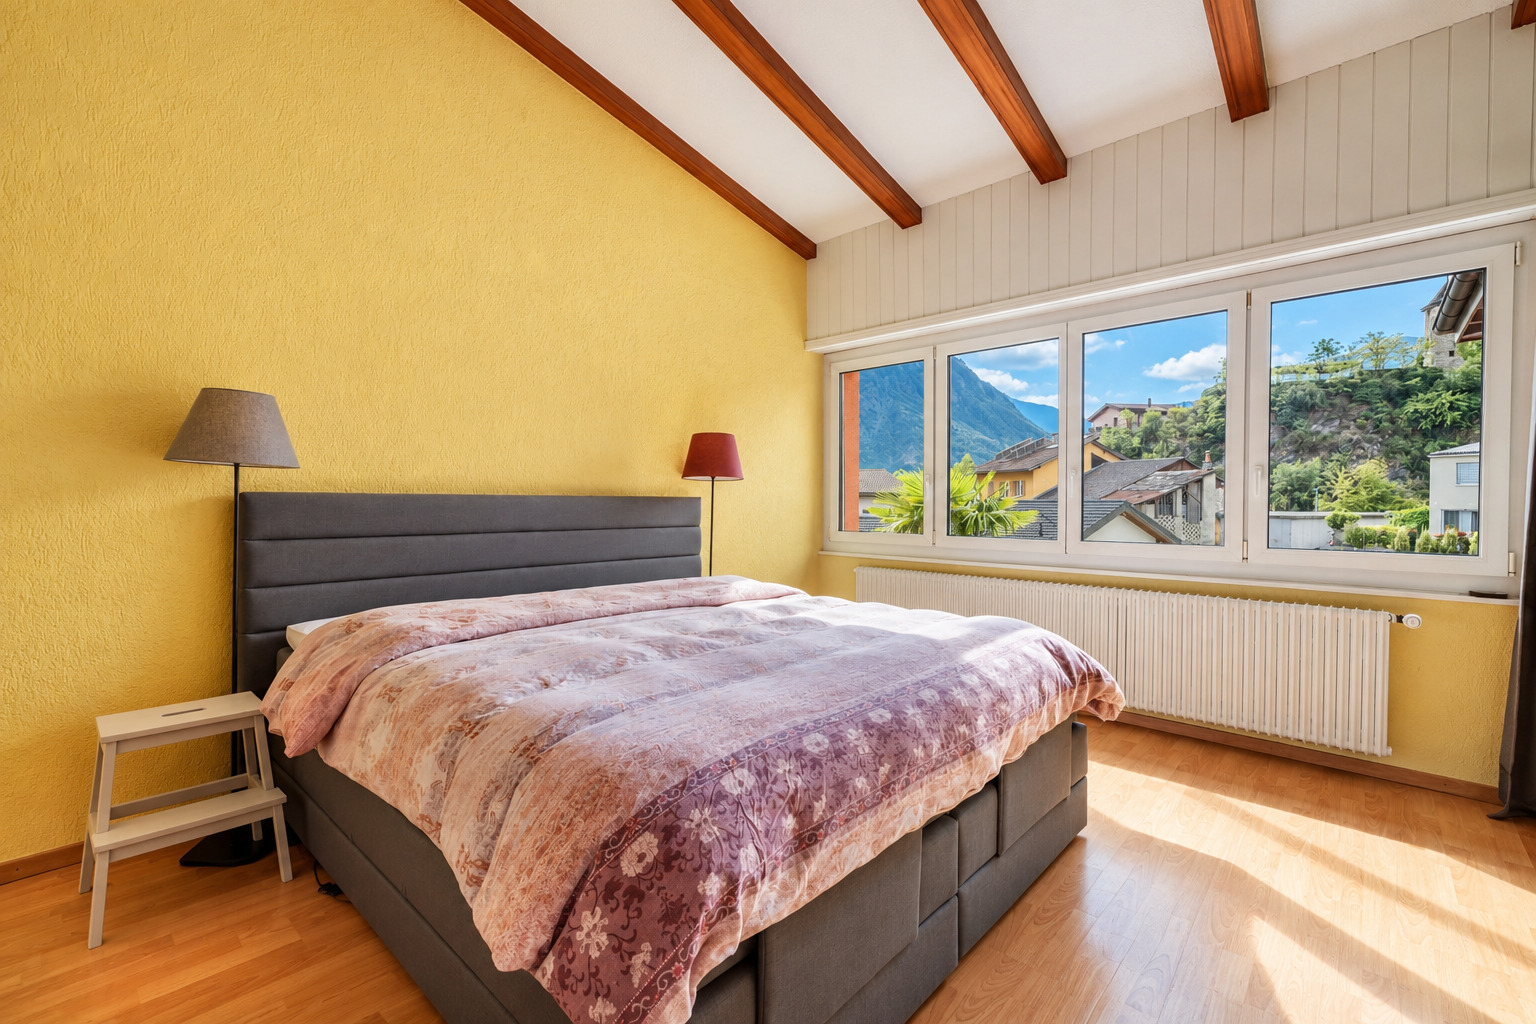
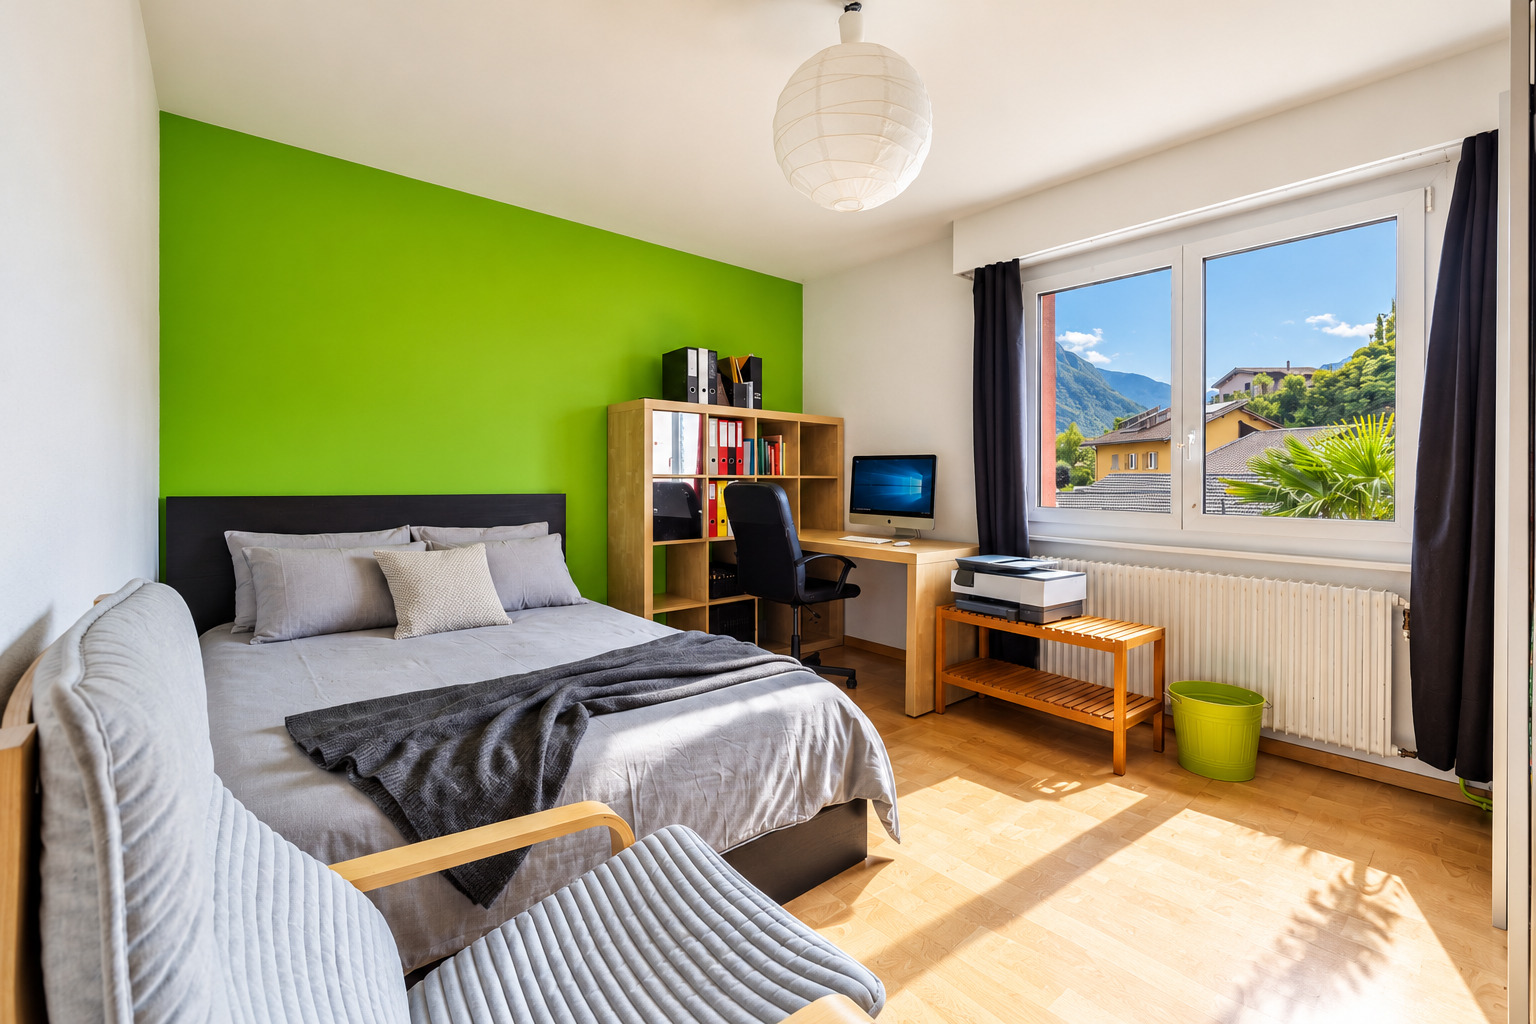
Its numerous windows offer beautiful, unobstructed views from the living areas, while allowing plenty of natural light to fill the interior.
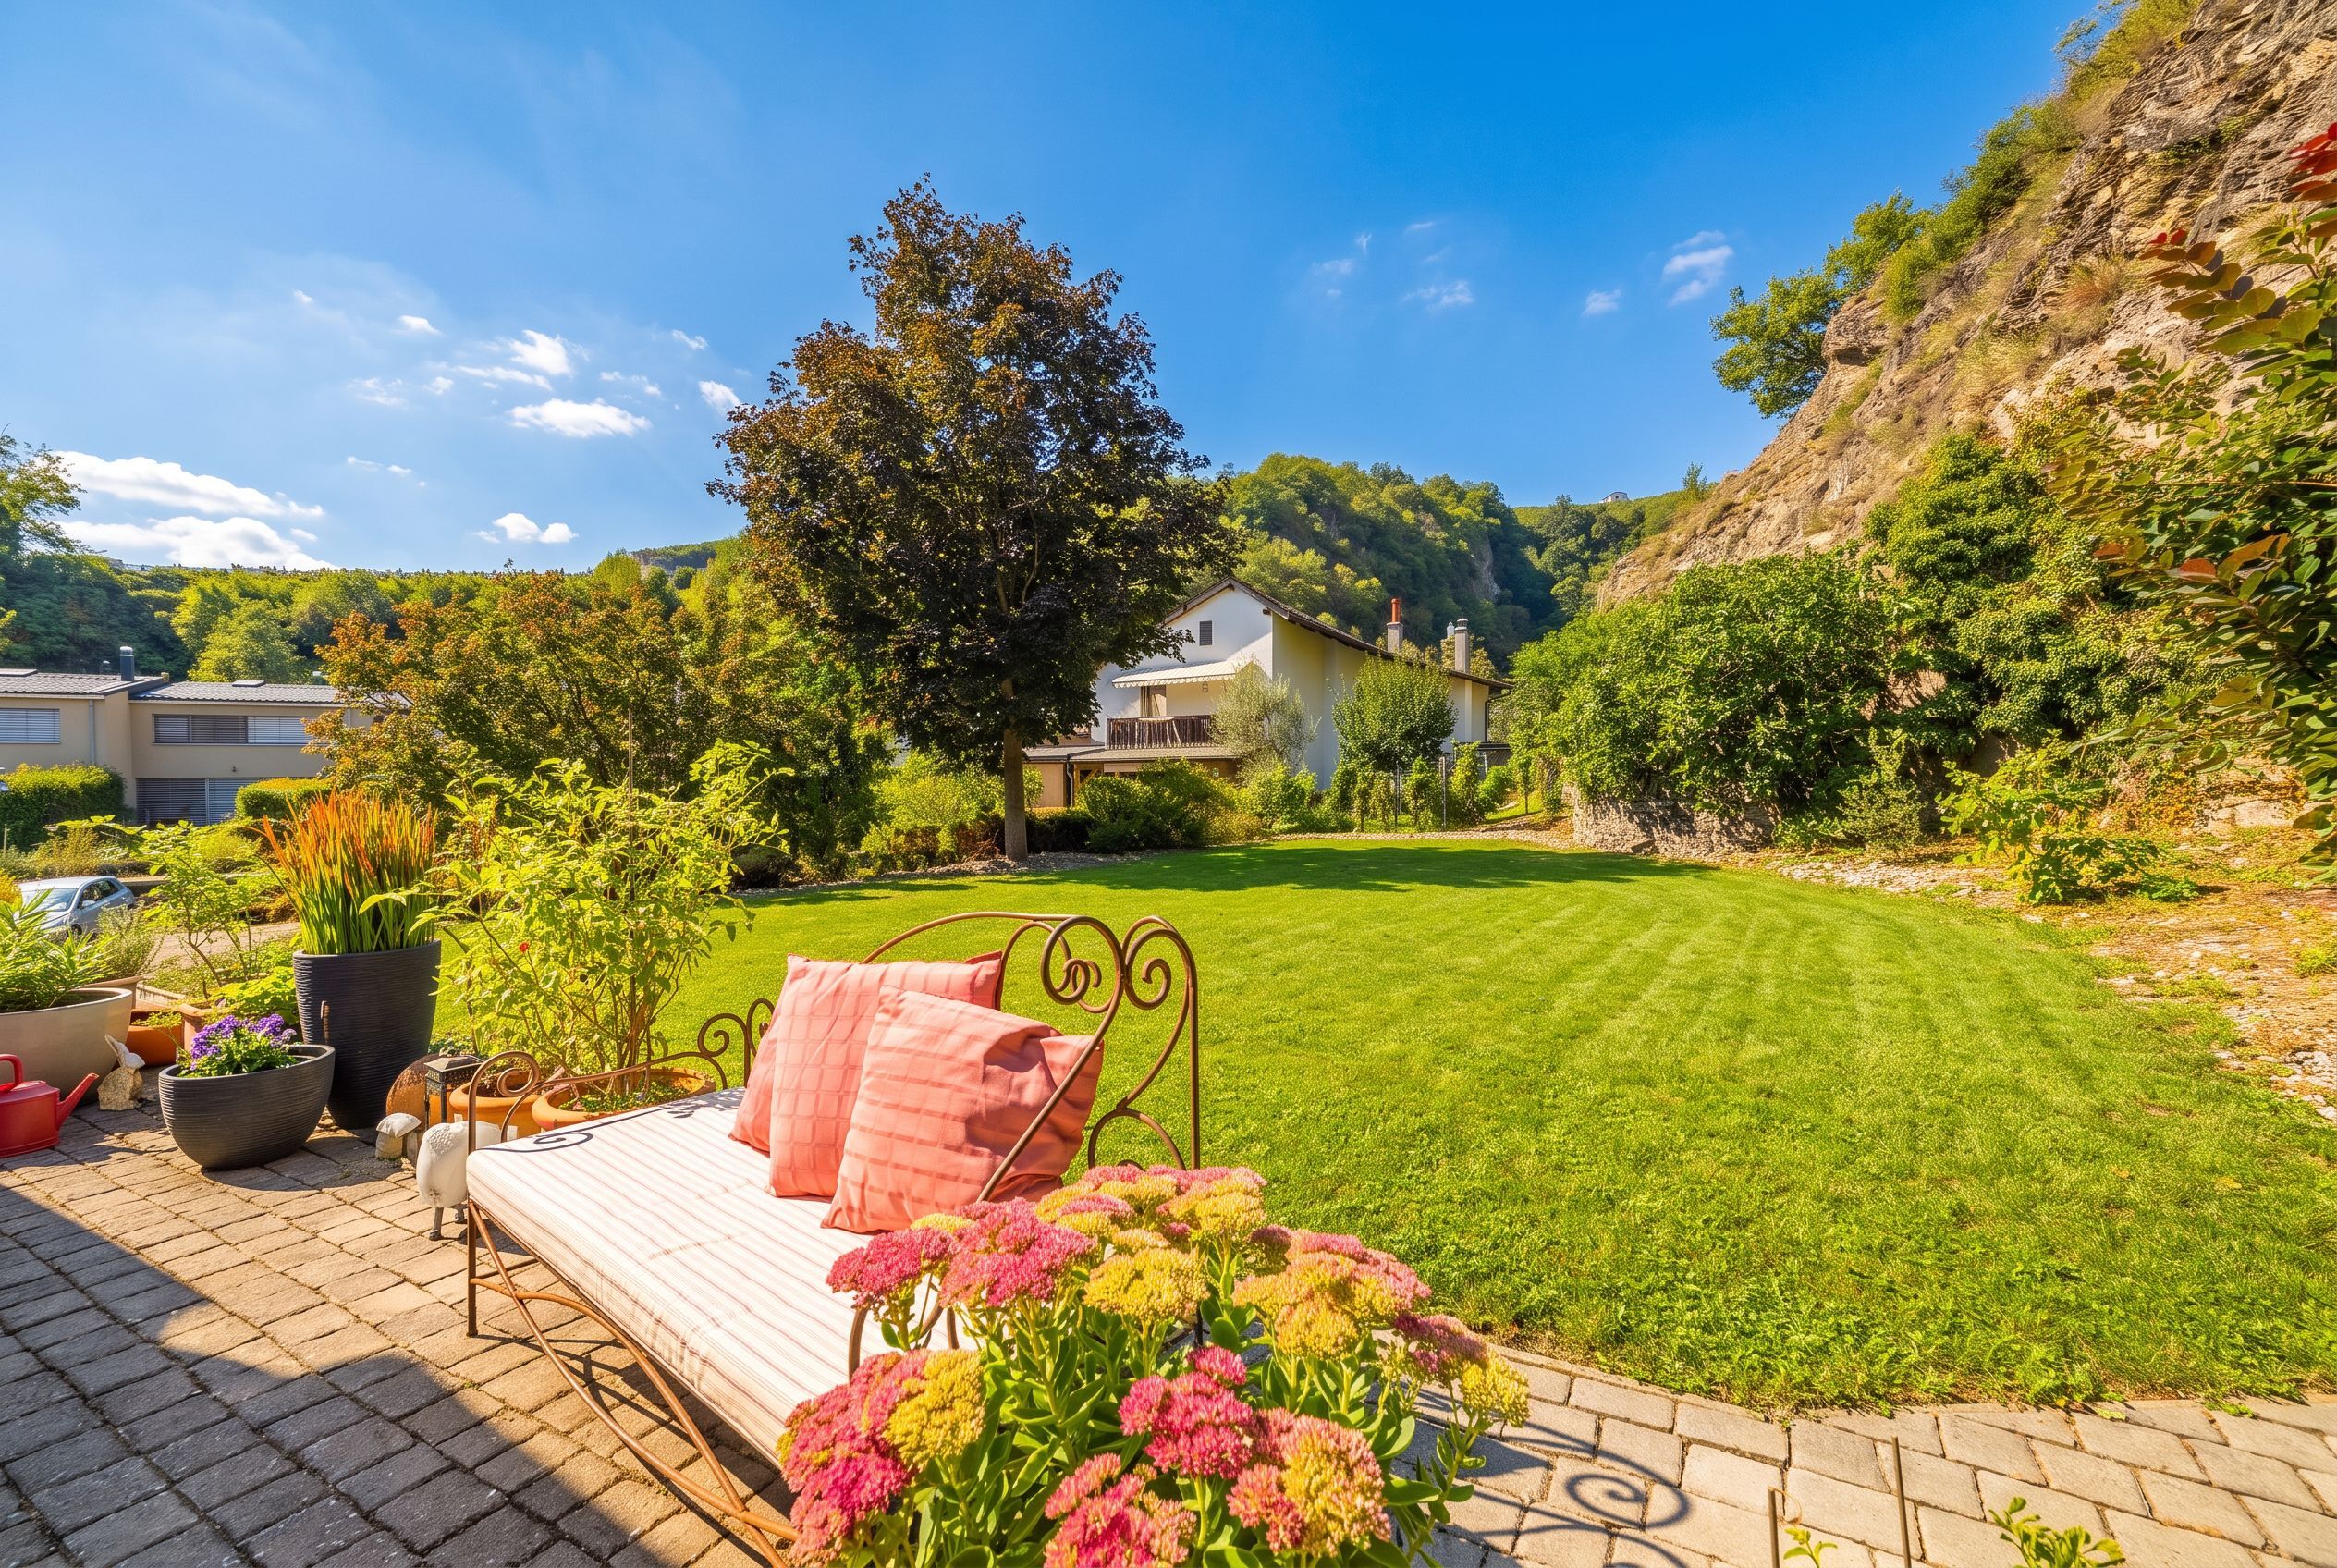
Set on a generous 1,482 m² plot, this property stands out for its spacious interiors, warm and welcoming atmosphere, and magnificent landscaped garden, inviting residents to make the most of its surroundings.
SPACIOUS, BRIGHT AND INVITING LIVING AREAS
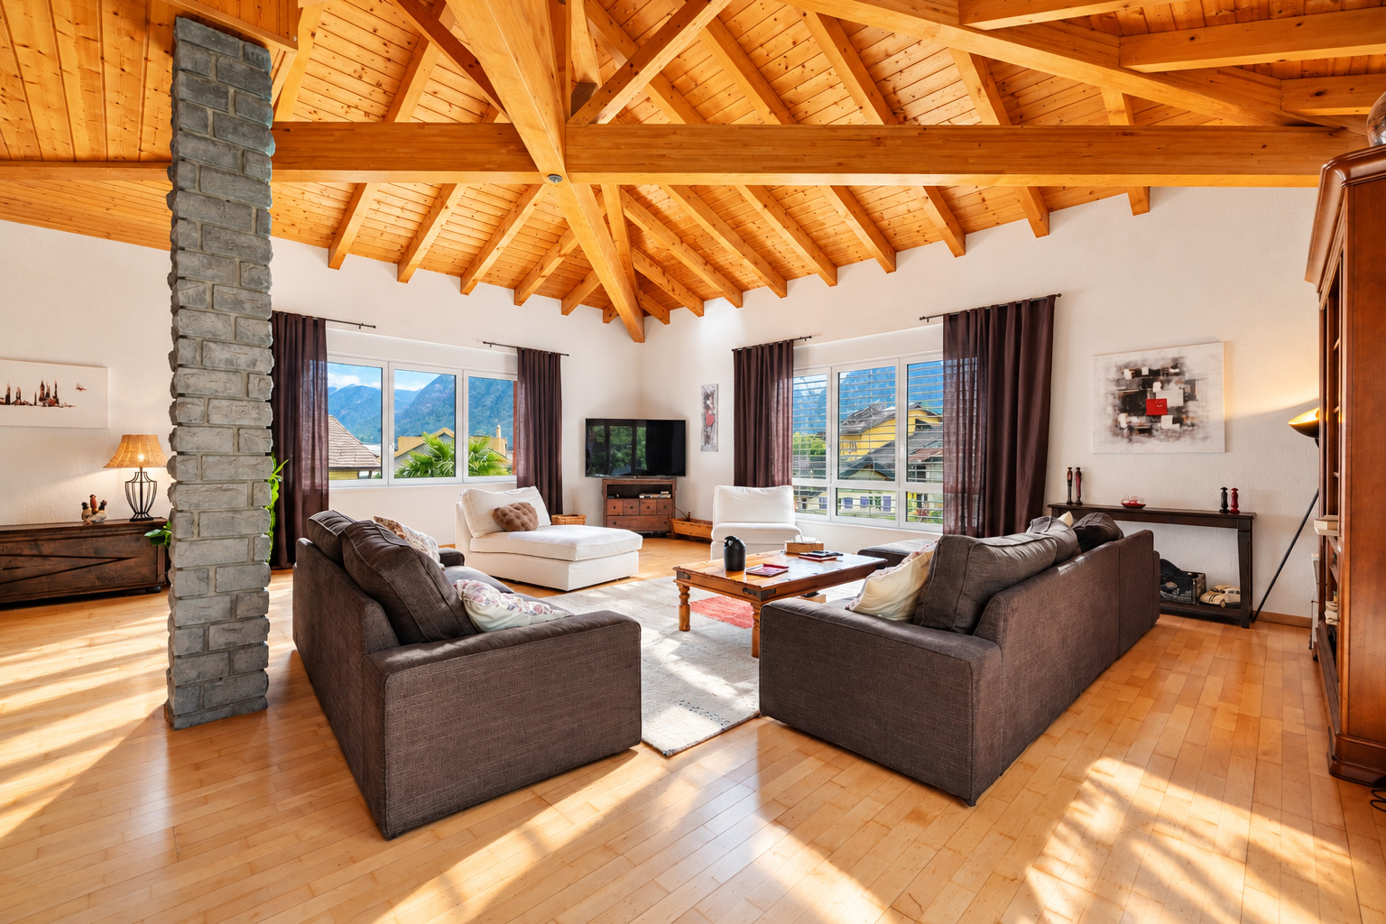
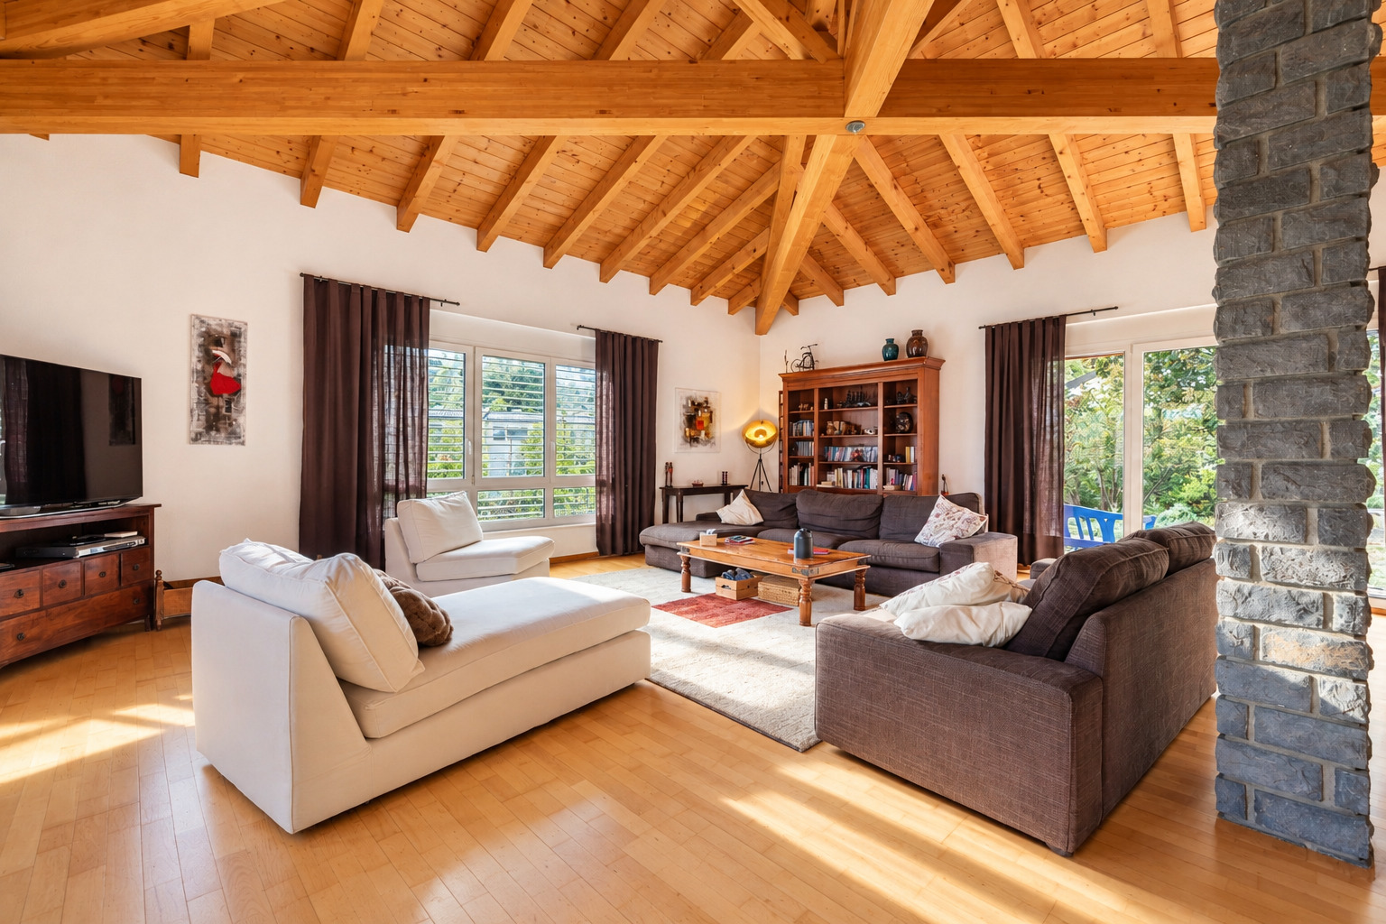
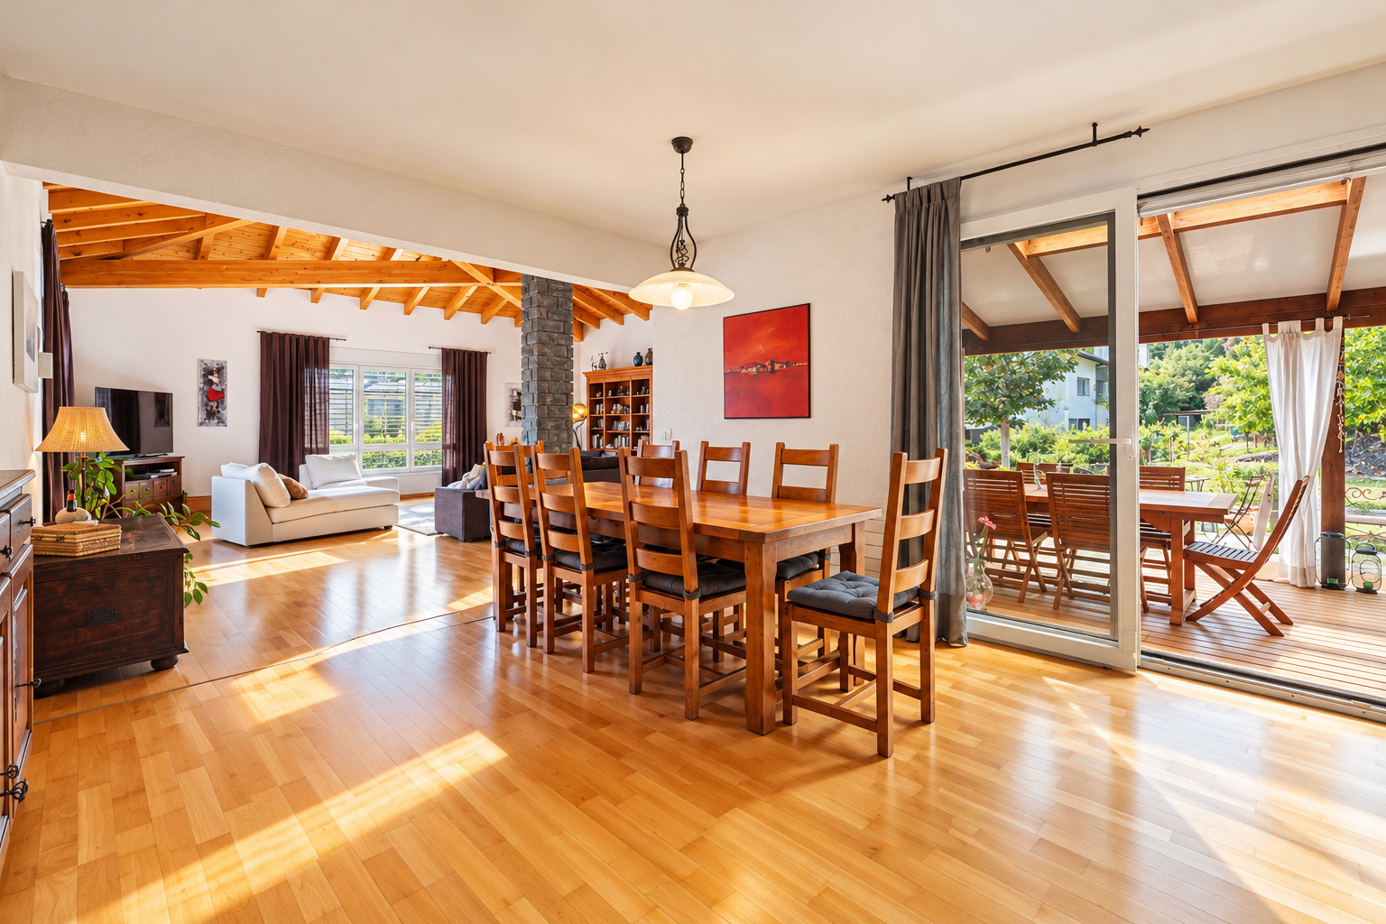
The main level features an impressive living room with high ceilings and exposed timber beams, creating a particularly spacious and welcoming atmosphere.
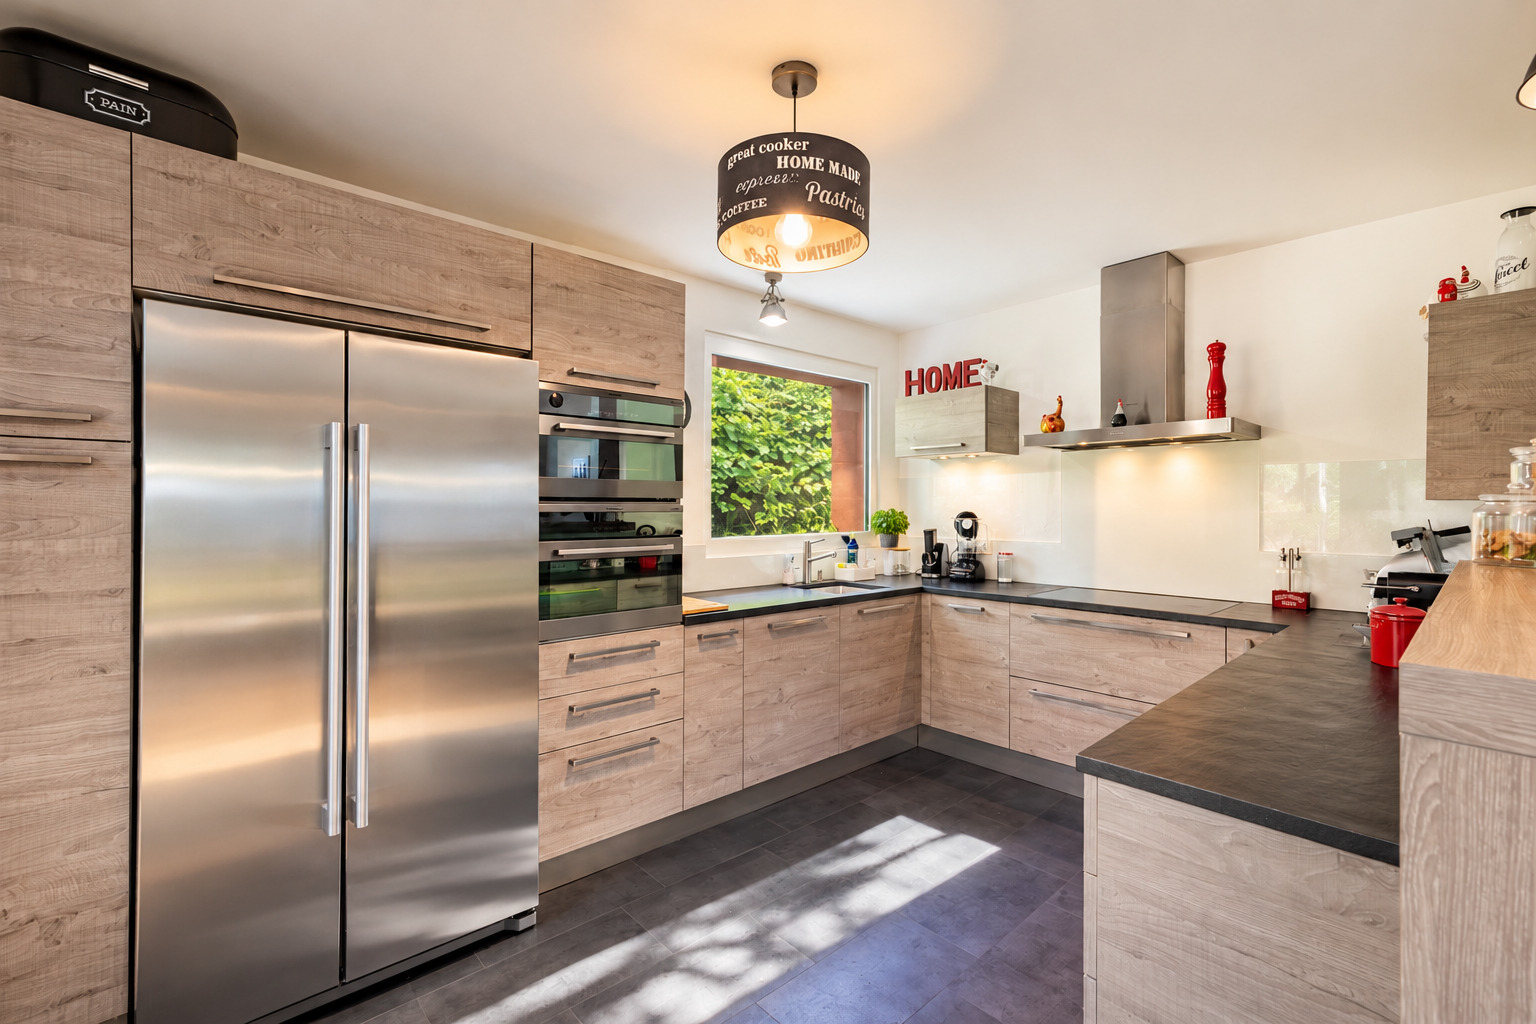
The dining room and renovated kitchen complement this inviting living space, which opens onto the outdoors and provides direct access to the terrace.
The property is arranged as follows:
MAIN LEVEL – LIVING AREAS AND BEDROOMS
• Spacious, bright living room with exposed timber beams and high ceilings
• Dining room
• Fully equipped and renovated kitchen
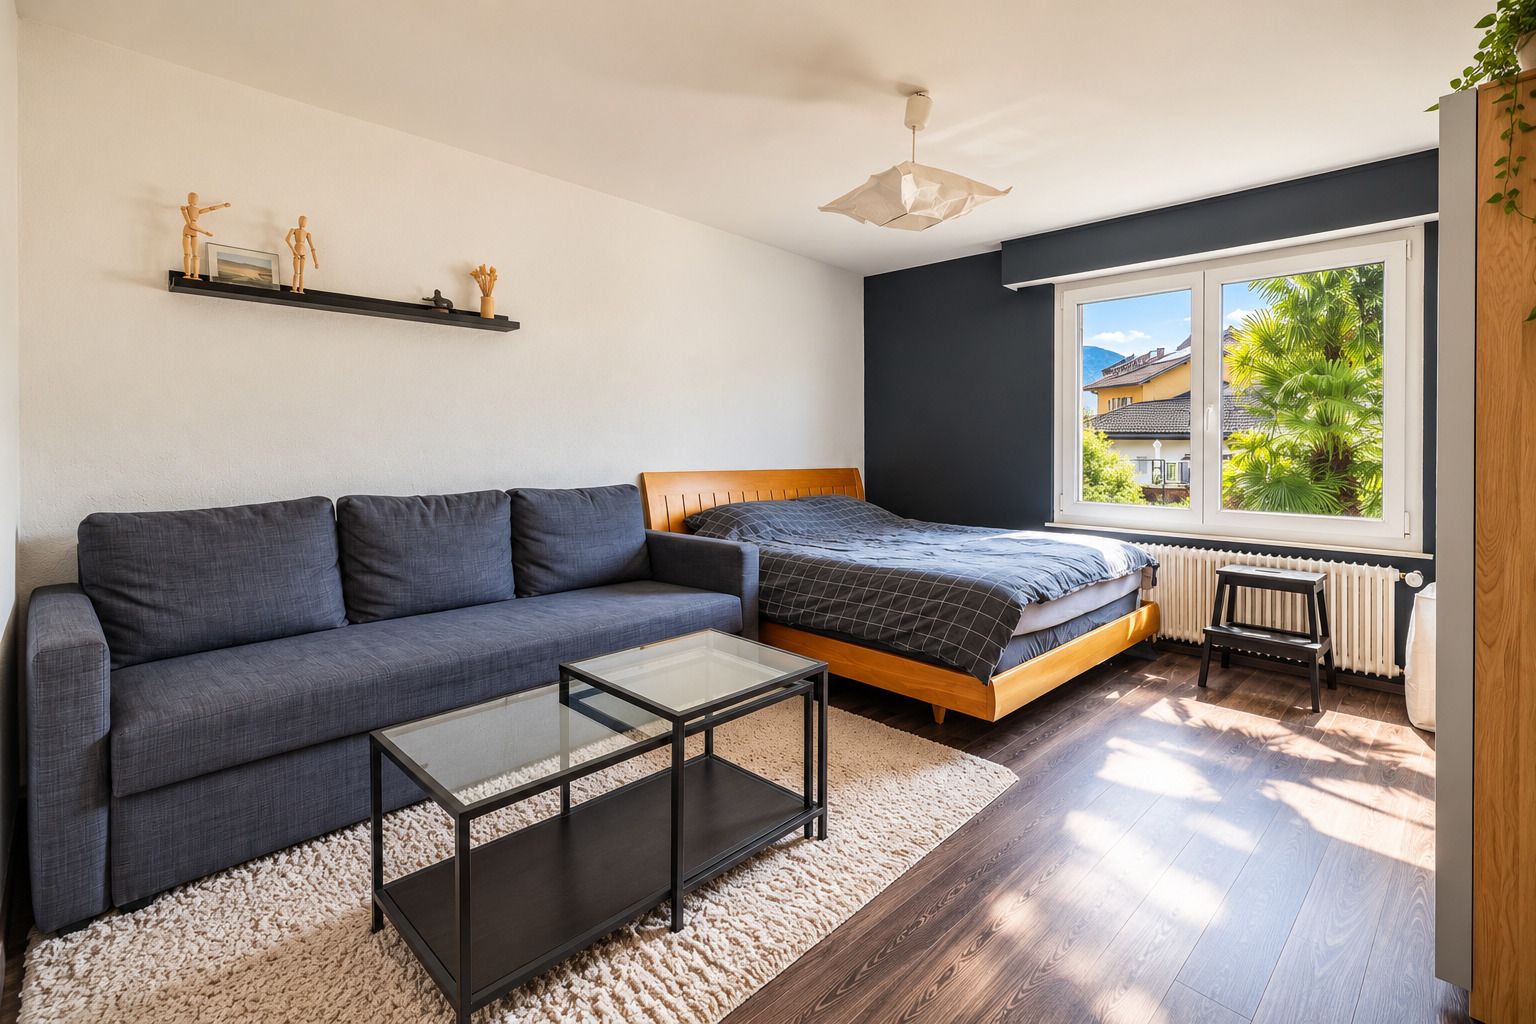
• 3 bedrooms, one of which could be used as a home office
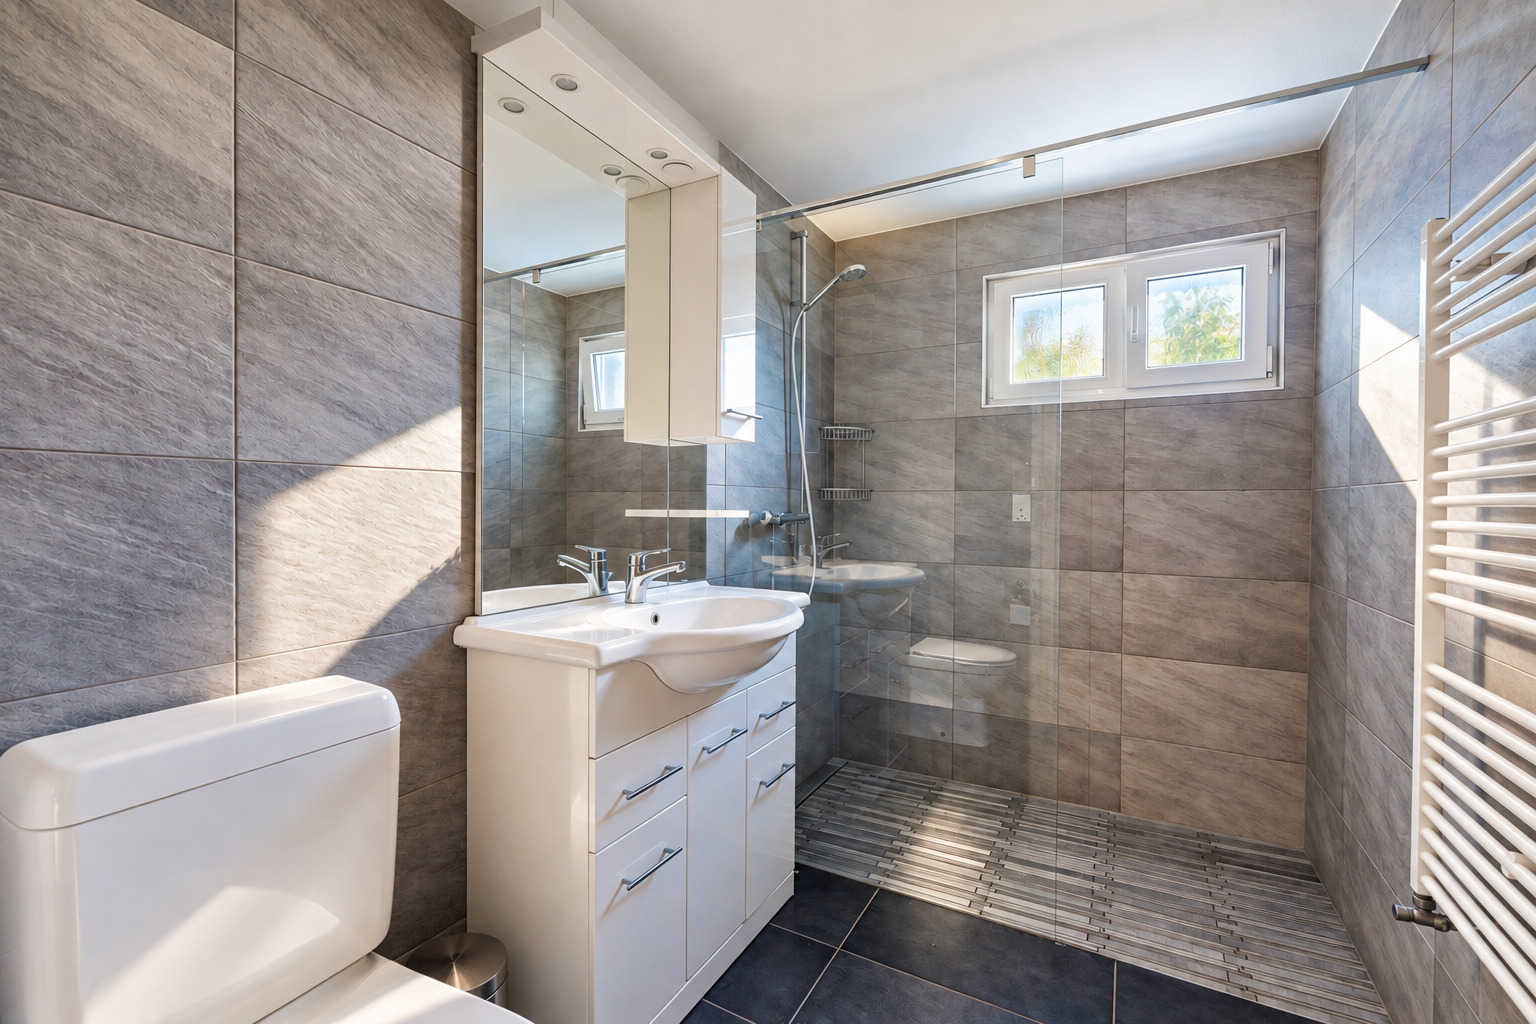
• Bathroom with WC
• Shower room with WC
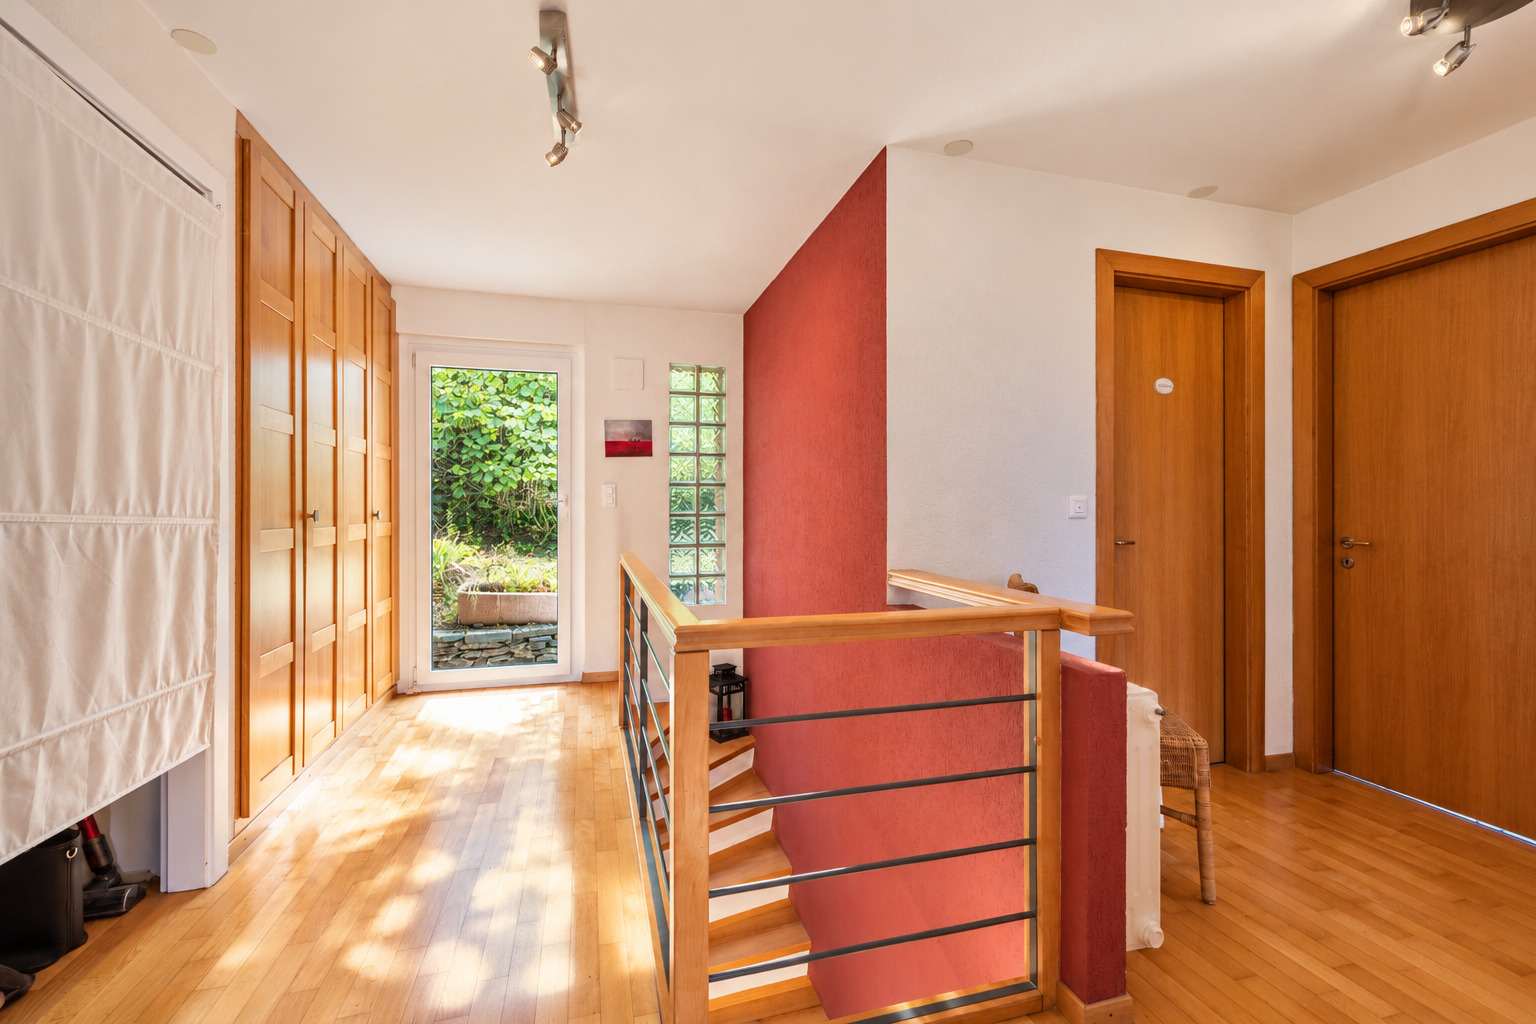
• Hallway with built-in wardrobes
• Direct access to the terrace and garden
LOWER LEVEL – ADDITIONAL SPACES
• One additional bedroom
• Shower room with WC
• Entrance hall
• Workshop
• Laundry room / utility room
• Two cellars and several storage areas
• Possibility of creating a self-contained studio apartment with a private entrance
A MAGNIFICENT GARDEN AND TERRACE TO ENJOY THE WARMER MONTHS
Outside, the property reveals one of its greatest assets: a large, beautifully landscaped, lush and private garden, providing a particularly pleasant setting for family life and relaxation.
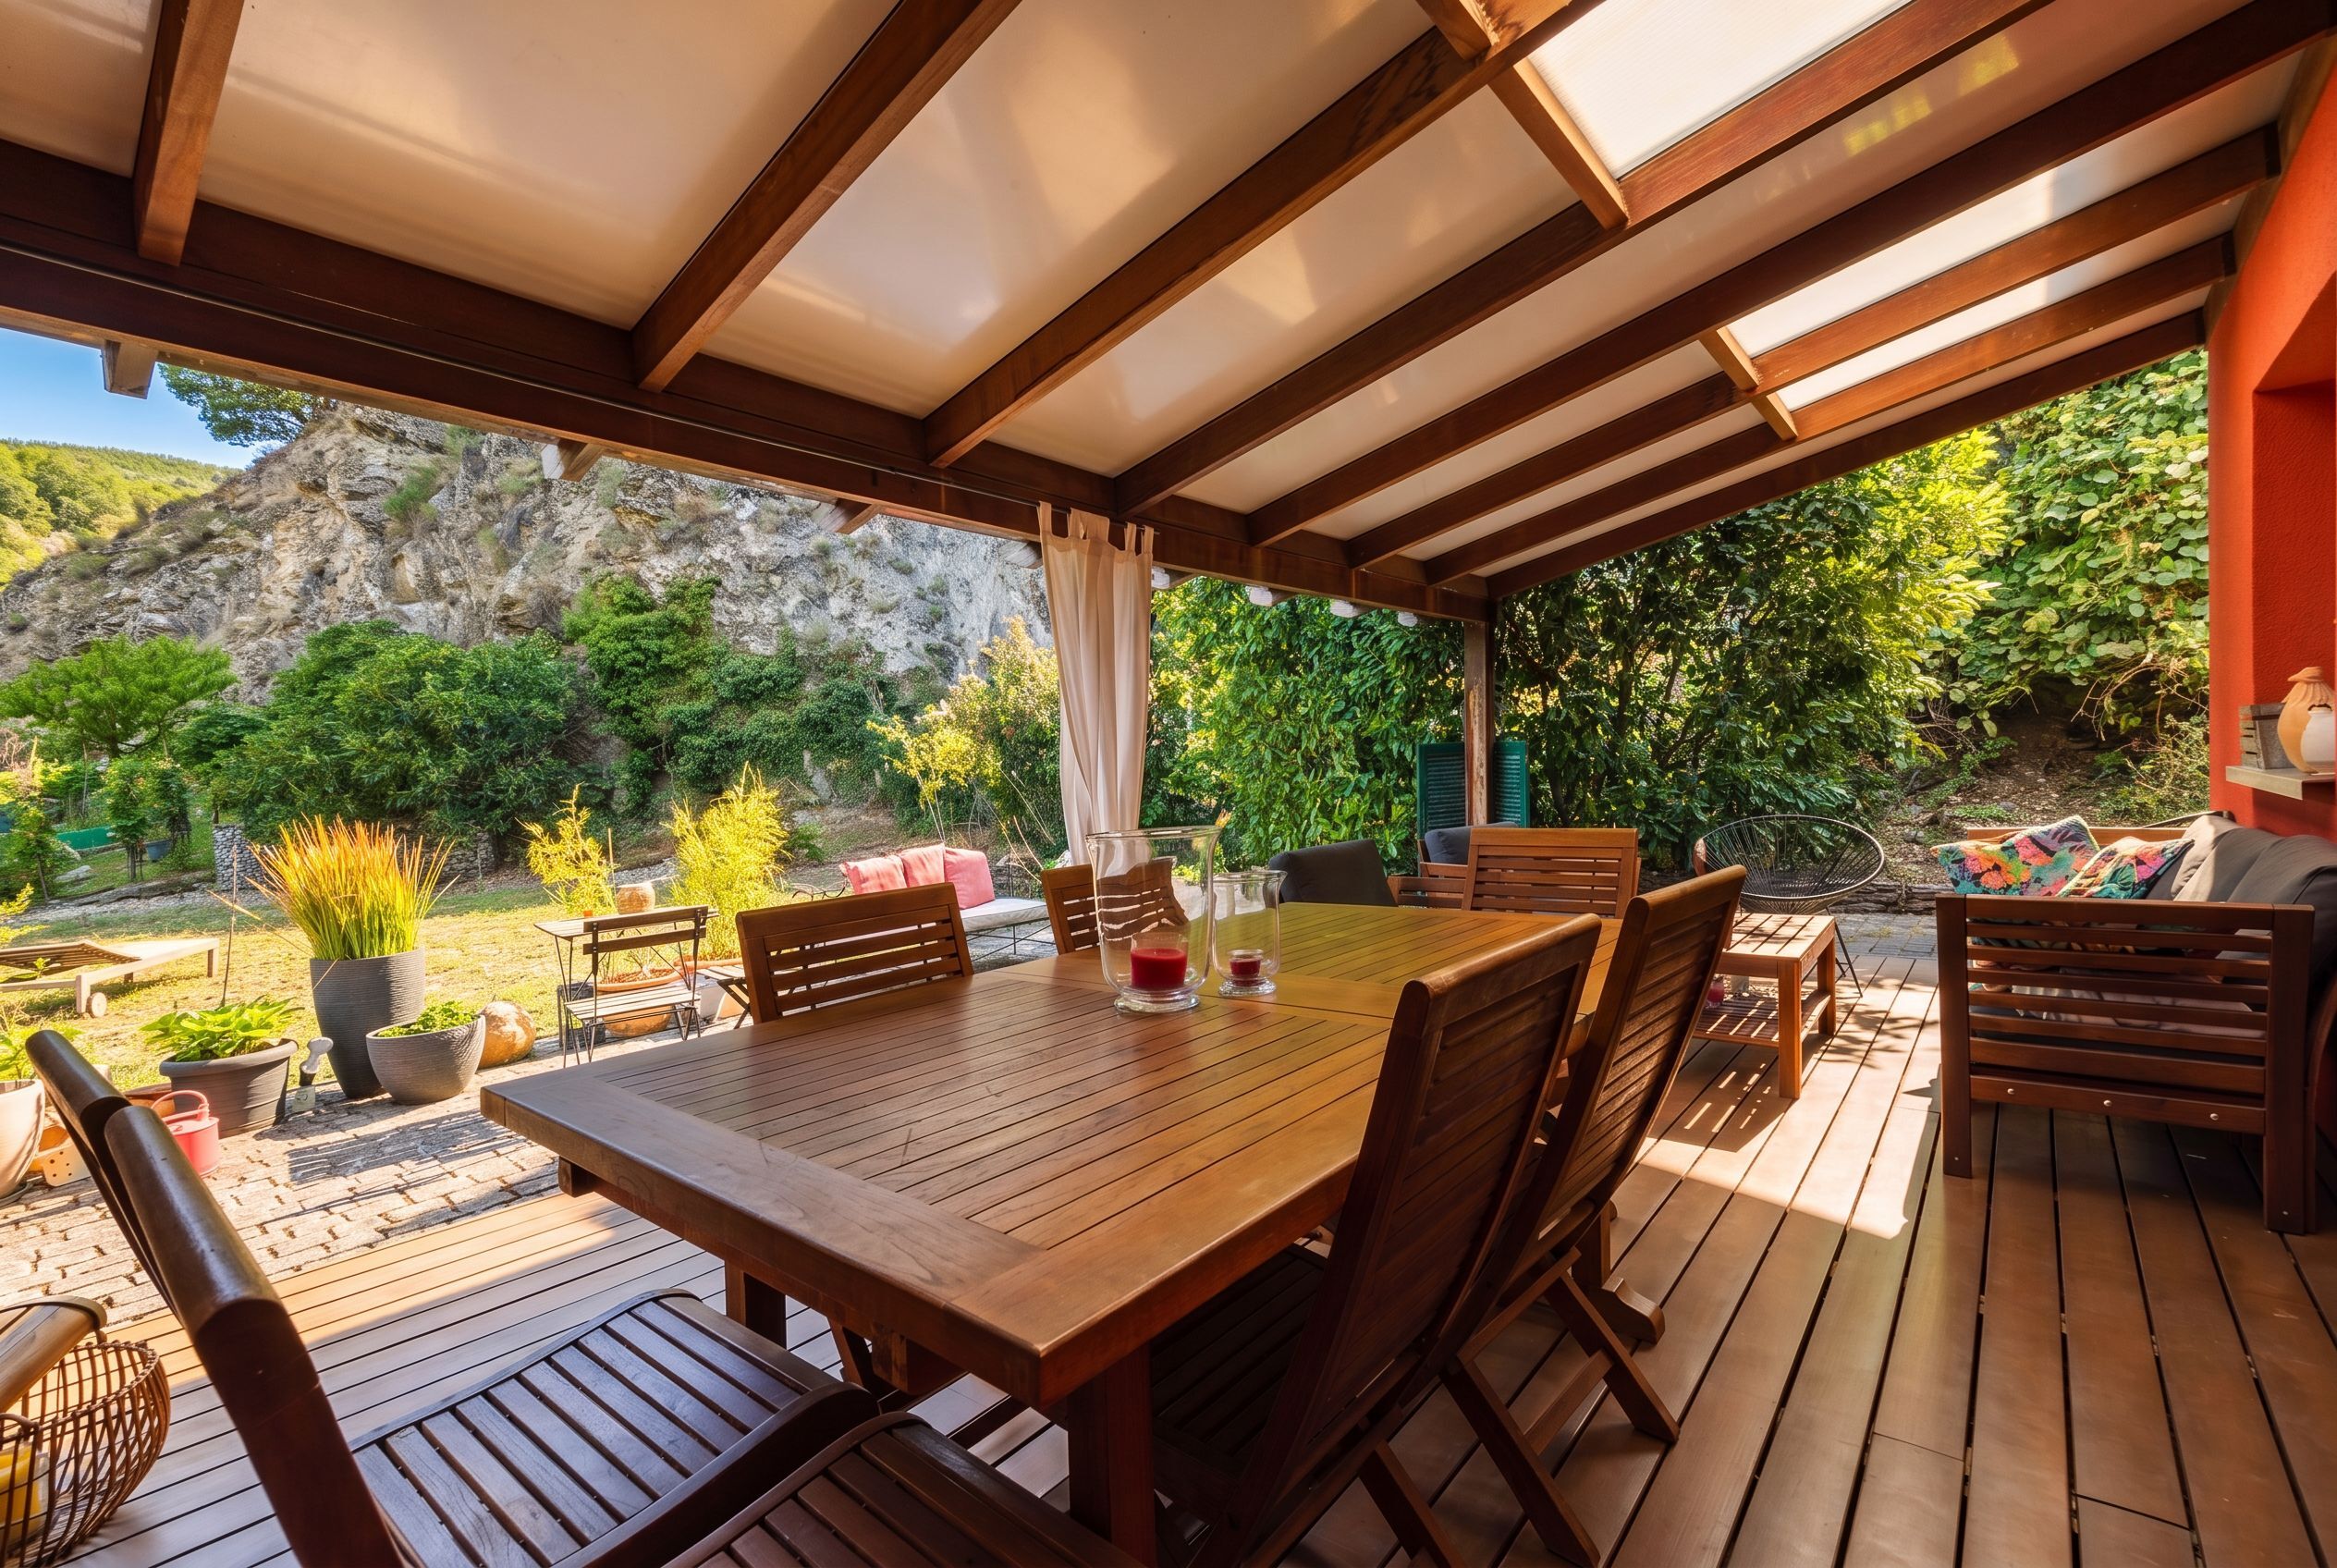
A beautiful covered terrace with a pergola, directly accessible from the living areas, naturally extends the indoor spaces. It is the perfect place for family meals, entertaining friends or simply enjoying the peace and warmth of sunny days.
The plot also offers the possibility of installing a swimming pool, subject to the necessary authorisations.
A DESIRABLE LOCATION WITH ADDITIONAL POTENTIAL
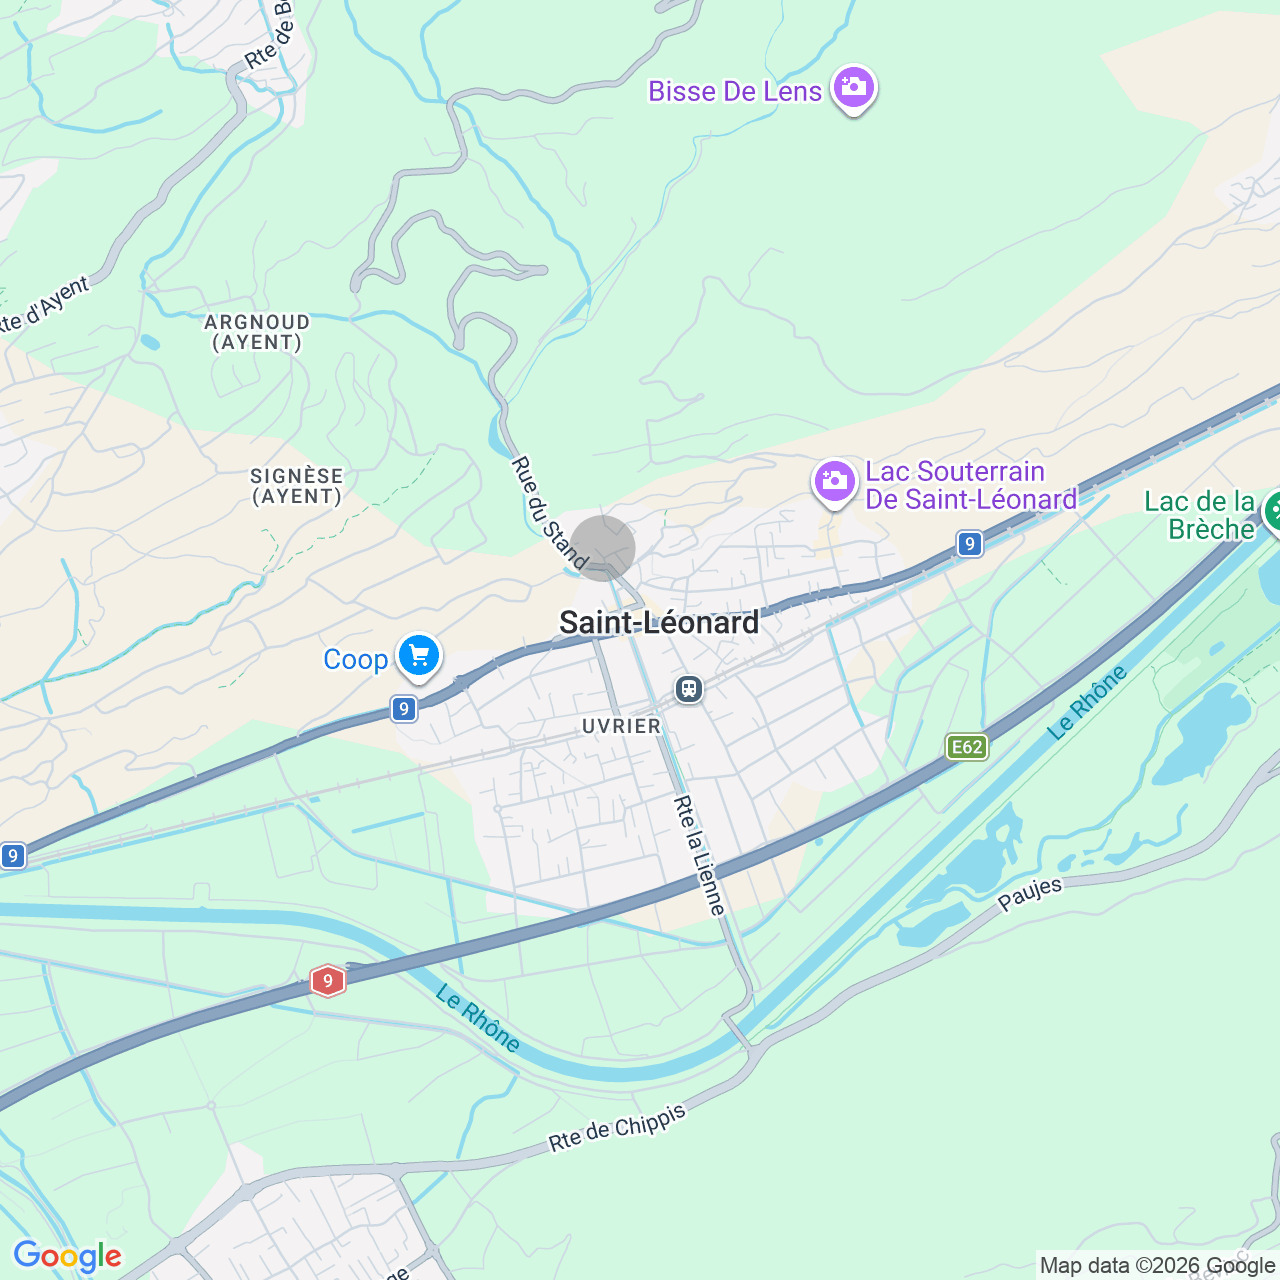
The property enjoys a peaceful setting while remaining close to the shops, schools and railway station of Saint-Léonard, offering an ideal balance between tranquillity and everyday convenience.
Spread across three plots, the land also offers interesting development potential, with the possibility of considering an additional construction, subject to applicable planning regulations and the necessary authorisations.
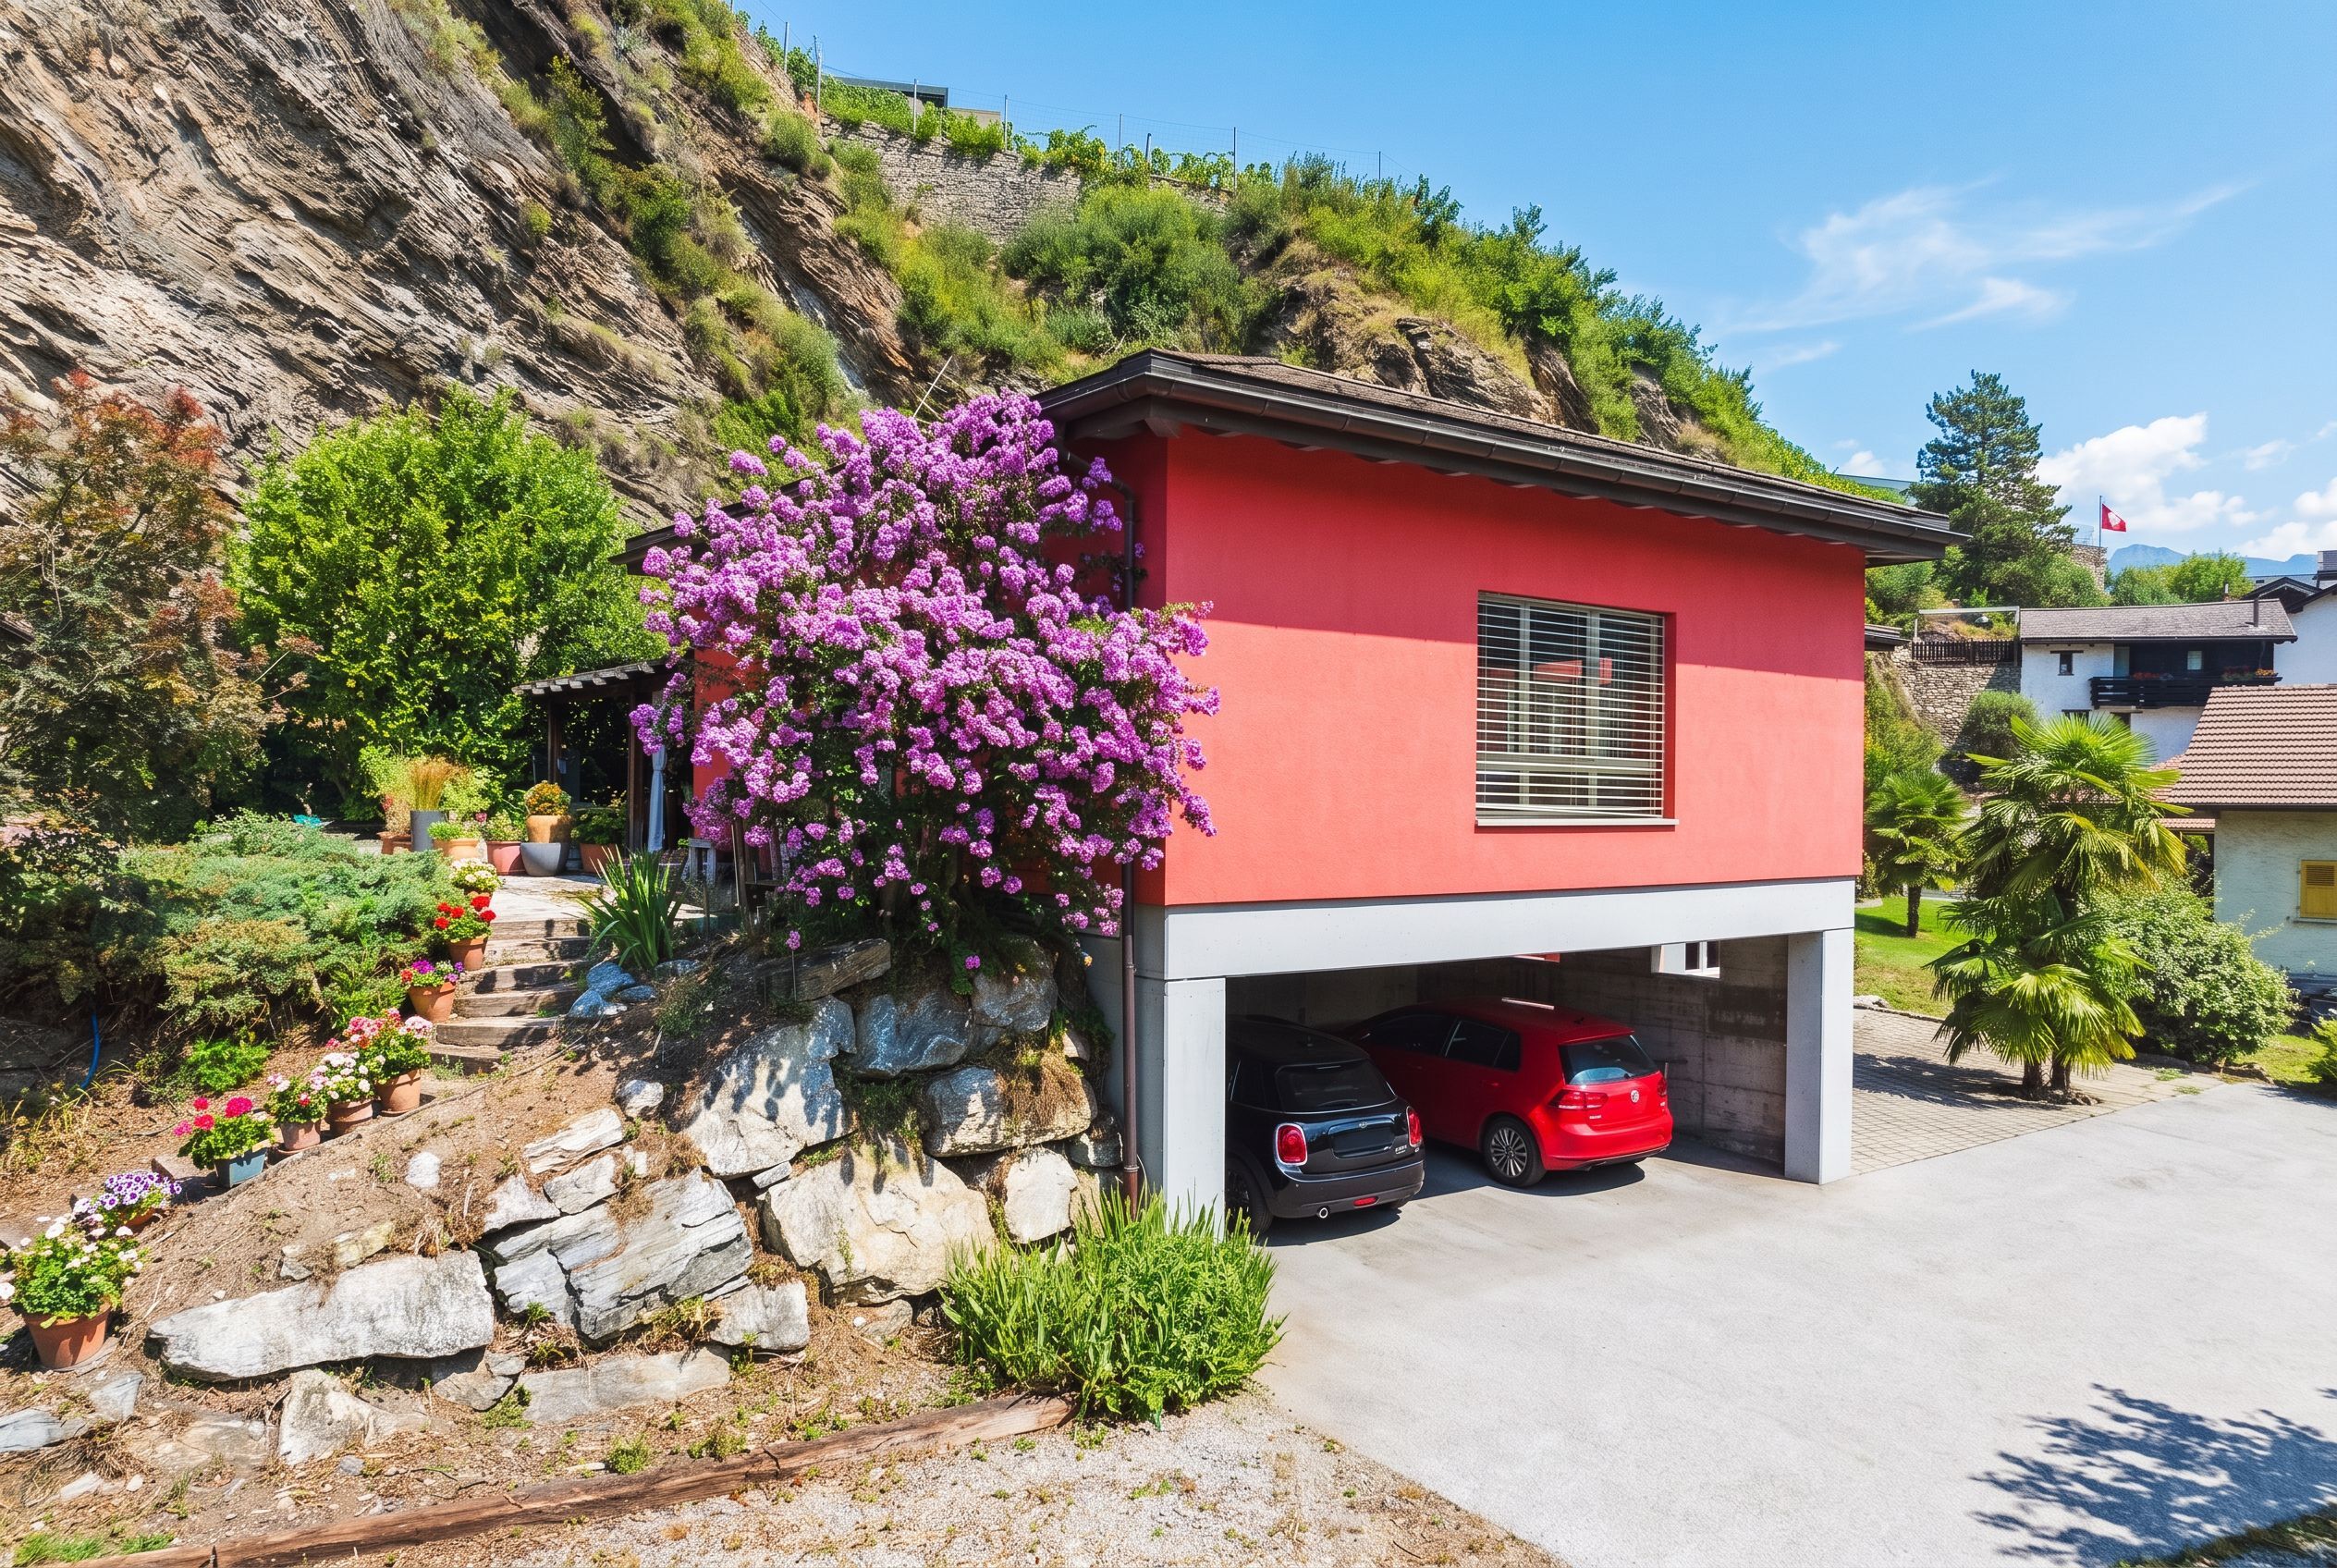
A covered parking area for two vehicles, together with several additional outdoor parking spaces, completes this property.
A wonderful opportunity for a family seeking a spacious, bright and comfortable home, offering magnificent views, a superb garden and an exceptional living environment in the heart of Valais.
Conveniences
Neighbourhood
- Villa area
- Green
- Residential area
- Shops/Stores
- Bank
- Post office
- Restaurant(s)
- Pharmacy
- Railway station
- Bus stop
- Highway entrance/exit
- Child-friendly
- Playground
- Nursery
- Preschool
- Primary school
- Secondary school
- Secondary II school
- College / University
- International schools
- Sports centre
- Public swimming pool
- Near a golf course
- Tennis centre
- Hiking trails
- Bike trail
- Museum
- Theatre
- Concert hall
- Religious monuments
- Hospital / Clinic
- Doctor
- Medical home
Outside conveniences
- Terrace/s
- Garden
- Quiet
- Covered parking space(s)
- Parking
- Carport
Inside conveniences
- Pantry
- Cellar
- Storeroom
- Workshop
- Bright/sunny
- Natural light
Equipment
- Shower
- Bath
Condition
- Very good
Orientation
- South
Exposure
- Optimal
View
- Nice view
- Valley view
- Mountains
- Alps
Distances
Public transports
286 m
5'
5'
2'
Primary school
650 m
11'
11'
3'
Stores
765 m
13'
13'
3'
Restaurants
244 m
4'
4'
1'