

Description
ACOR Immobilier Exclusive
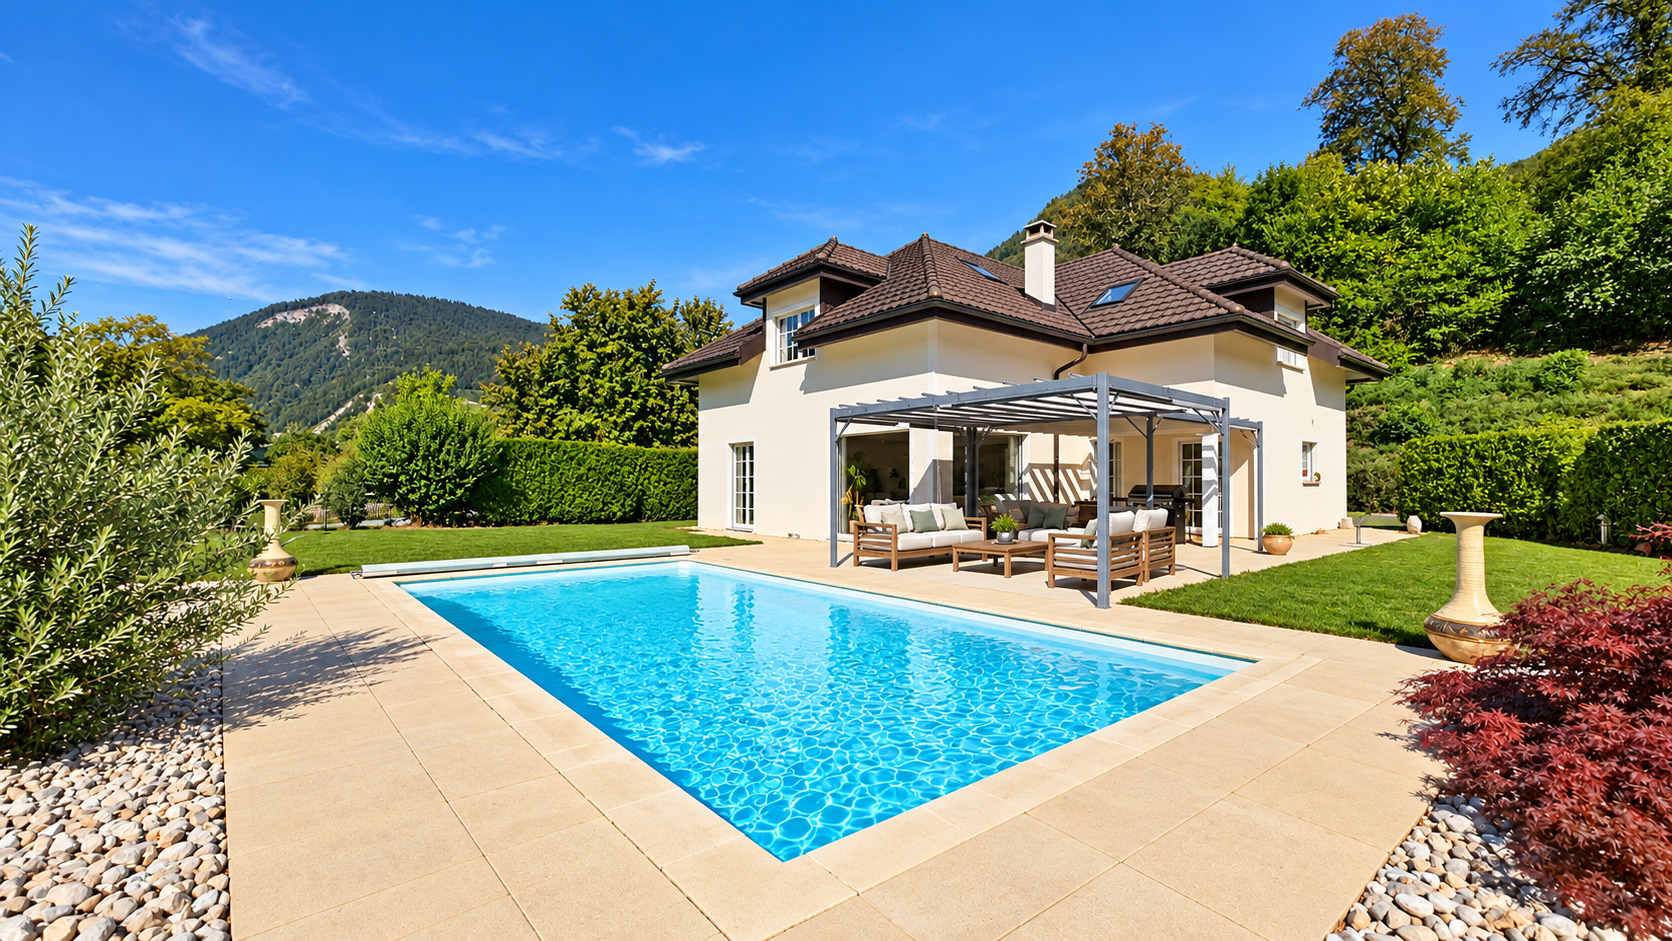
Nestled in lush greenery, in the heart of a sought-after residential neighborhood and sheltered from any disturbances, this villa enjoys a prime location at the end of a cul-de-sac, ensuring peace and privacy. From the moment you step inside, you’ll be charmed by its generous proportions, the harmony of its spaces, and its beautiful natural light.
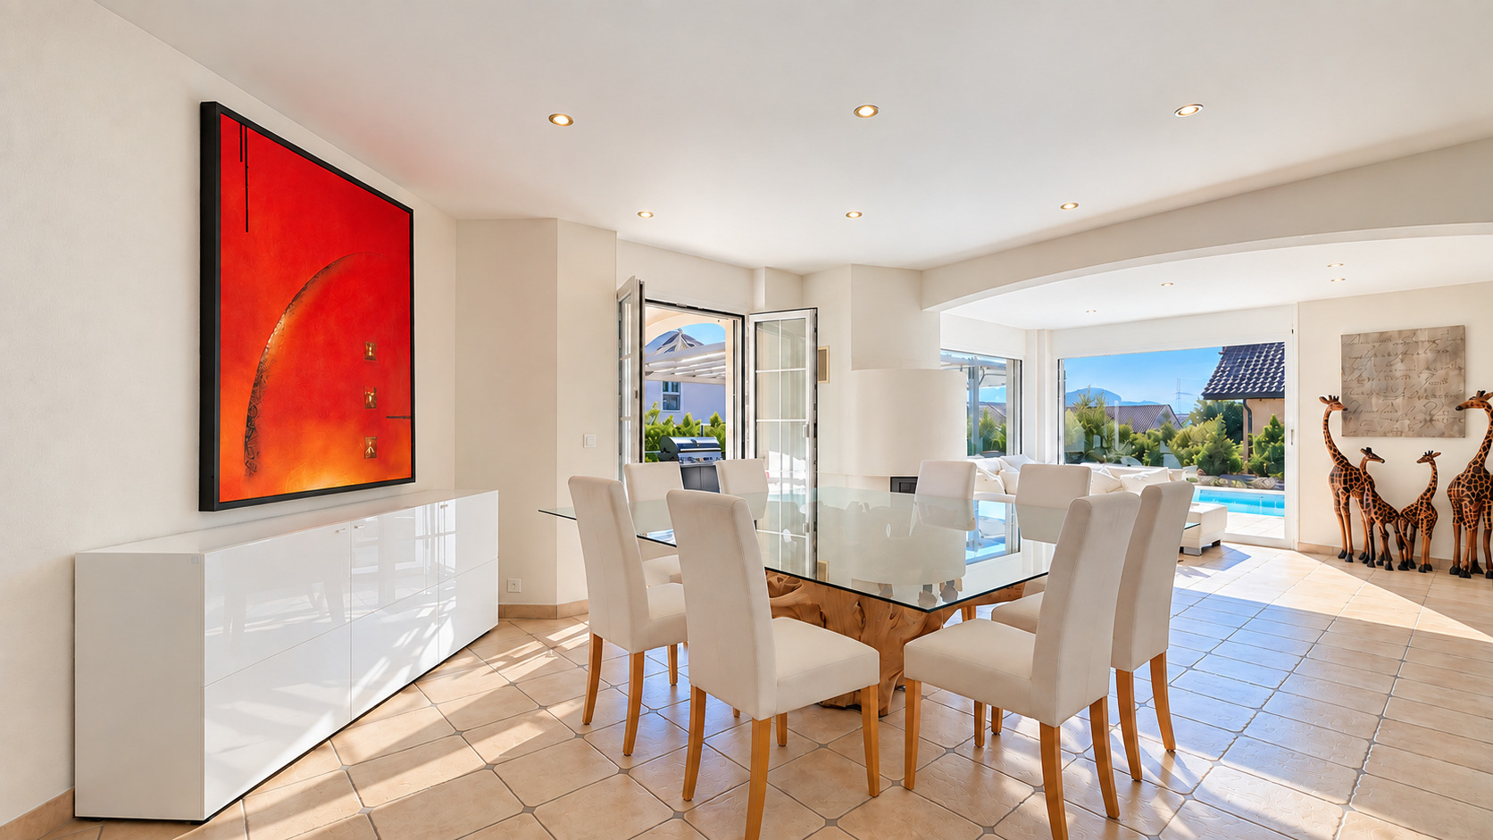
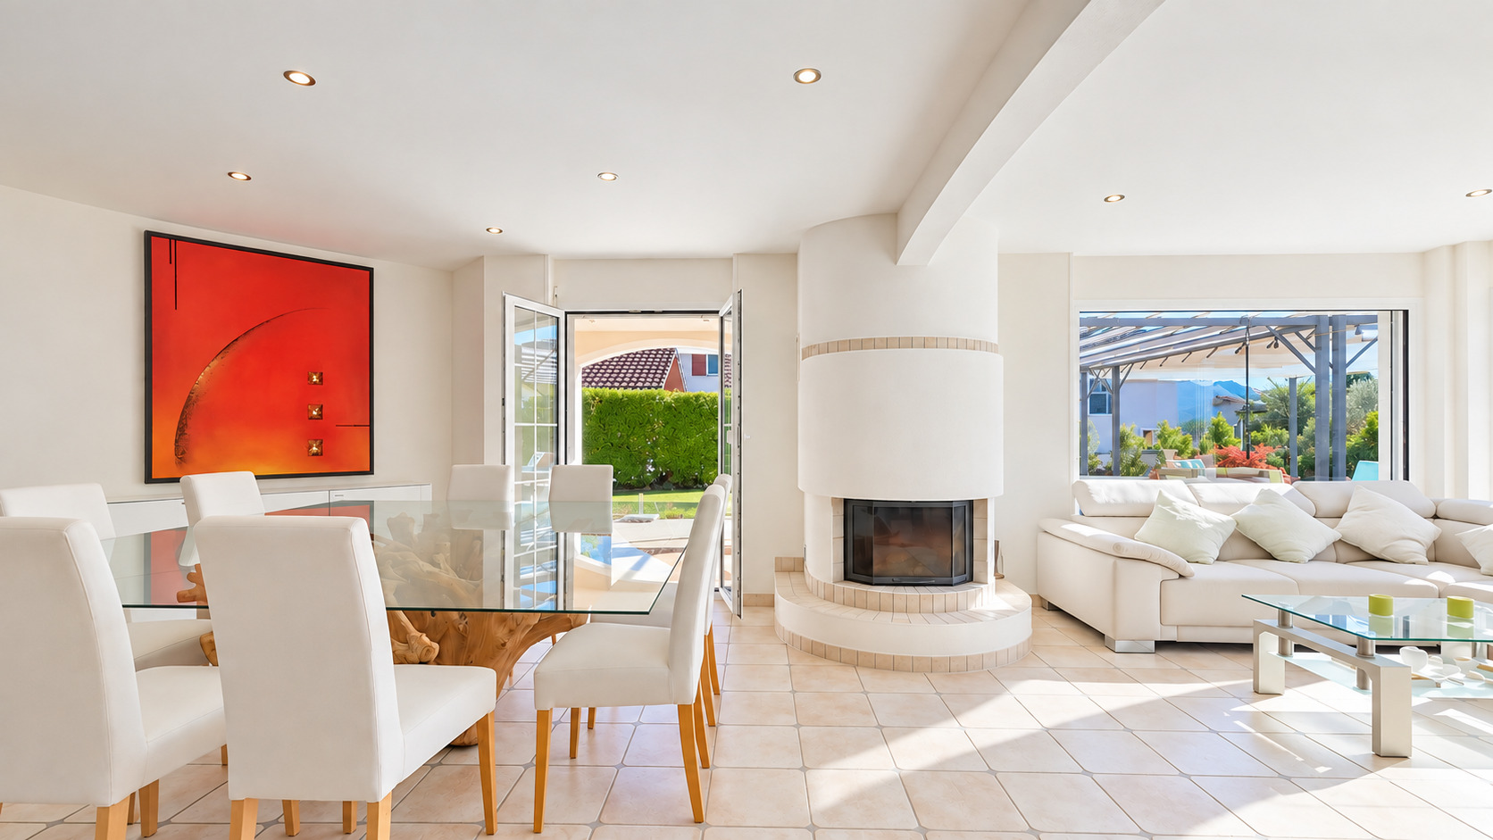
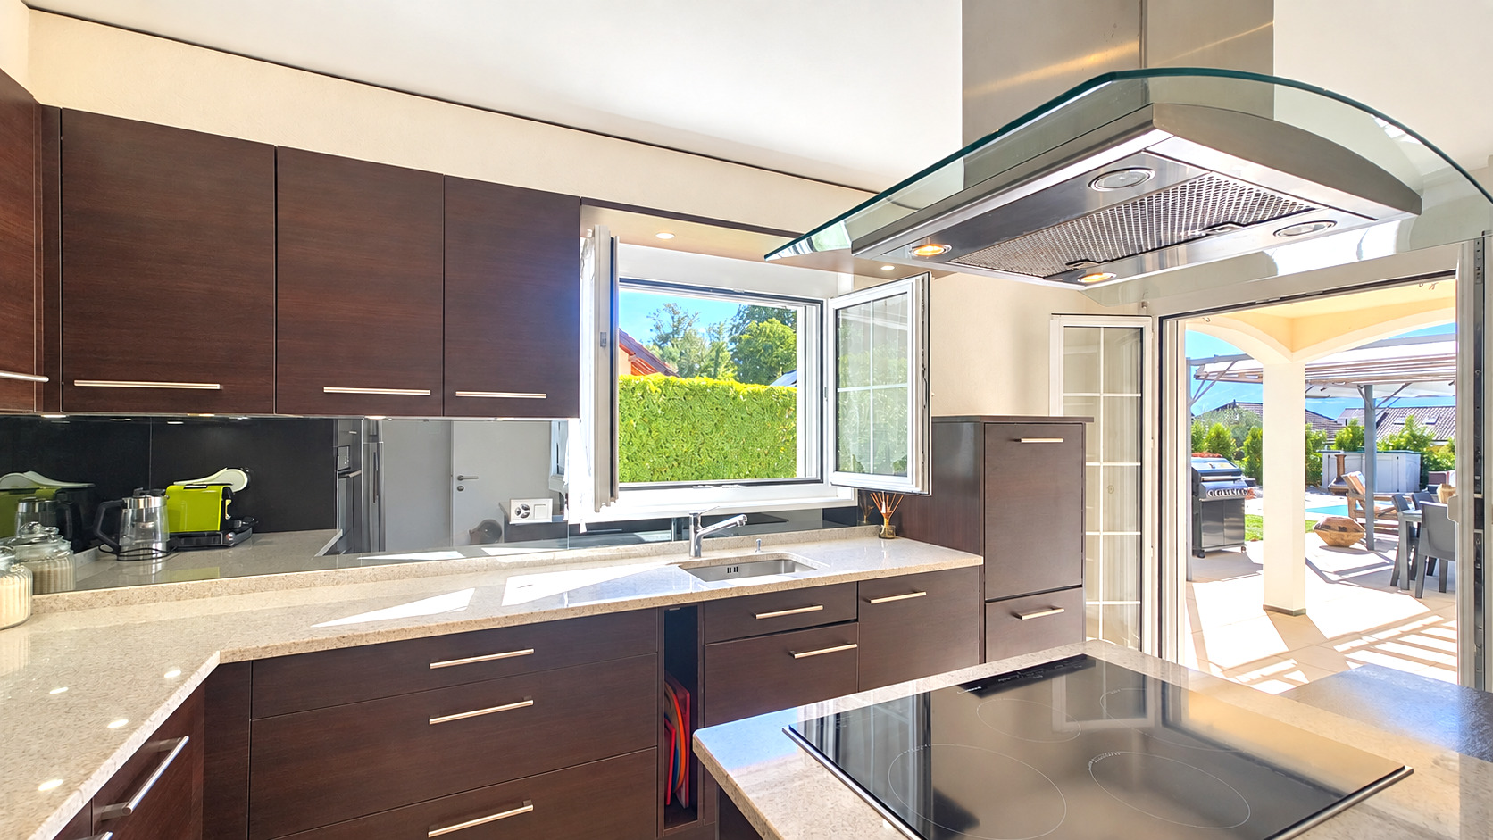
The spacious living area harmoniously combines the living room and dining room around a fireplace, lending the entire space a warm and welcoming atmosphere. The separate kitchen, featuring a central island, offers a convivial and functional space for everyday living.
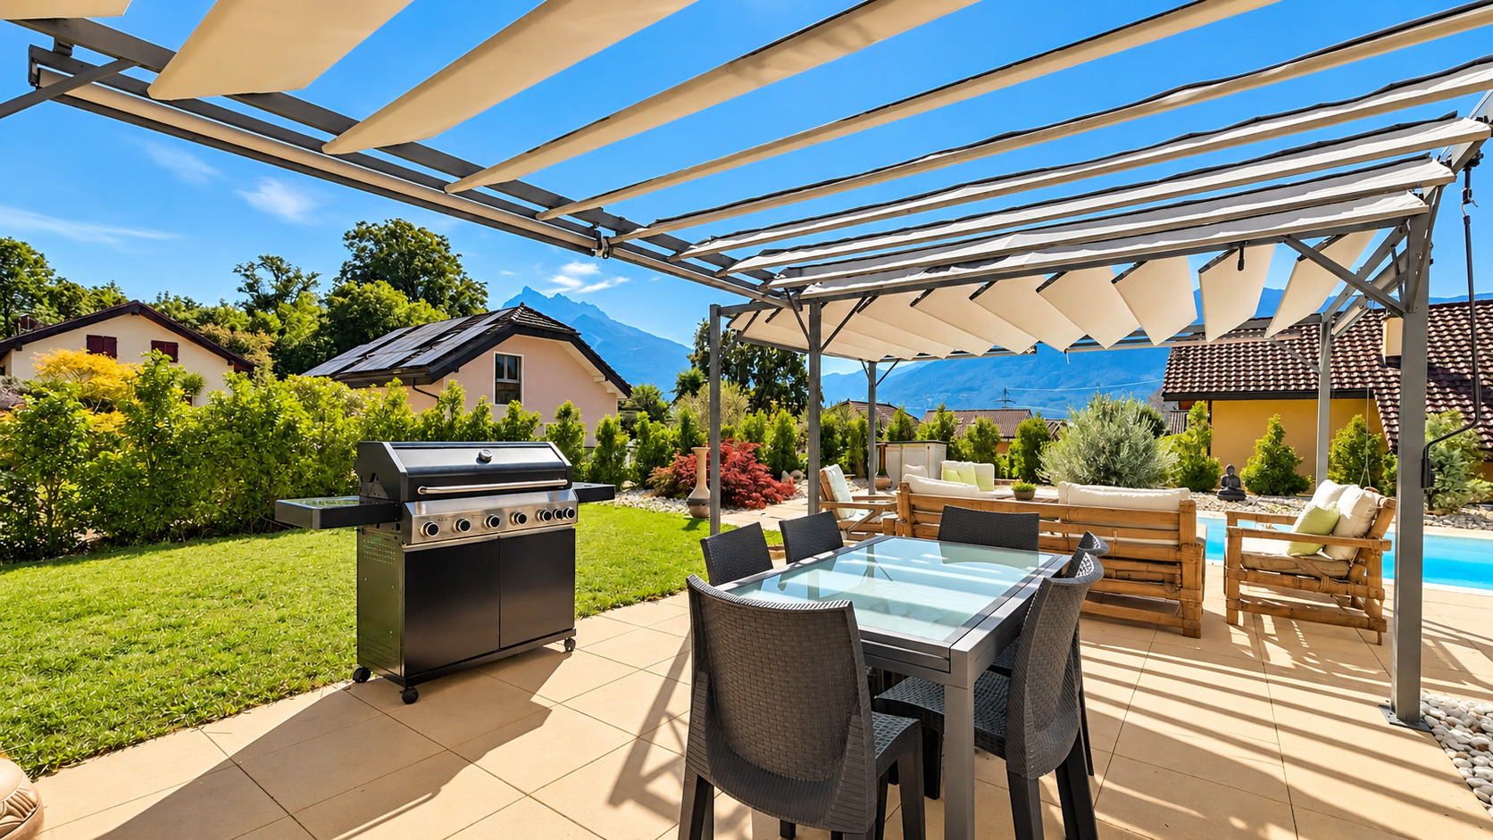
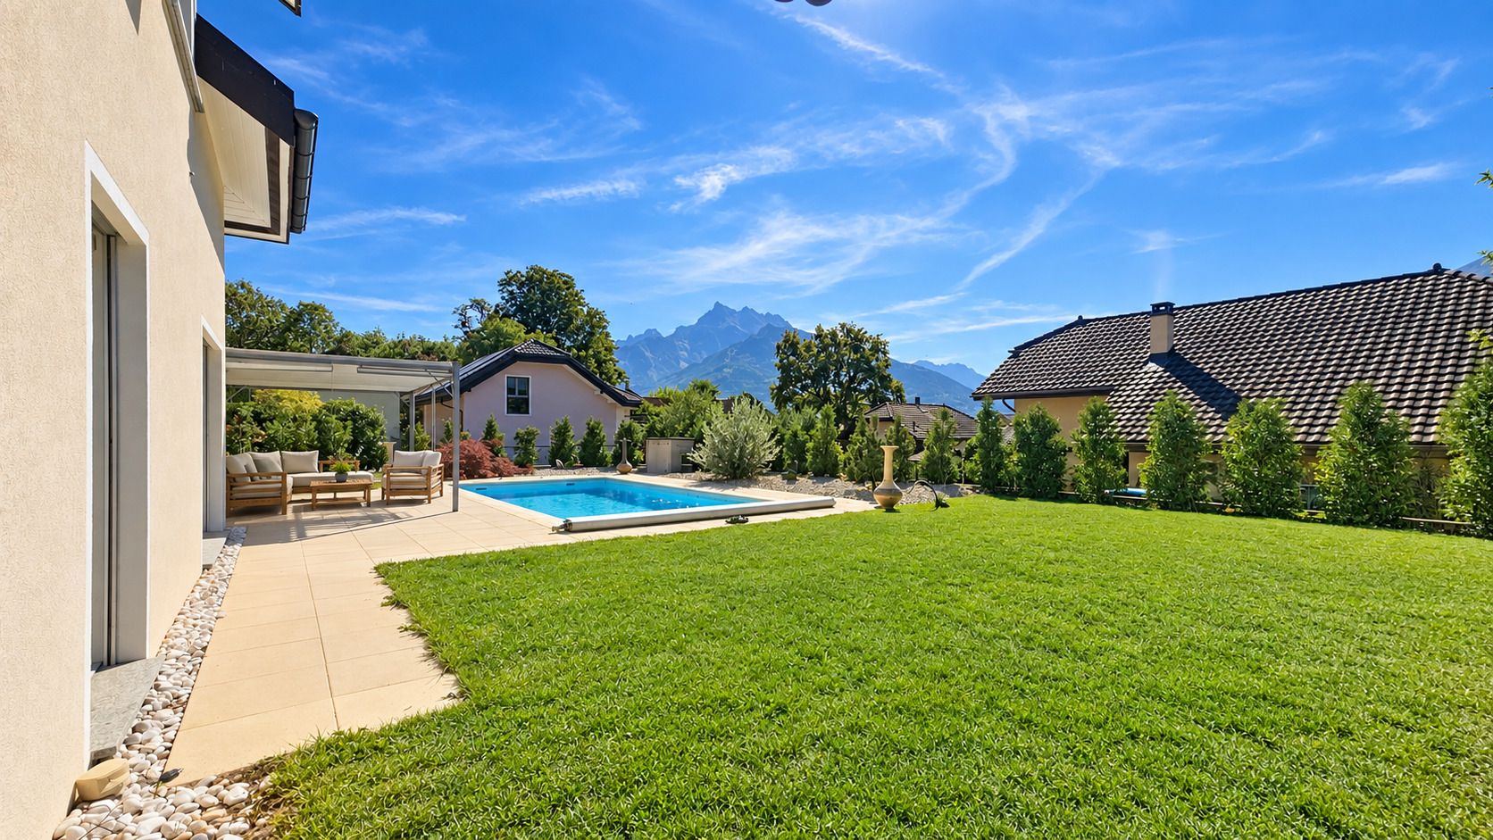
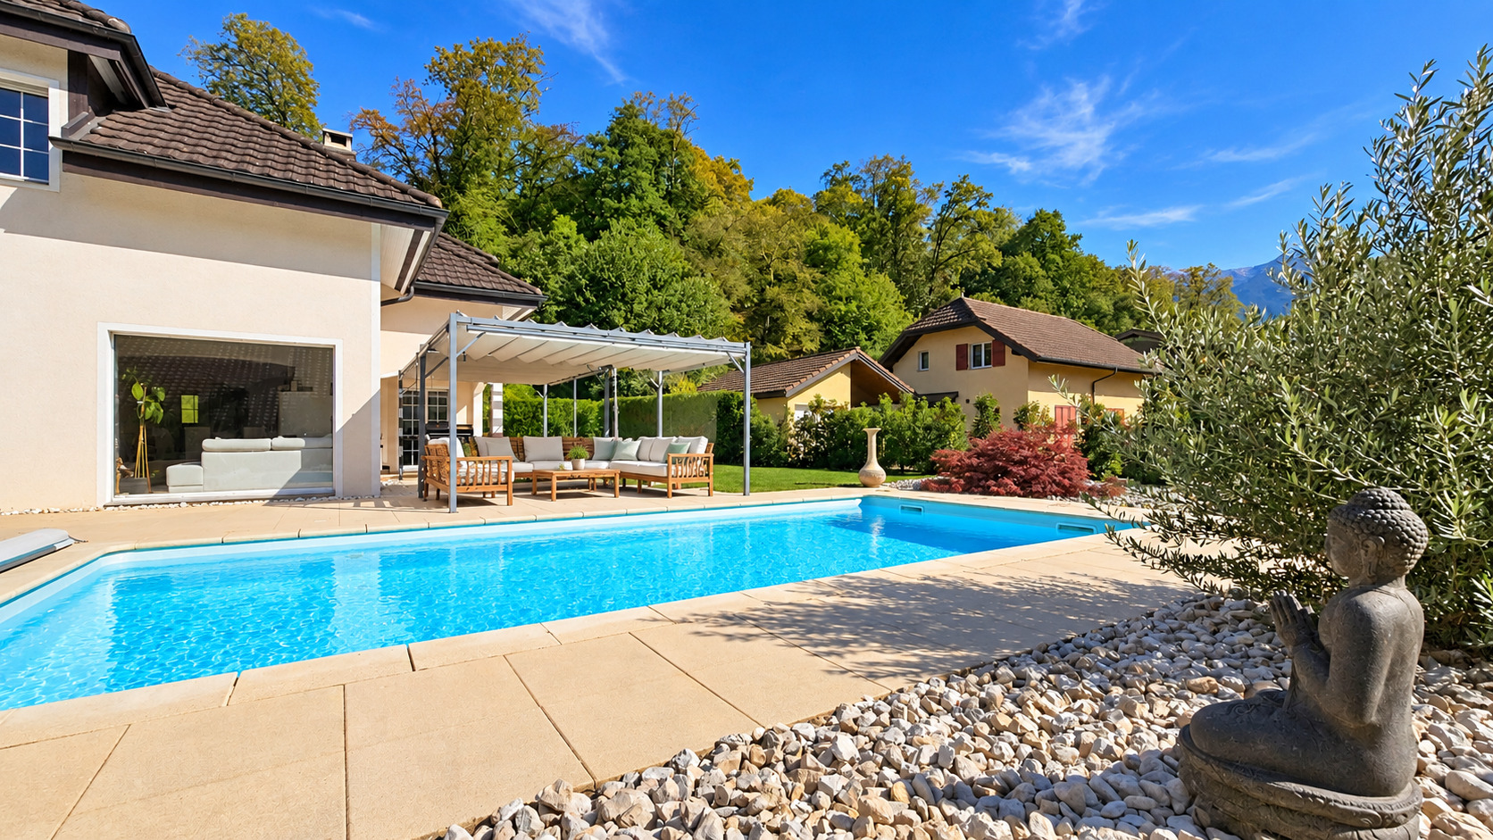
Large windows naturally extend the living spaces outdoors and provide access to a long terrace with a pergola, the garden, and the heated pool—all facing due south. The property enjoys an unobstructed setting and a remarkable view of the Dents-du-Midi, offering a panorama that changes with the seasons.
The property also features a wooded area that, from the moment you arrive, preserves the privacy of the grounds and enhances the sense of tranquility that permeates the property.
Layout
Ground Floor:
First floor:
Outdoor areas:
A unique atmosphere waiting to be discovered
More than just a house, this villa offers a true living space that combines spaciousness, comfort, and quality of life. It enjoys a particularly pleasant location, combining the tranquility of a residential setting with excellent accessibility.
The TPC train station is just a 4-minute walk away, while the highway entrance is about 3 minutes away, allowing for quick access to the region’s major centers.
A fully equipped family villa—don’t wait to check it out.
A visit is a must!
Nestled in lush greenery, in the heart of a sought-after residential neighborhood and sheltered from any disturbances, this villa enjoys a prime location at the end of a cul-de-sac, ensuring peace and privacy. From the moment you step inside, you’ll be charmed by its generous proportions, the harmony of its spaces, and its beautiful natural light.
The spacious living area harmoniously combines the living room and dining room around a fireplace, lending the entire space a warm and welcoming atmosphere. The separate kitchen, featuring a central island, offers a convivial and functional space for everyday living.
Large windows naturally extend the living spaces outdoors and provide access to a long terrace with a pergola, the garden, and the heated pool—all facing due south. The property enjoys an unobstructed setting and a remarkable view of the Dents-du-Midi, offering a panorama that changes with the seasons.
The property also features a wooded area that, from the moment you arrive, preserves the privacy of the grounds and enhances the sense of tranquility that permeates the property.
Layout
Ground Floor:
- Spacious living room with dining area and fireplace
- Kitchen with central island
- Direct access to the wraparound terrace and garden
- One bedroom / office
- A shower room with toilet
- Laundry room / utility room
First floor:
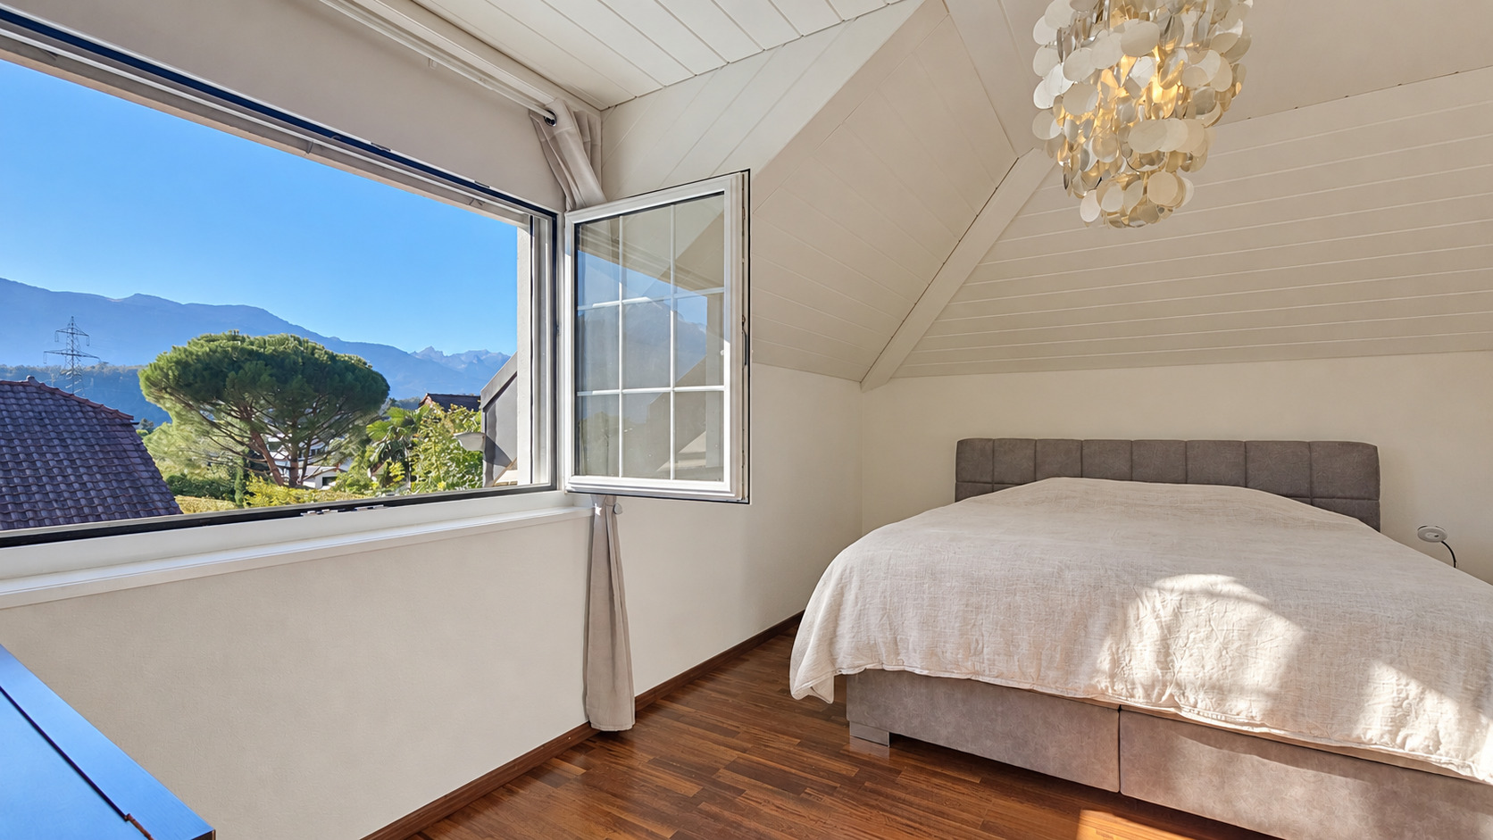
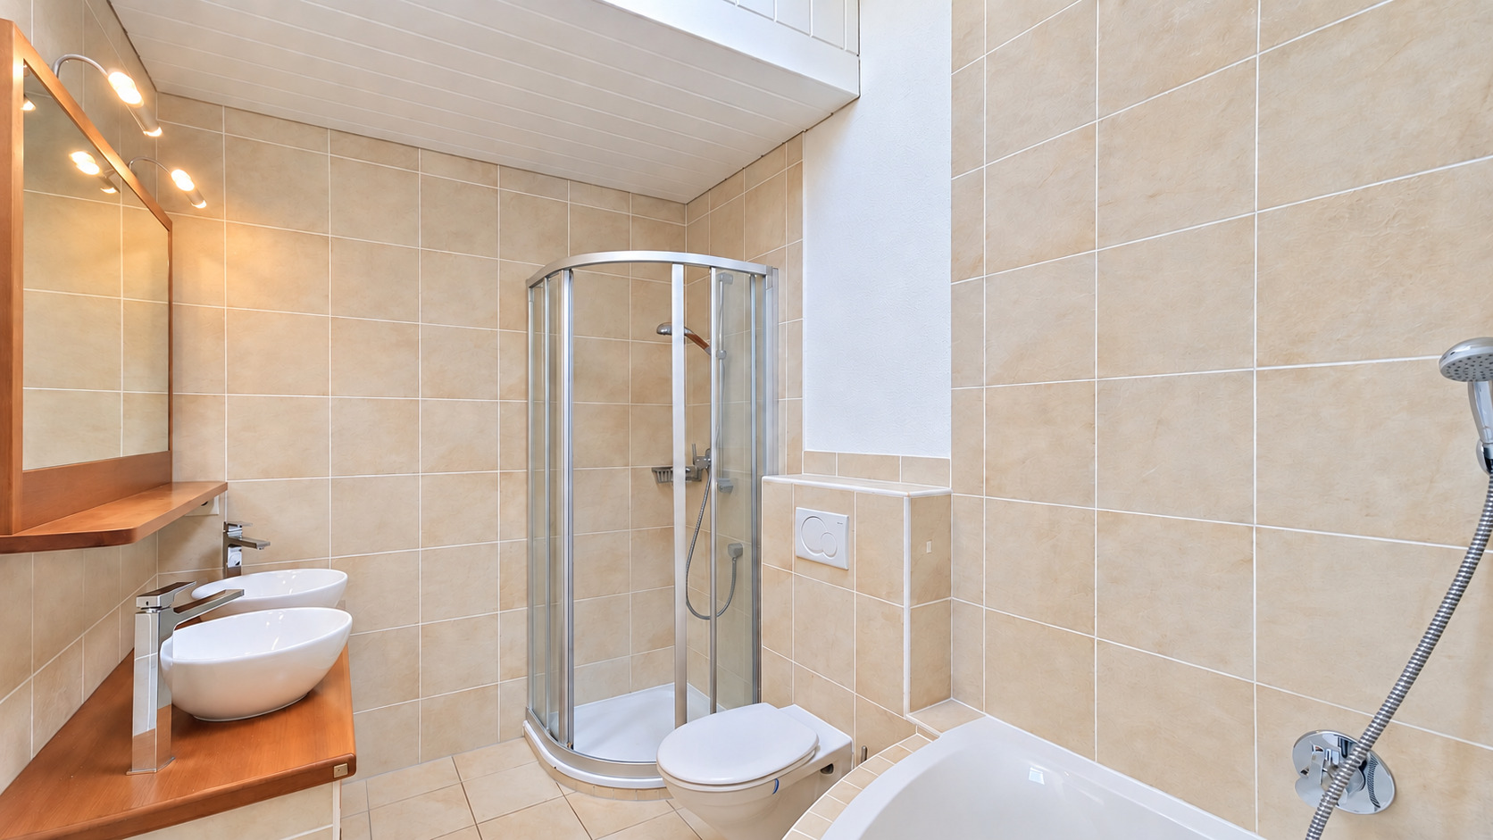
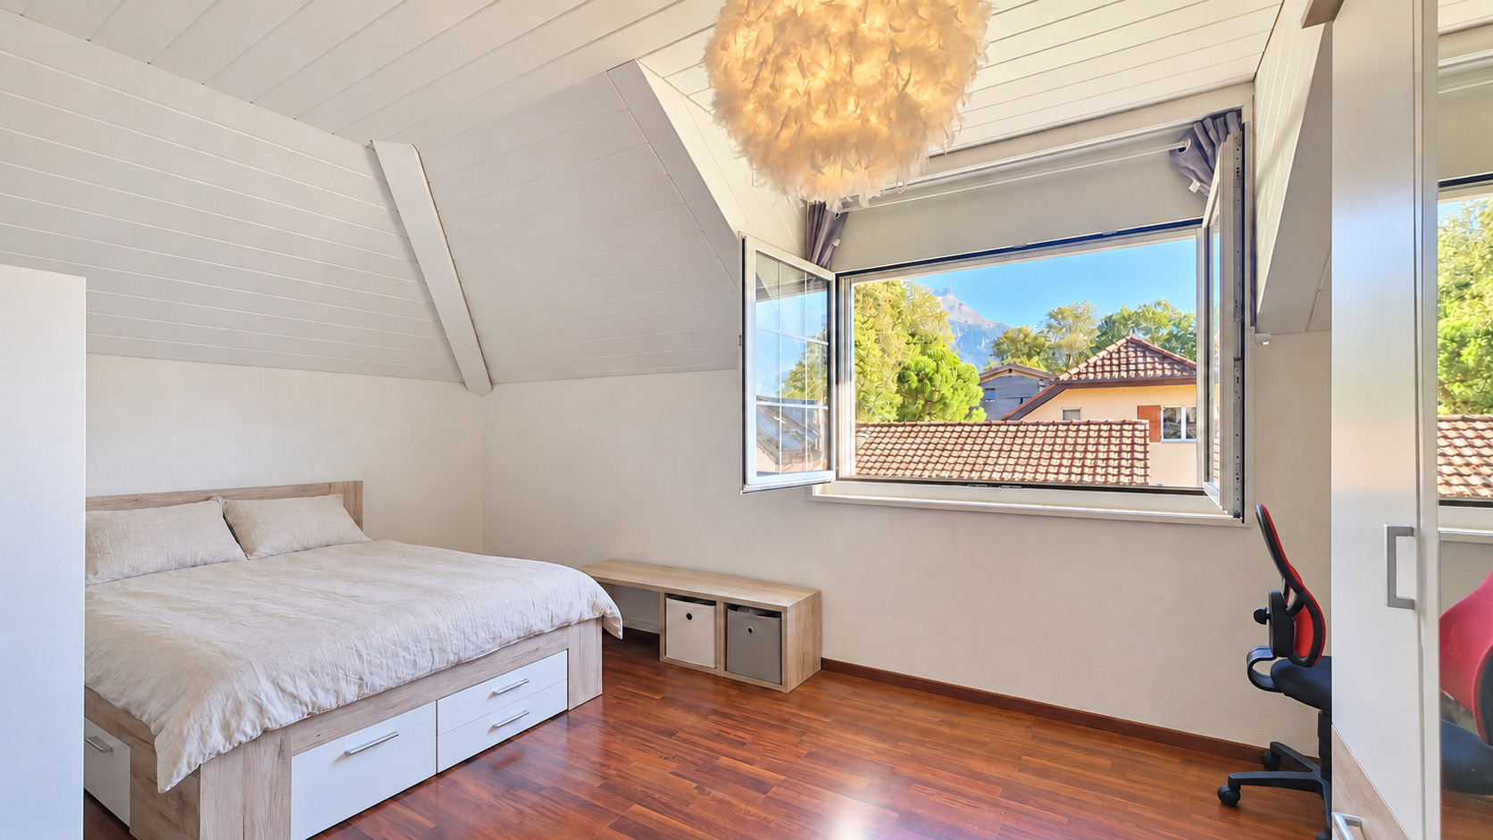
- A master bedroom with a walk-in closet and an en suite bathroom, equipped with a shower, a corner bathtub, and a toilet
- Three bedrooms
- A bathroom with a bathtub and toilet
- Storage attic (in the loft)
Outdoor areas:
- 657 m² of woodland
- Well-maintained 904 m² garden with a robotic lawn mower
- Heated in-ground pool measuring 8 × 4 m
- Wide terrace with pergola
- Enclosed garage with storage mezzanine
- 4 outdoor parking spaces with an electric charging station
A unique atmosphere waiting to be discovered
More than just a house, this villa offers a true living space that combines spaciousness, comfort, and quality of life. It enjoys a particularly pleasant location, combining the tranquility of a residential setting with excellent accessibility.
The TPC train station is just a 4-minute walk away, while the highway entrance is about 3 minutes away, allowing for quick access to the region’s major centers.
A fully equipped family villa—don’t wait to check it out.
A visit is a must!
Situation
The town of Ollon charms residents with its high quality of life and comprehensive infrastructure, featuring nearby schools, shops, and services, all while retaining an authentic village atmosphere.
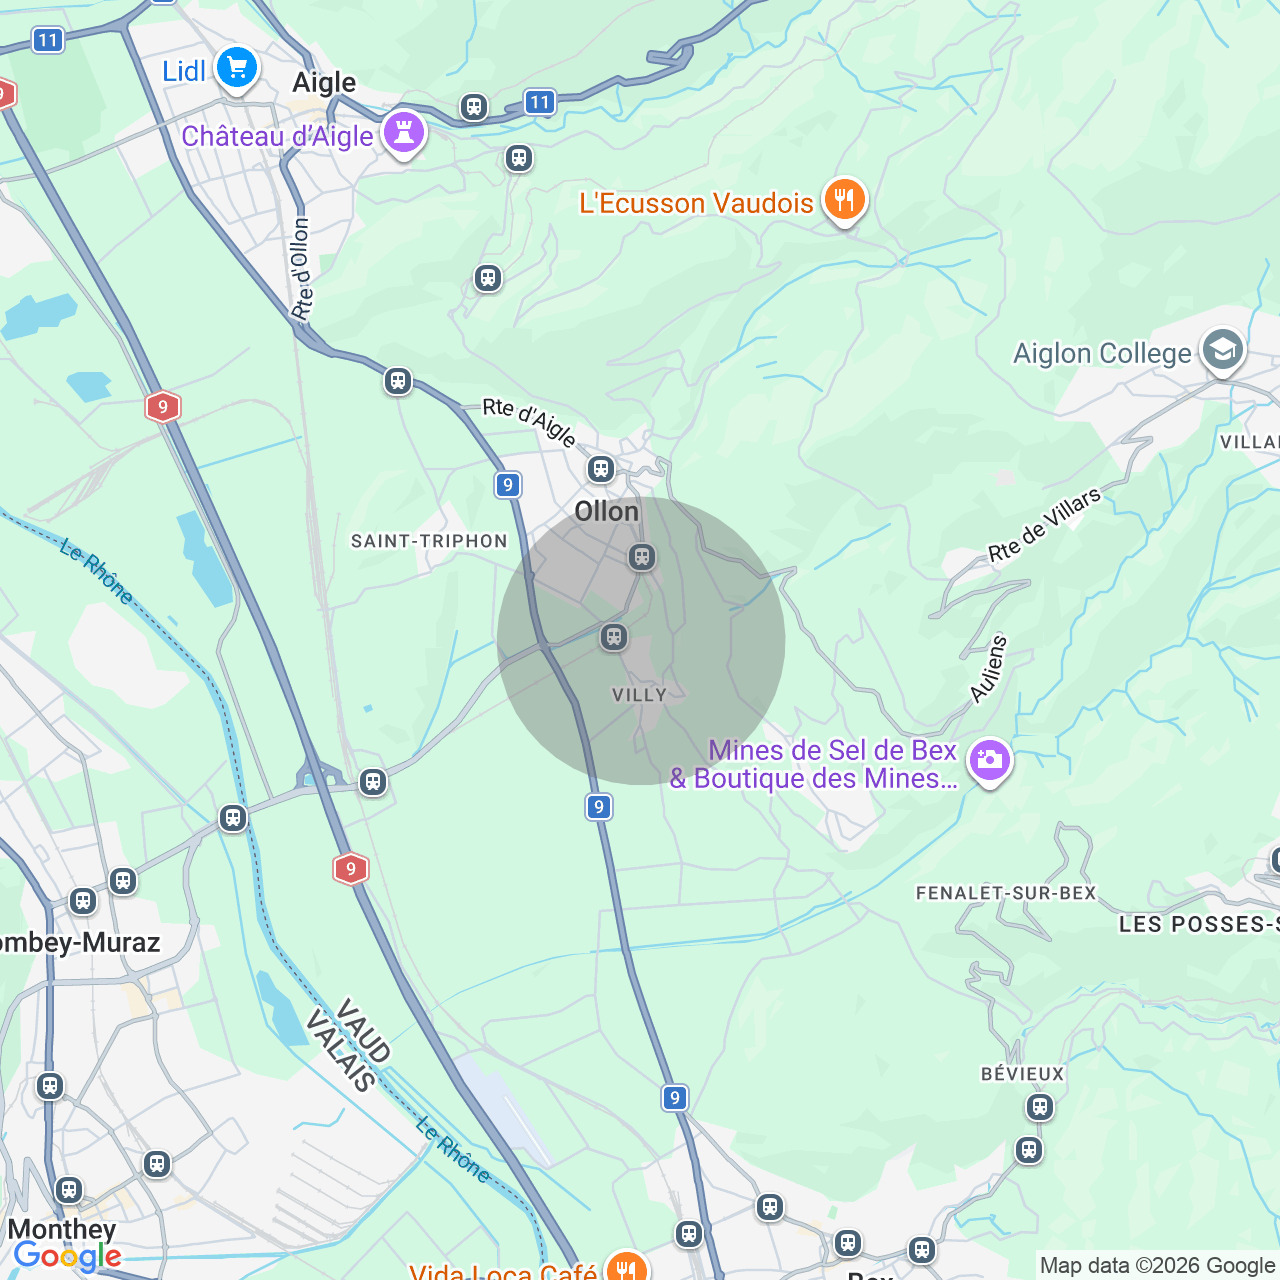
The property also benefits from excellent accessibility, with a TPC train stop just a 4-minute walk away and quick access to the highway, making it easy to reach:
• Aigle and Monthey in about 5 minutes
• Villars-sur-Ollon in about 15 minutes
• Martigny in about 20 minutes
• Montreux in about 30 minutes
• Lausanne in about 45 minutes
This location offers an ideal balance between tranquility, convenience, and daily mobility
The property also benefits from excellent accessibility, with a TPC train stop just a 4-minute walk away and quick access to the highway, making it easy to reach:
• Aigle and Monthey in about 5 minutes
• Villars-sur-Ollon in about 15 minutes
• Martigny in about 20 minutes
• Montreux in about 30 minutes
• Lausanne in about 45 minutes
This location offers an ideal balance between tranquility, convenience, and daily mobility
Leisure time
The region offers a wide range of activities year-round. In the summer, the many hiking trails, bike paths, and natural areas allow visitors to fully enjoy the alpine setting.
In winter, the Villars-Gryon-Les Diablerets ski areas are just a few minutes away, offering downhill skiing, cross-country skiing, and other mountain activities.
With its blend of nature, sports, and relaxation, Ollon offers the ideal balance for an active and rejuvenating lifestyle
In winter, the Villars-Gryon-Les Diablerets ski areas are just a few minutes away, offering downhill skiing, cross-country skiing, and other mountain activities.
With its blend of nature, sports, and relaxation, Ollon offers the ideal balance for an active and rejuvenating lifestyle
Conveniences
Neighbourhood
- Villa area
- Green
- Mountains
- Railway station
- Bus stop
- Highway entrance/exit
- Child-friendly
- Sports centre
- Soccer pitch
Outside conveniences
- Terrace/s
- Garden
- Greenery
- Fence
- Garage
- Swimming pool
- Built on even grounds
- Robot mower
Inside conveniences
- Dressing
- Garret
- Fireplace
- Double glazing
- Bright/sunny
- Penthouse
- Exposed beams
- Timber frame
Equipment
- Fitted kitchen
- Kitchen island
- Induction cooker
- Oven
- American Fridge
- Washing machine
- Dryer
- Connections for washing tower
- Shower
- Bath
Floor
- Tiles
- Parquet floor
Orientation
- South
- East
- West
Exposure
- Optimal
View
- Clear
- Mountains
- Alps
Distances
Station
215 m
4'
4'
1'
Public transports
215 m
4'
4'
1'
Freeway
2.18 km
-
-
4'
Primary school
890 m
10'
-
3'