

EXCLUSIVITÉ ACOR IMMOBILIER
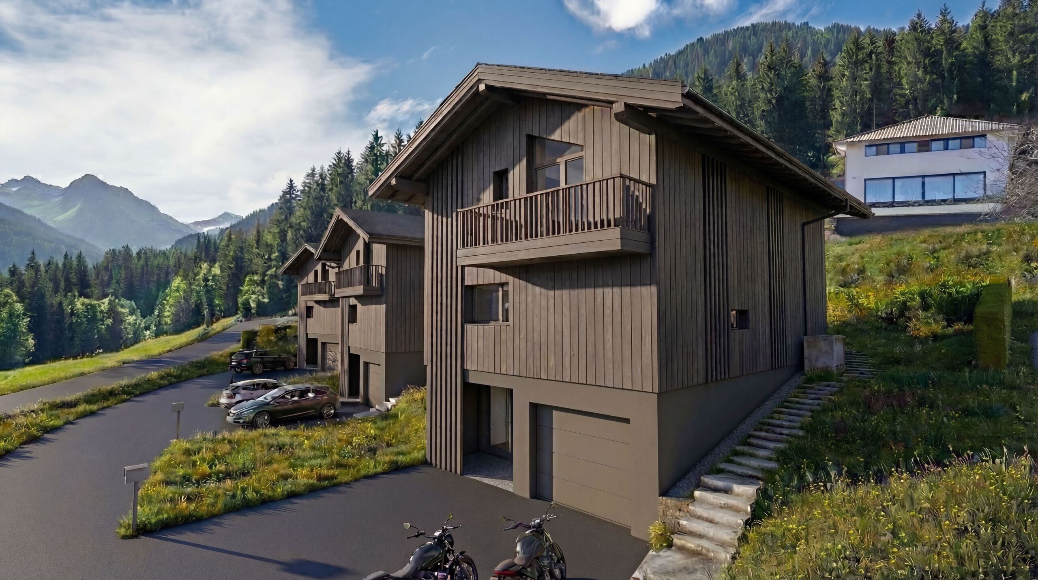
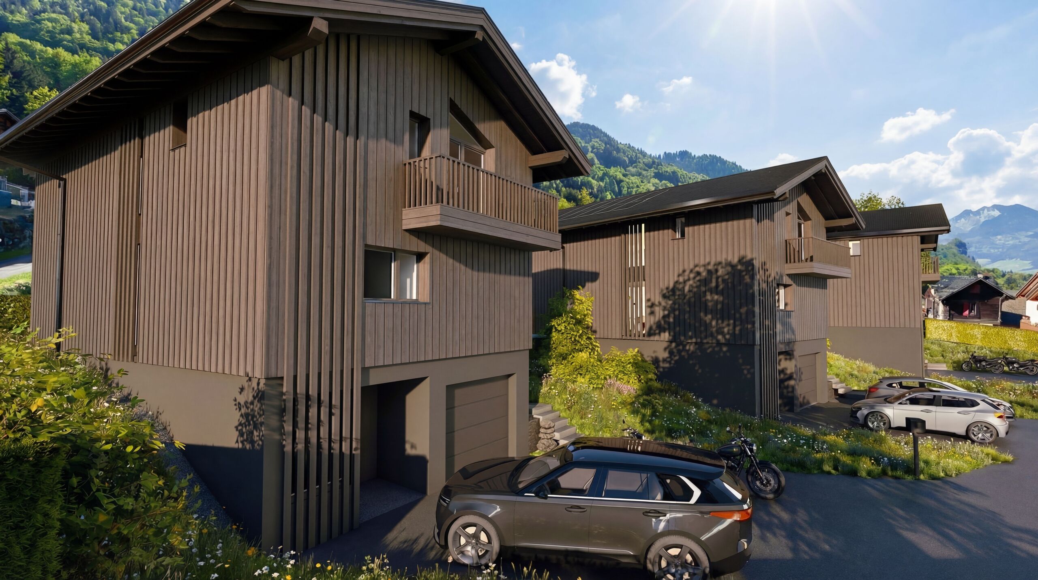
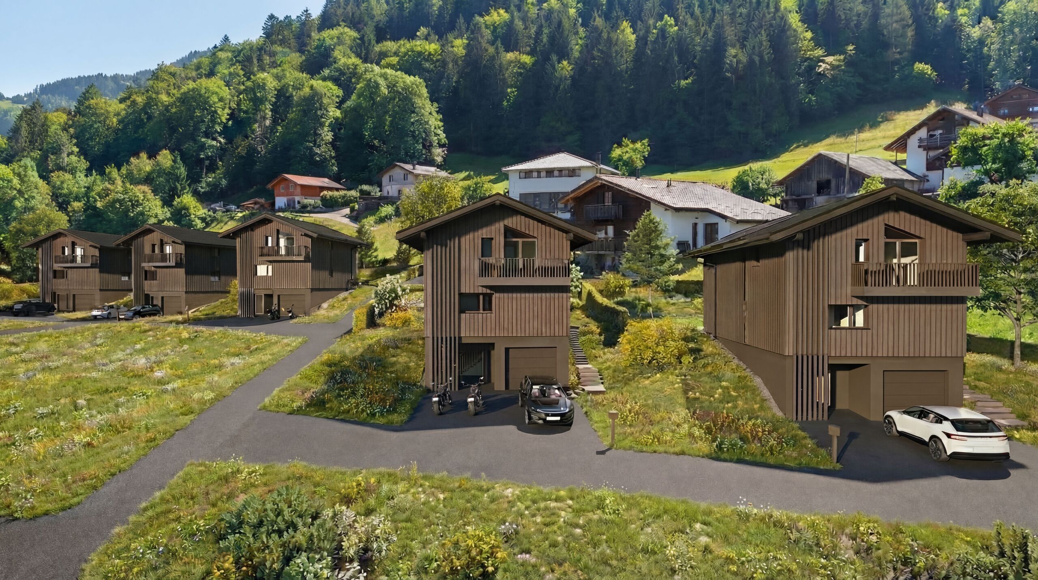
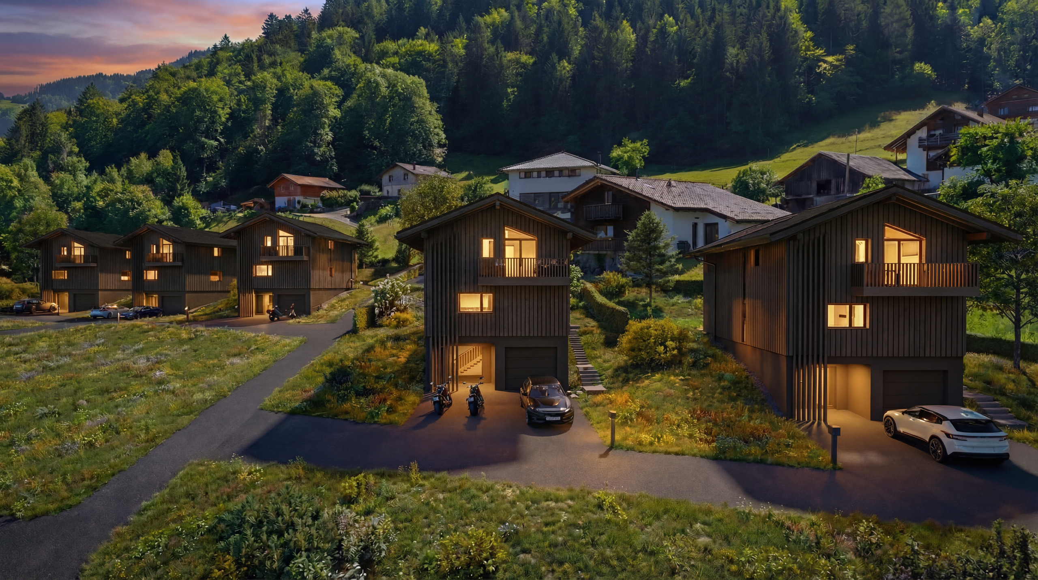
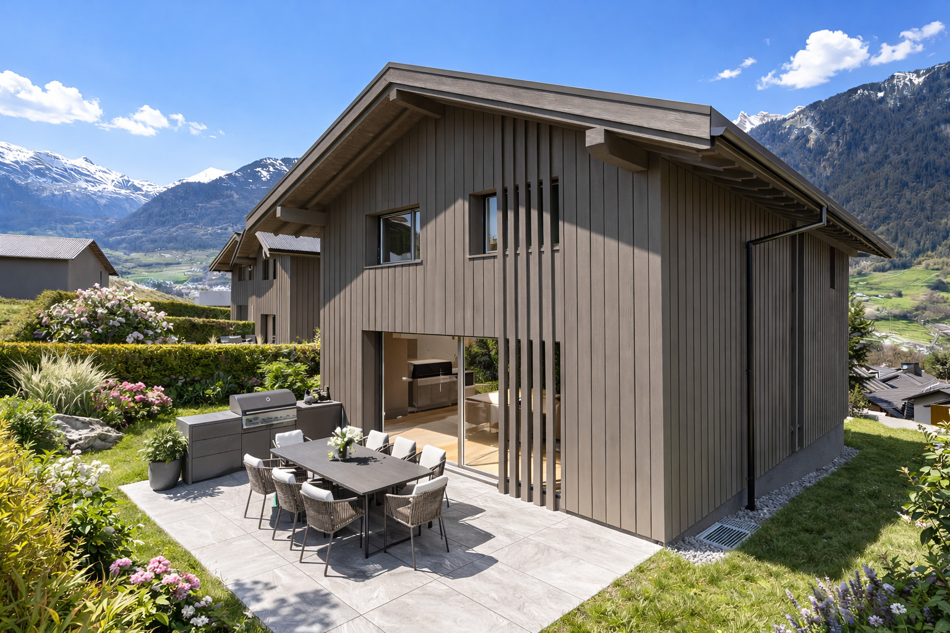
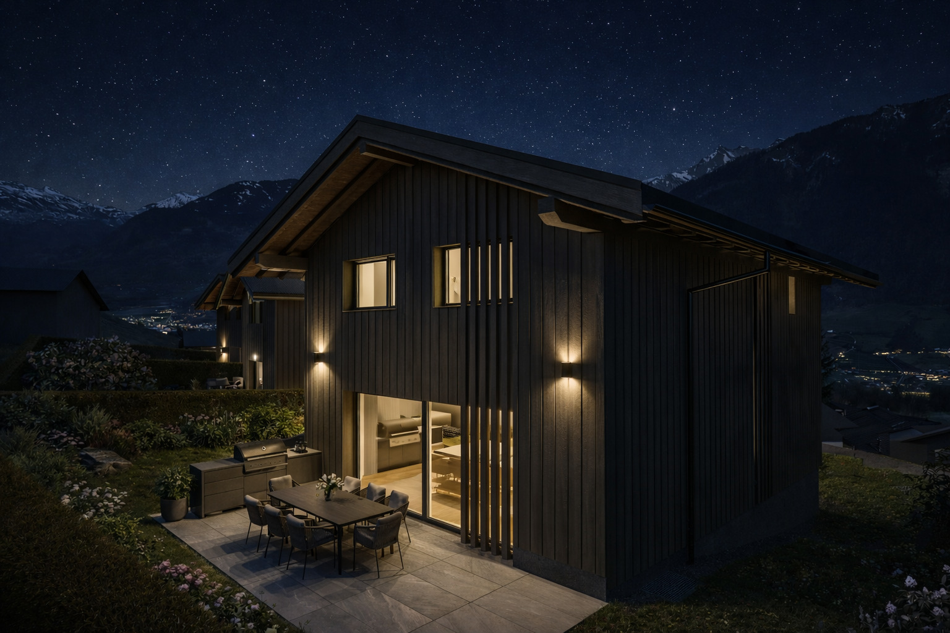
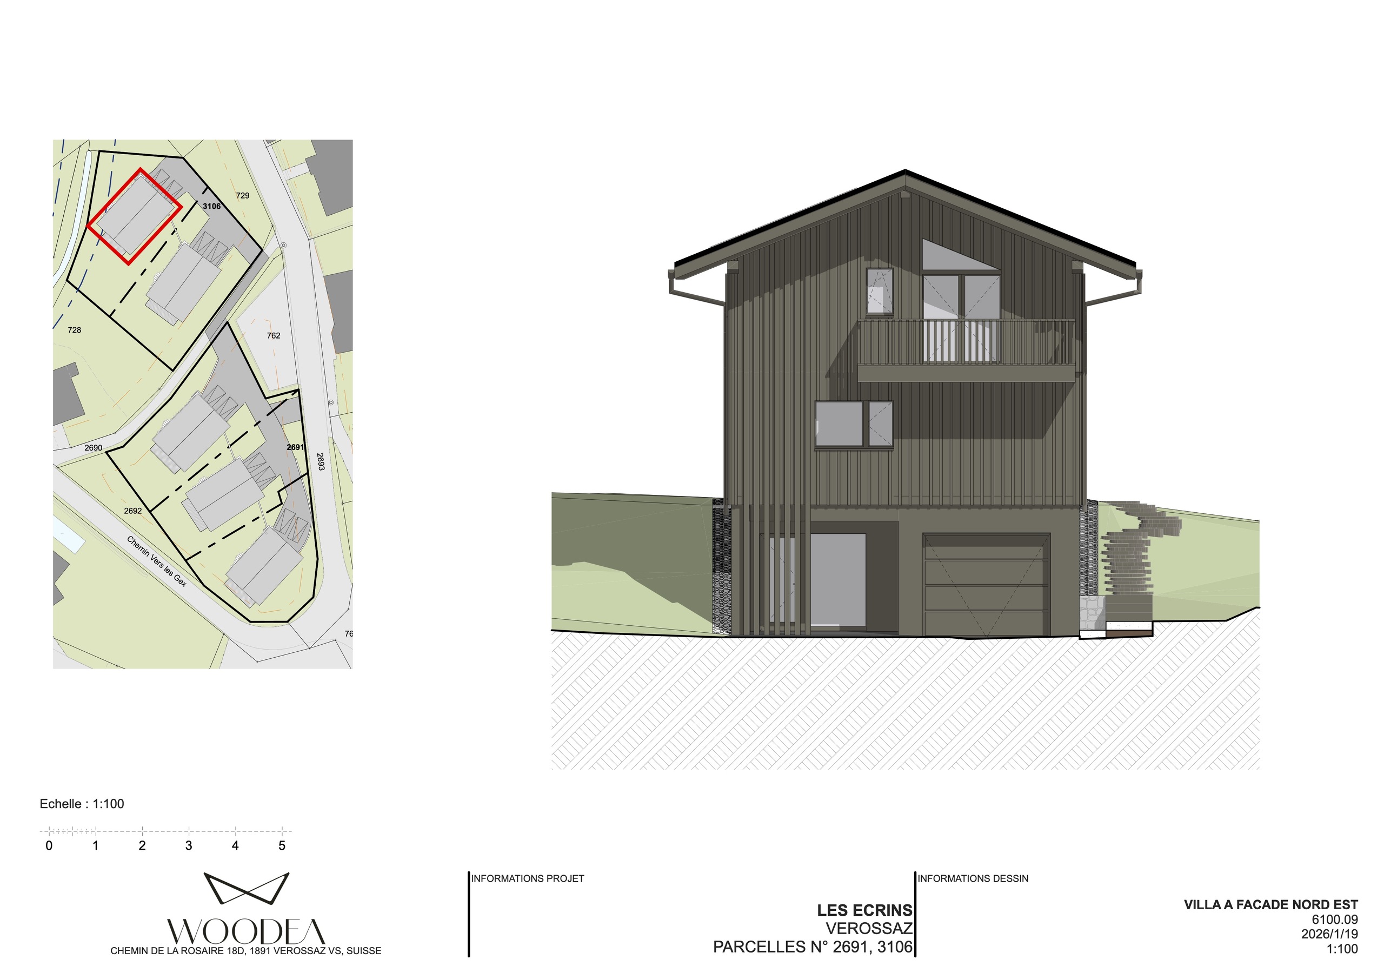
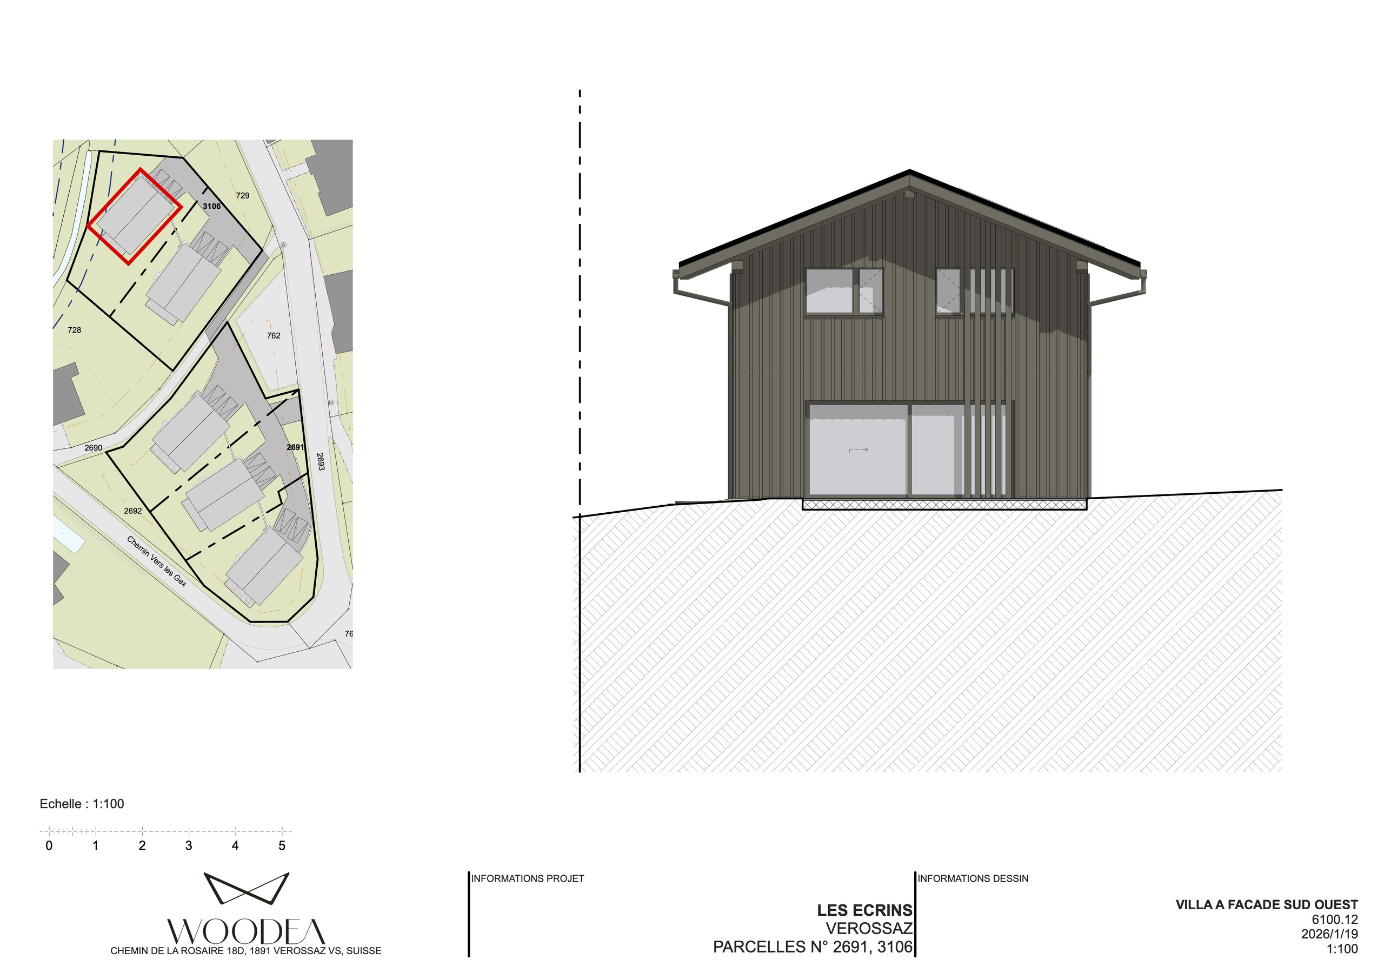
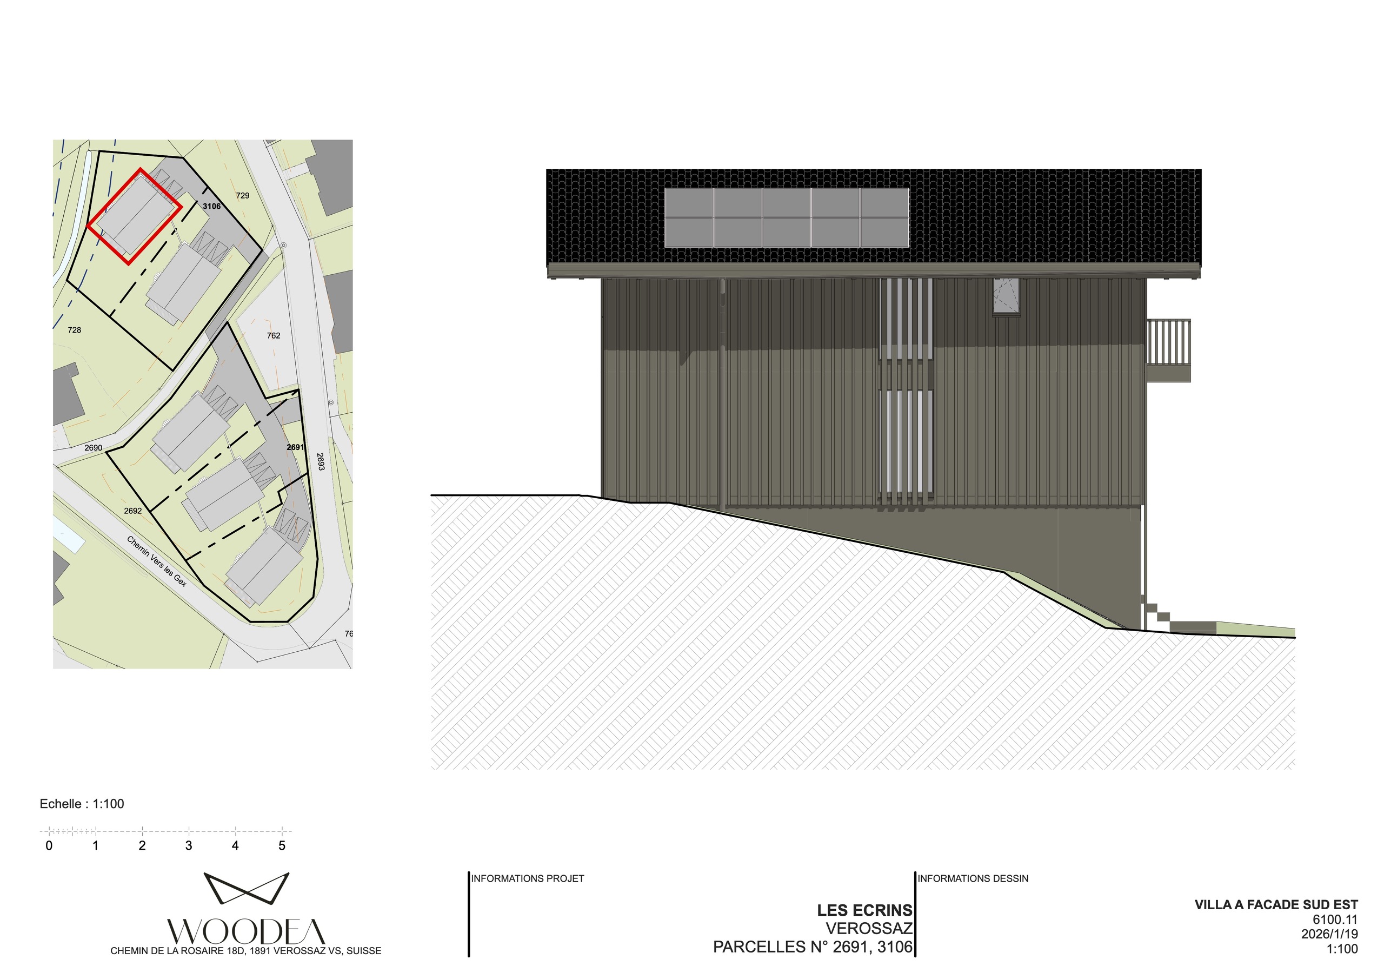
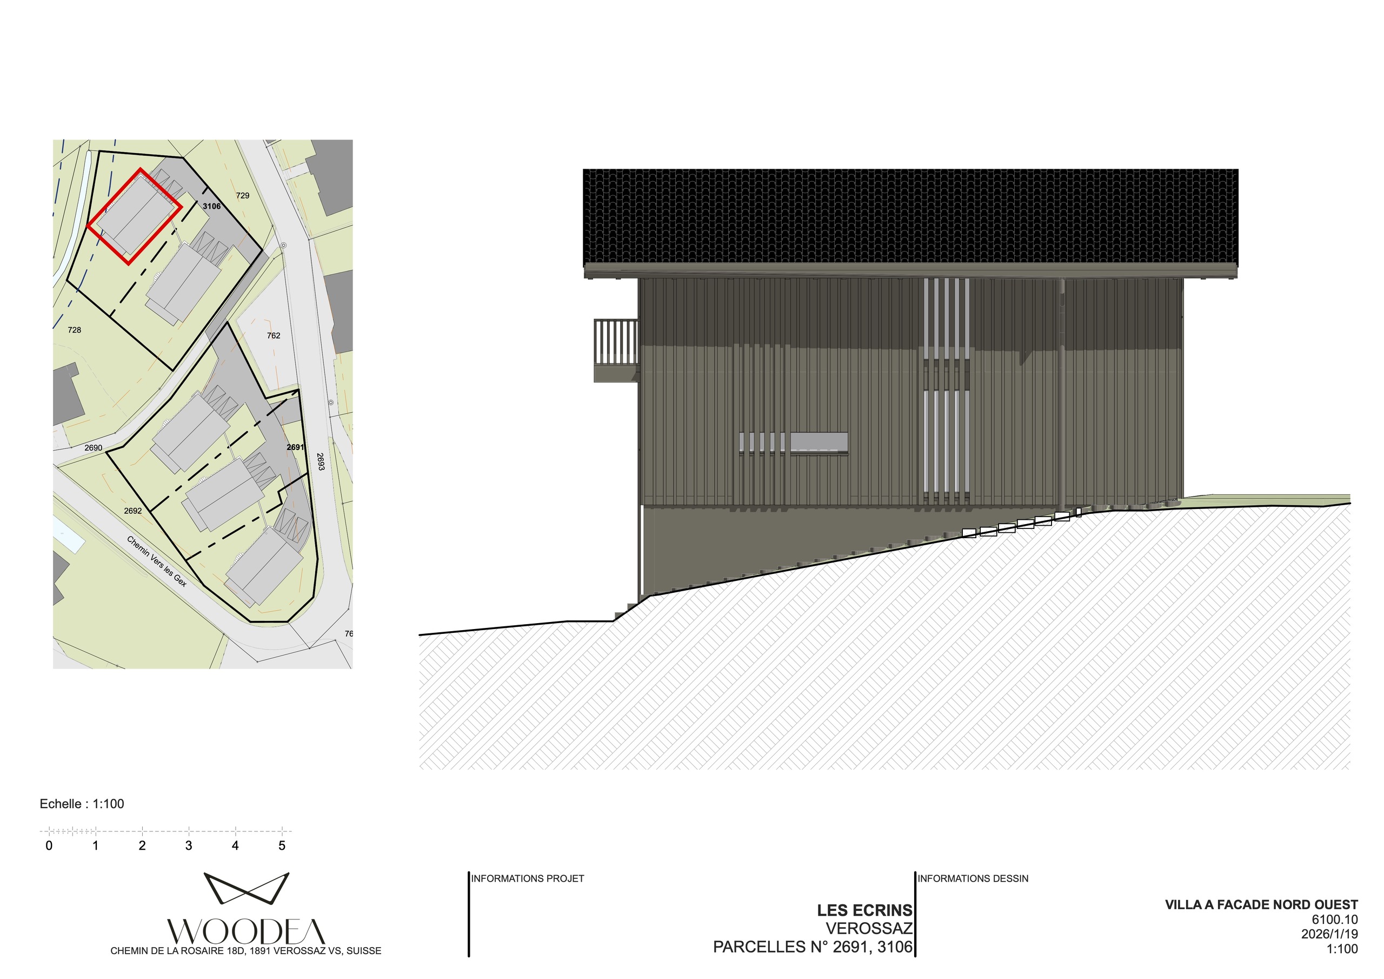
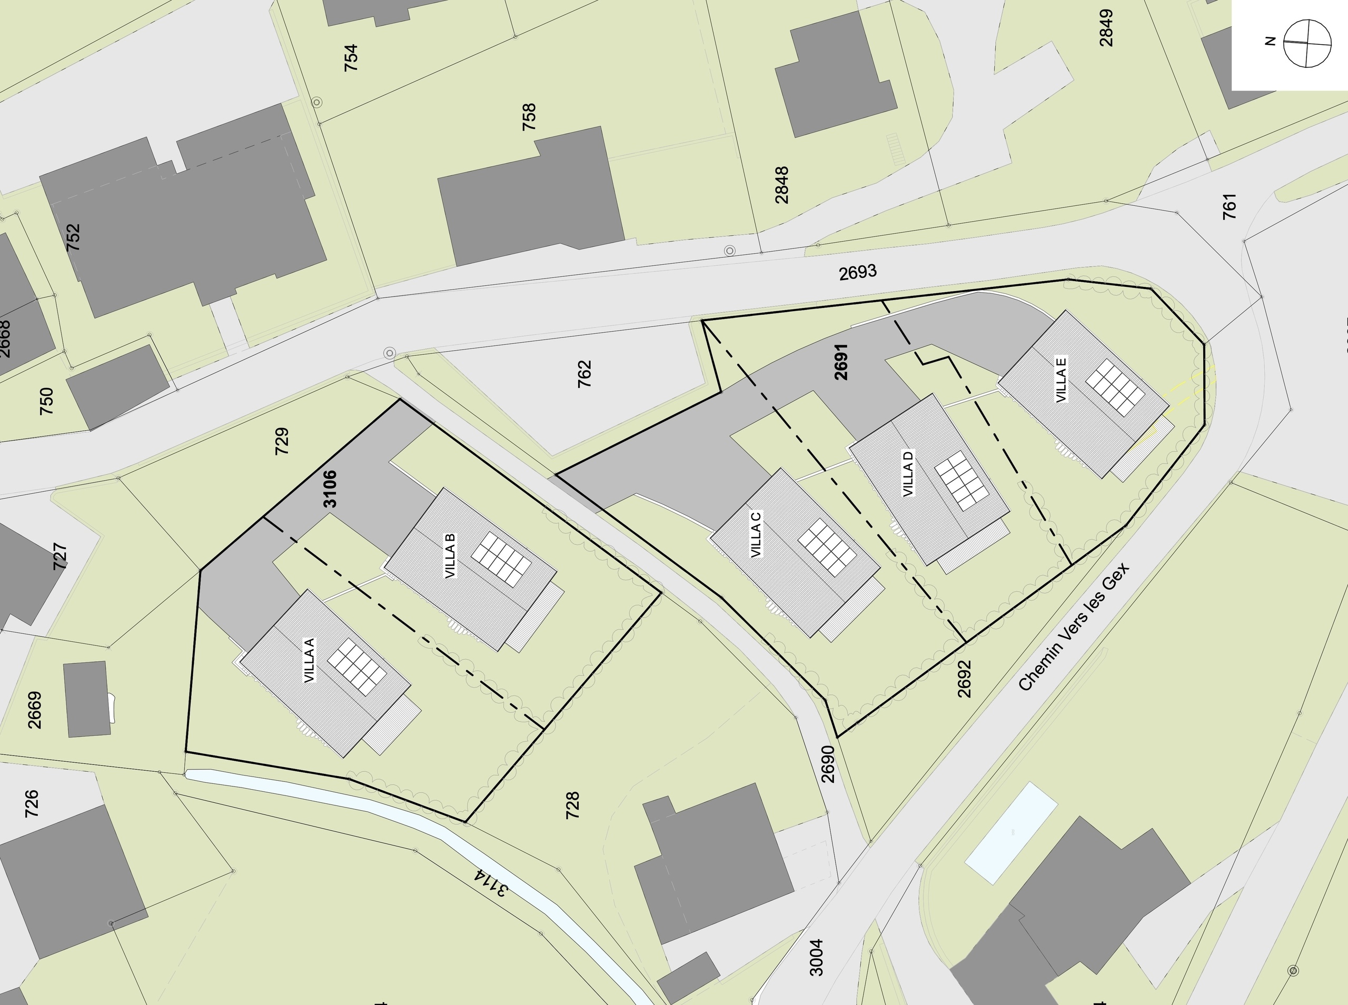
Acor Immobilier a le plaisir de vous présenter Les Écrins, un projet résidentiel exclusif composé de cinq villas 5½ à l’architecture alpine contemporaine, idéalement situé sur la Route de la Doëy à Vérossaz.
Implanté dans un environnement naturel préservé, ce projet à taille humaine offre un cadre de vie paisible, entre nature et panorama, tout en restant à proximité du centre du village et de ses commodités.
Pensées pour offrir un équilibre harmonieux entre nature, architecture et qualité de vie, les villas Les Écrins représentent une opportunité rare d’acquérir une propriété alpine contemporaine dans un environnement privilégié.
Construction
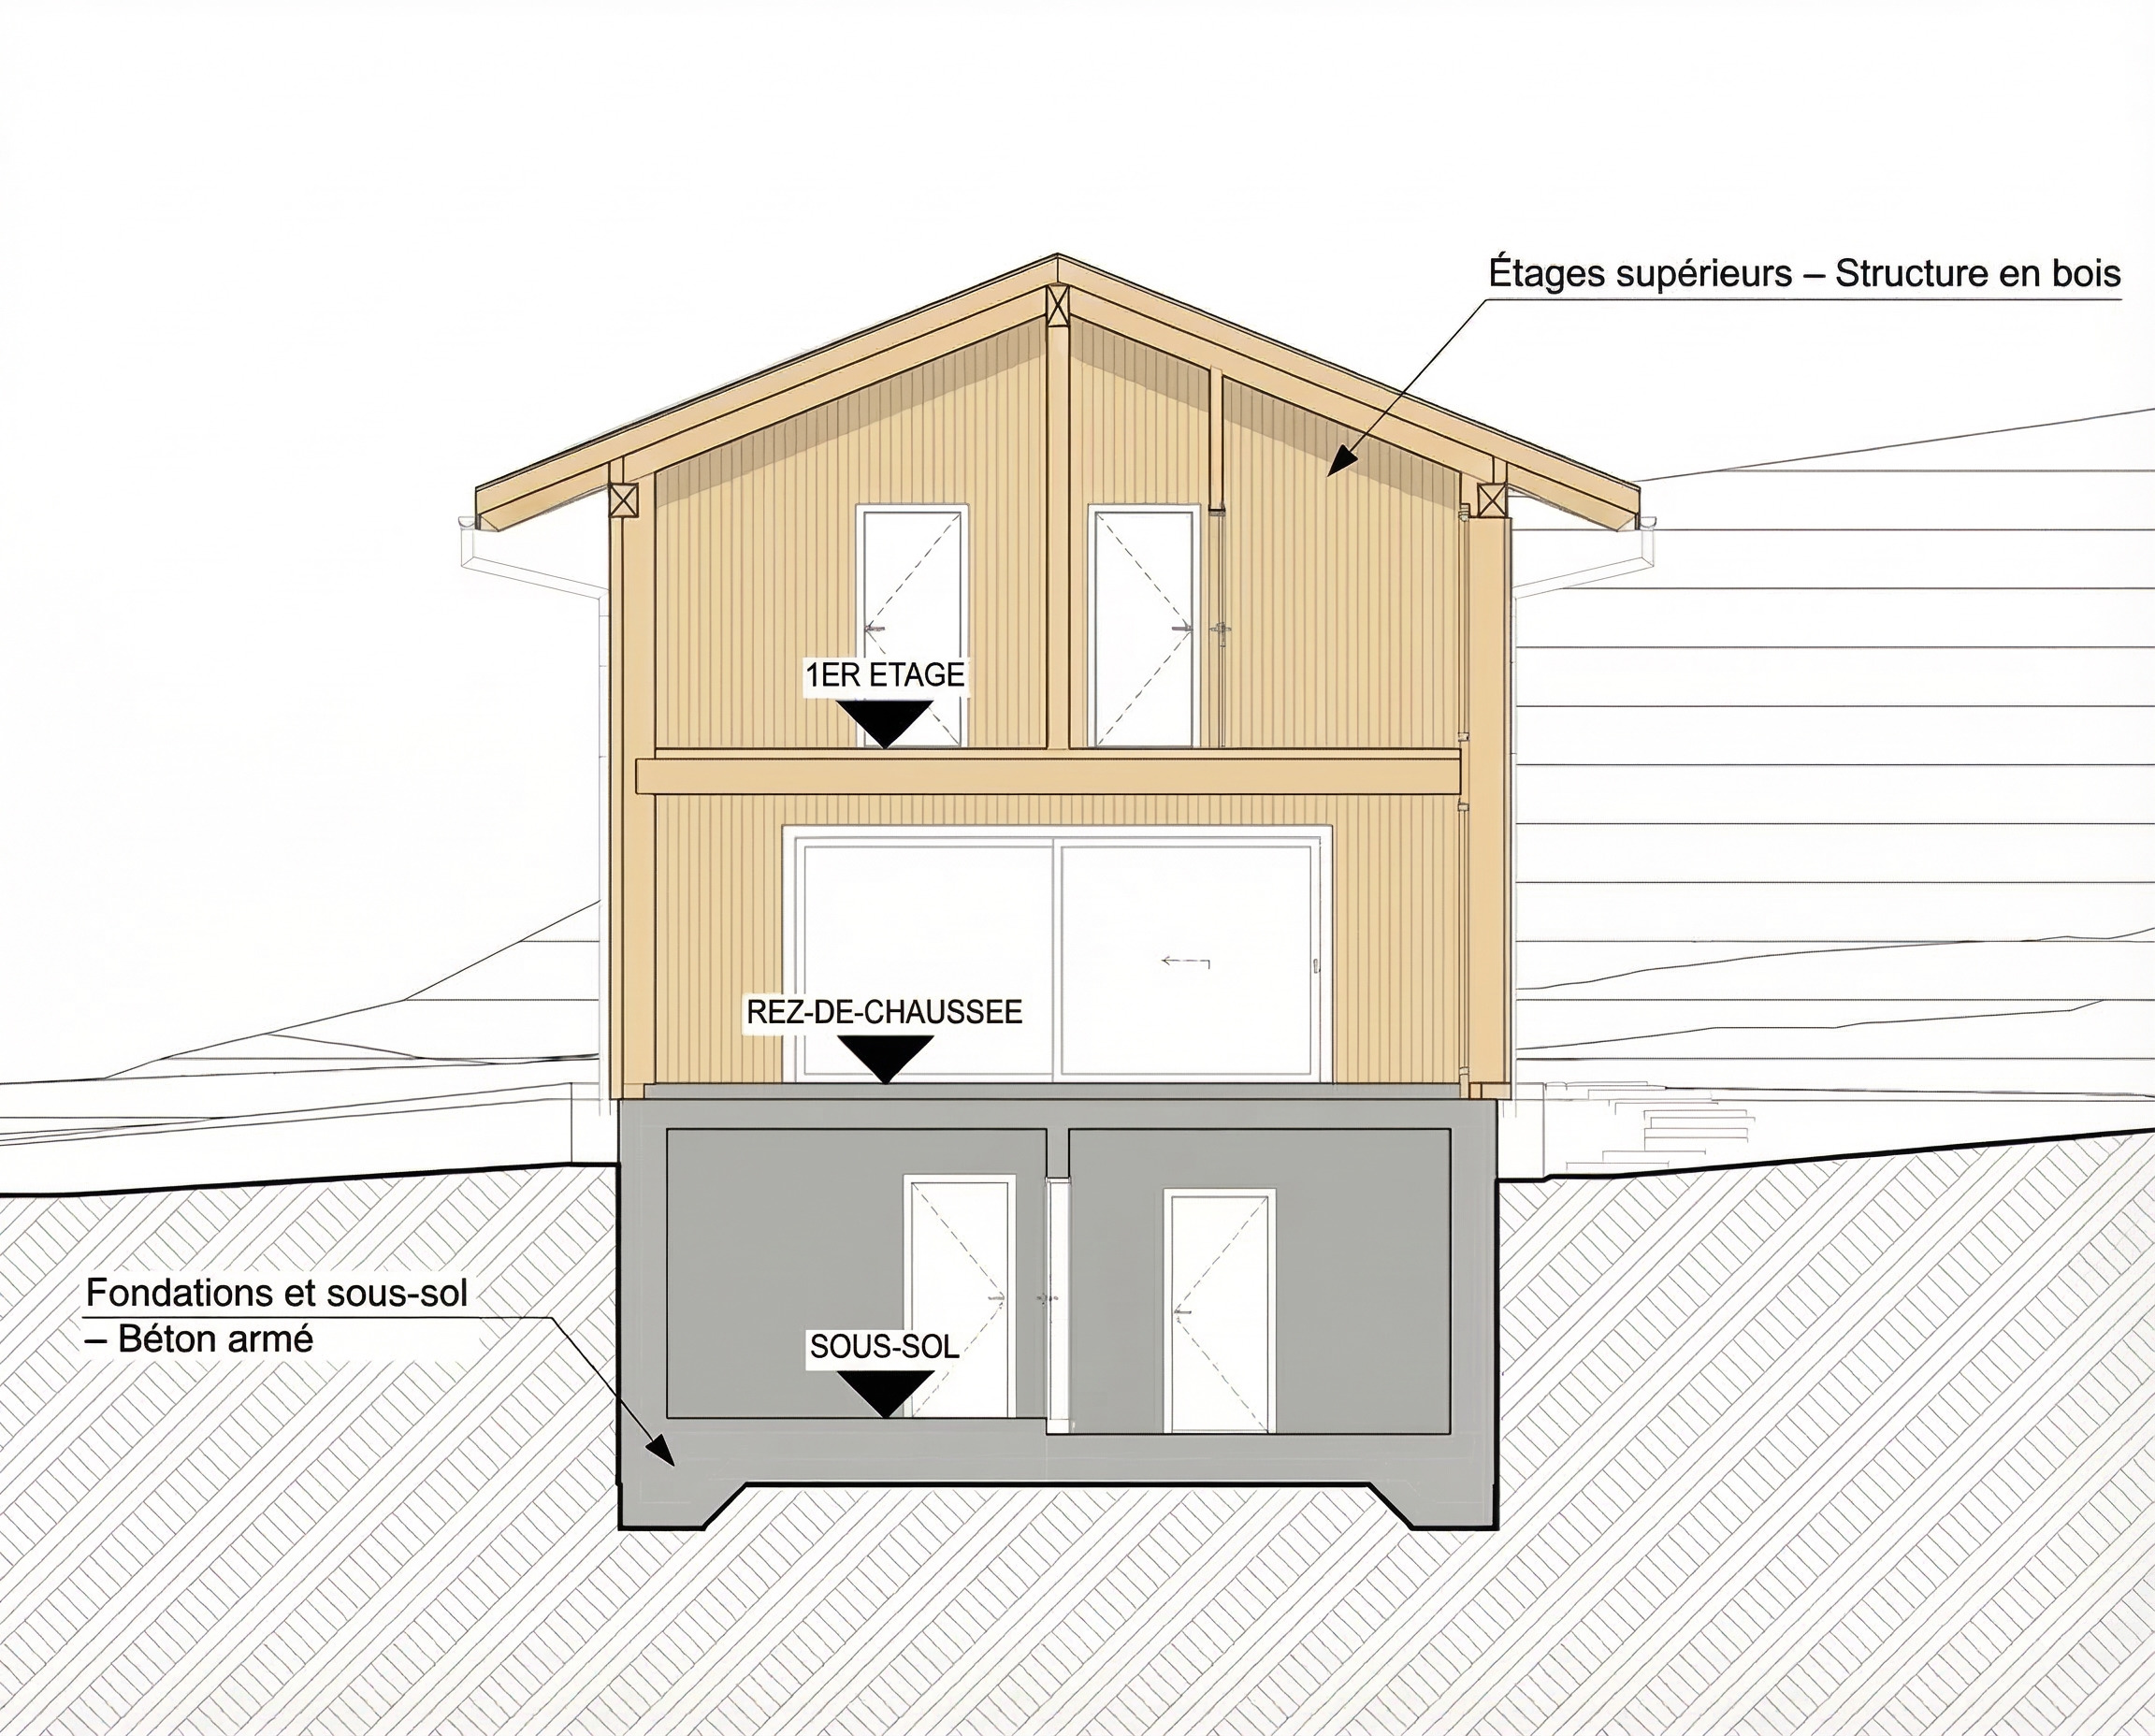
Les villas des Écrins sont entièrement réalisées en Suisse par Chatelet SA, entreprise reconnue pour son expertise dans la construction bois locale. Leur architecture alpine contemporaine conjugue élégance, authenticité et parfaite intégration au paysage. Conçues avec des matériaux de qualité et mises en œuvre par des artisans suisses spécialisés, elles offrent une construction durable, une finition soignée et d'excellentes performances énergétiques.
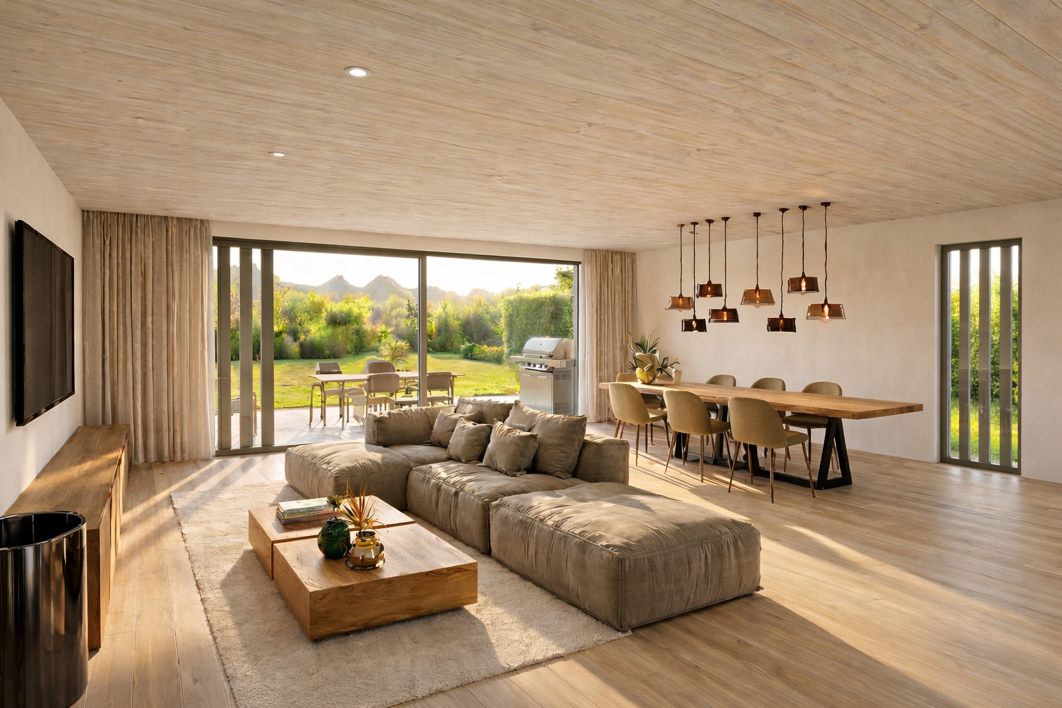
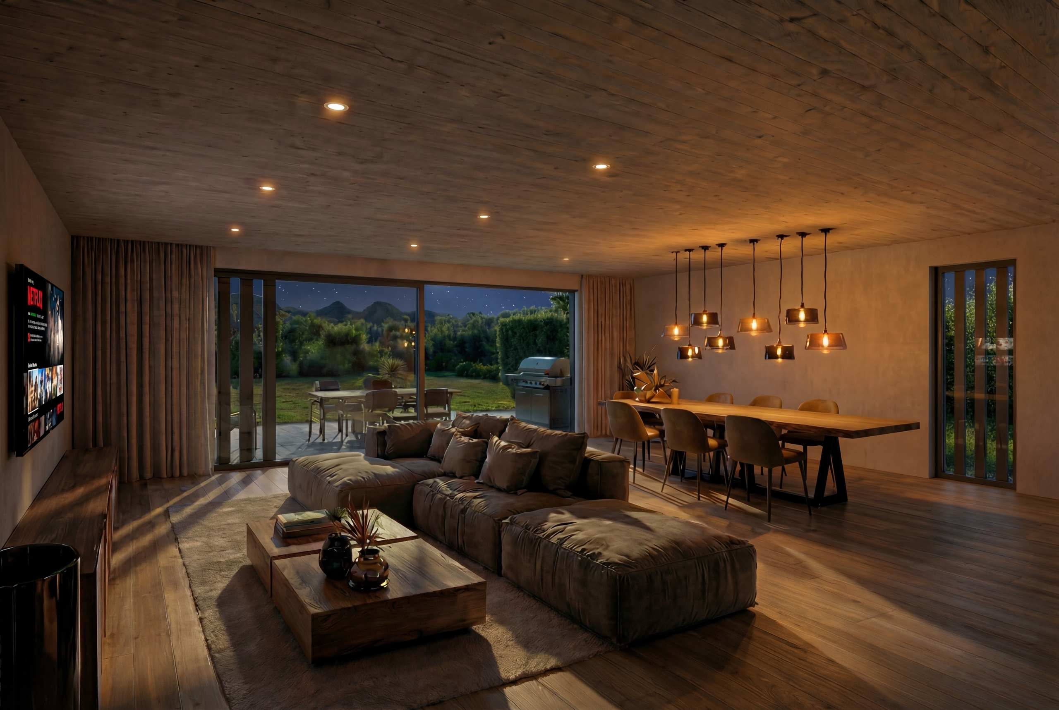
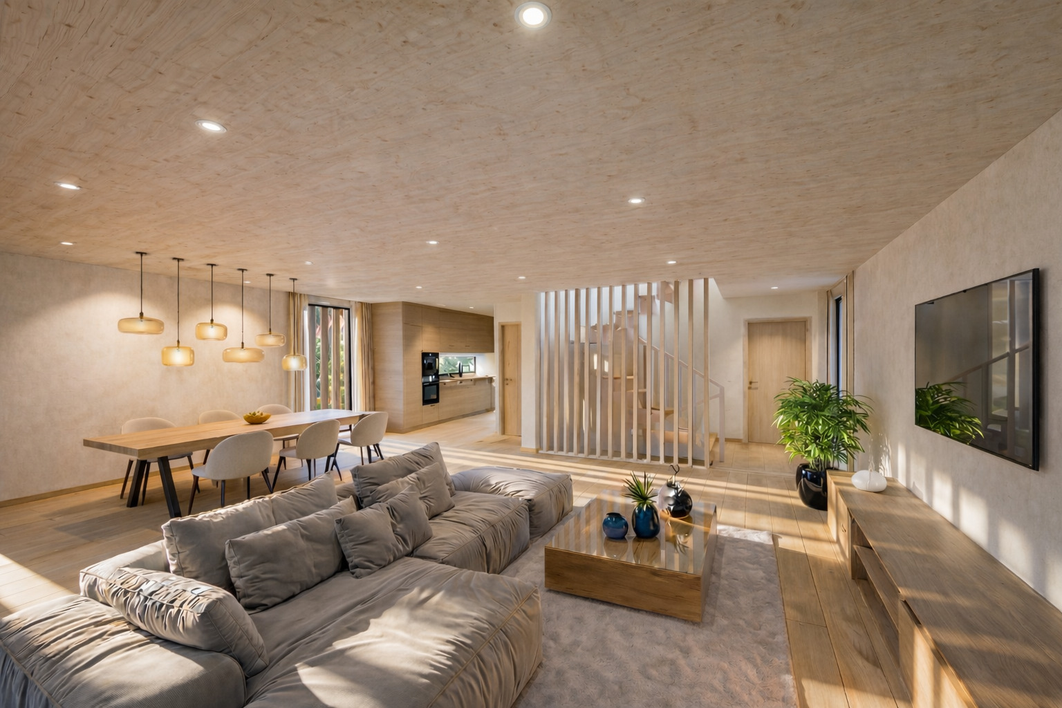
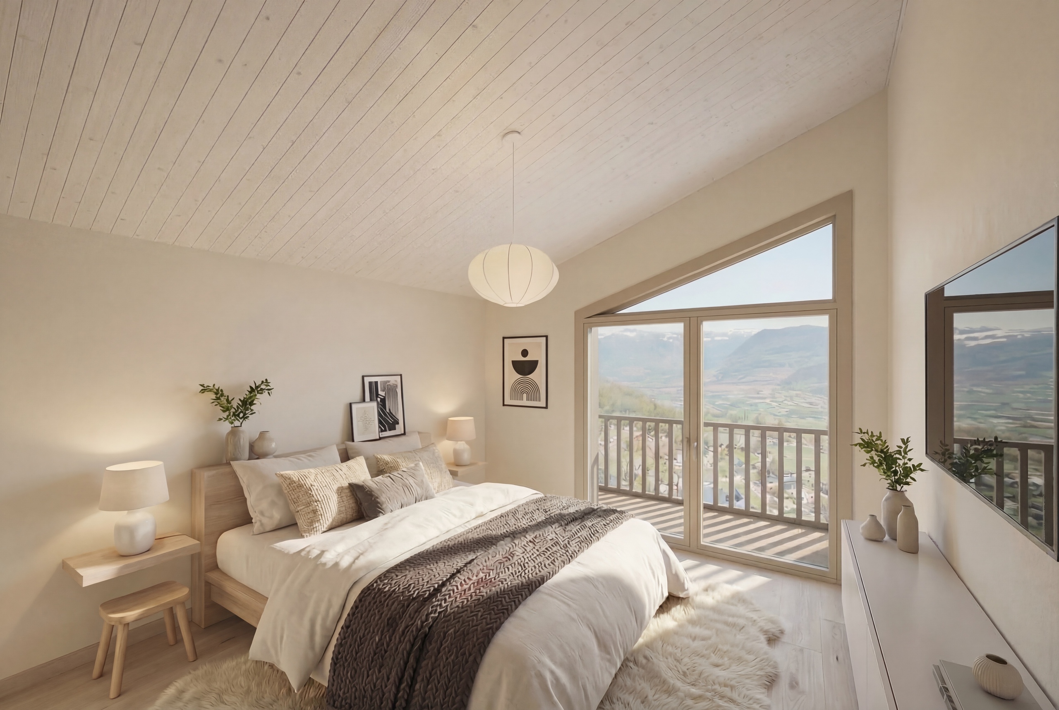
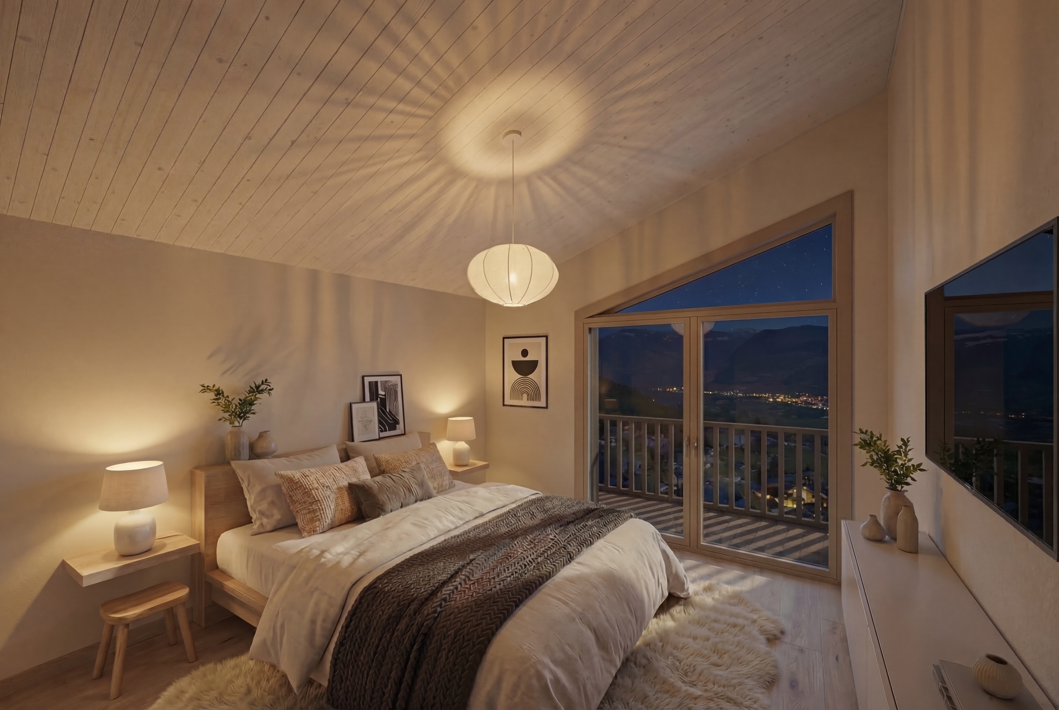
Les espaces intérieurs ont été conçus pour offrir luminosité, confort et fonctionnalité. Les pièces de vie sont revêtues d'un parquet chaleureux, tandis que les salles d'eau se distinguent par des carrelages en céramique aux finitions contemporaines. Une attention particulière est portée à l'isolation thermique et phonique, ainsi qu'à la qualité des matériaux et des finitions, afin de garantir un confort de vie durable.
Chaque villa est équipée d'une cuisine sur mesure, alliant savoir-faire artisanal, esthétique et fonctionnalité. L'aménagement est complété par un lave-linge, un sèche-linge ainsi qu'une armoire vestiaire intégrée dans l'entrée, offrant un confort d'utilisation optimal au quotidien.
Selon l’avancement du projet, les futurs acquéreurs auront la possibilité de personnaliser certains matériaux et finitions afin de créer un intérieur à leur image. Les cuisines sont équipées d’appareils de qualité et peuvent, en option, intégrer un mitigeur innovant permettant de disposer d’eau filtrée plate ou pétillante réfrigérée directement au robinet.
Répartition des pièces
Sous-sol
Rez-de-chaussée
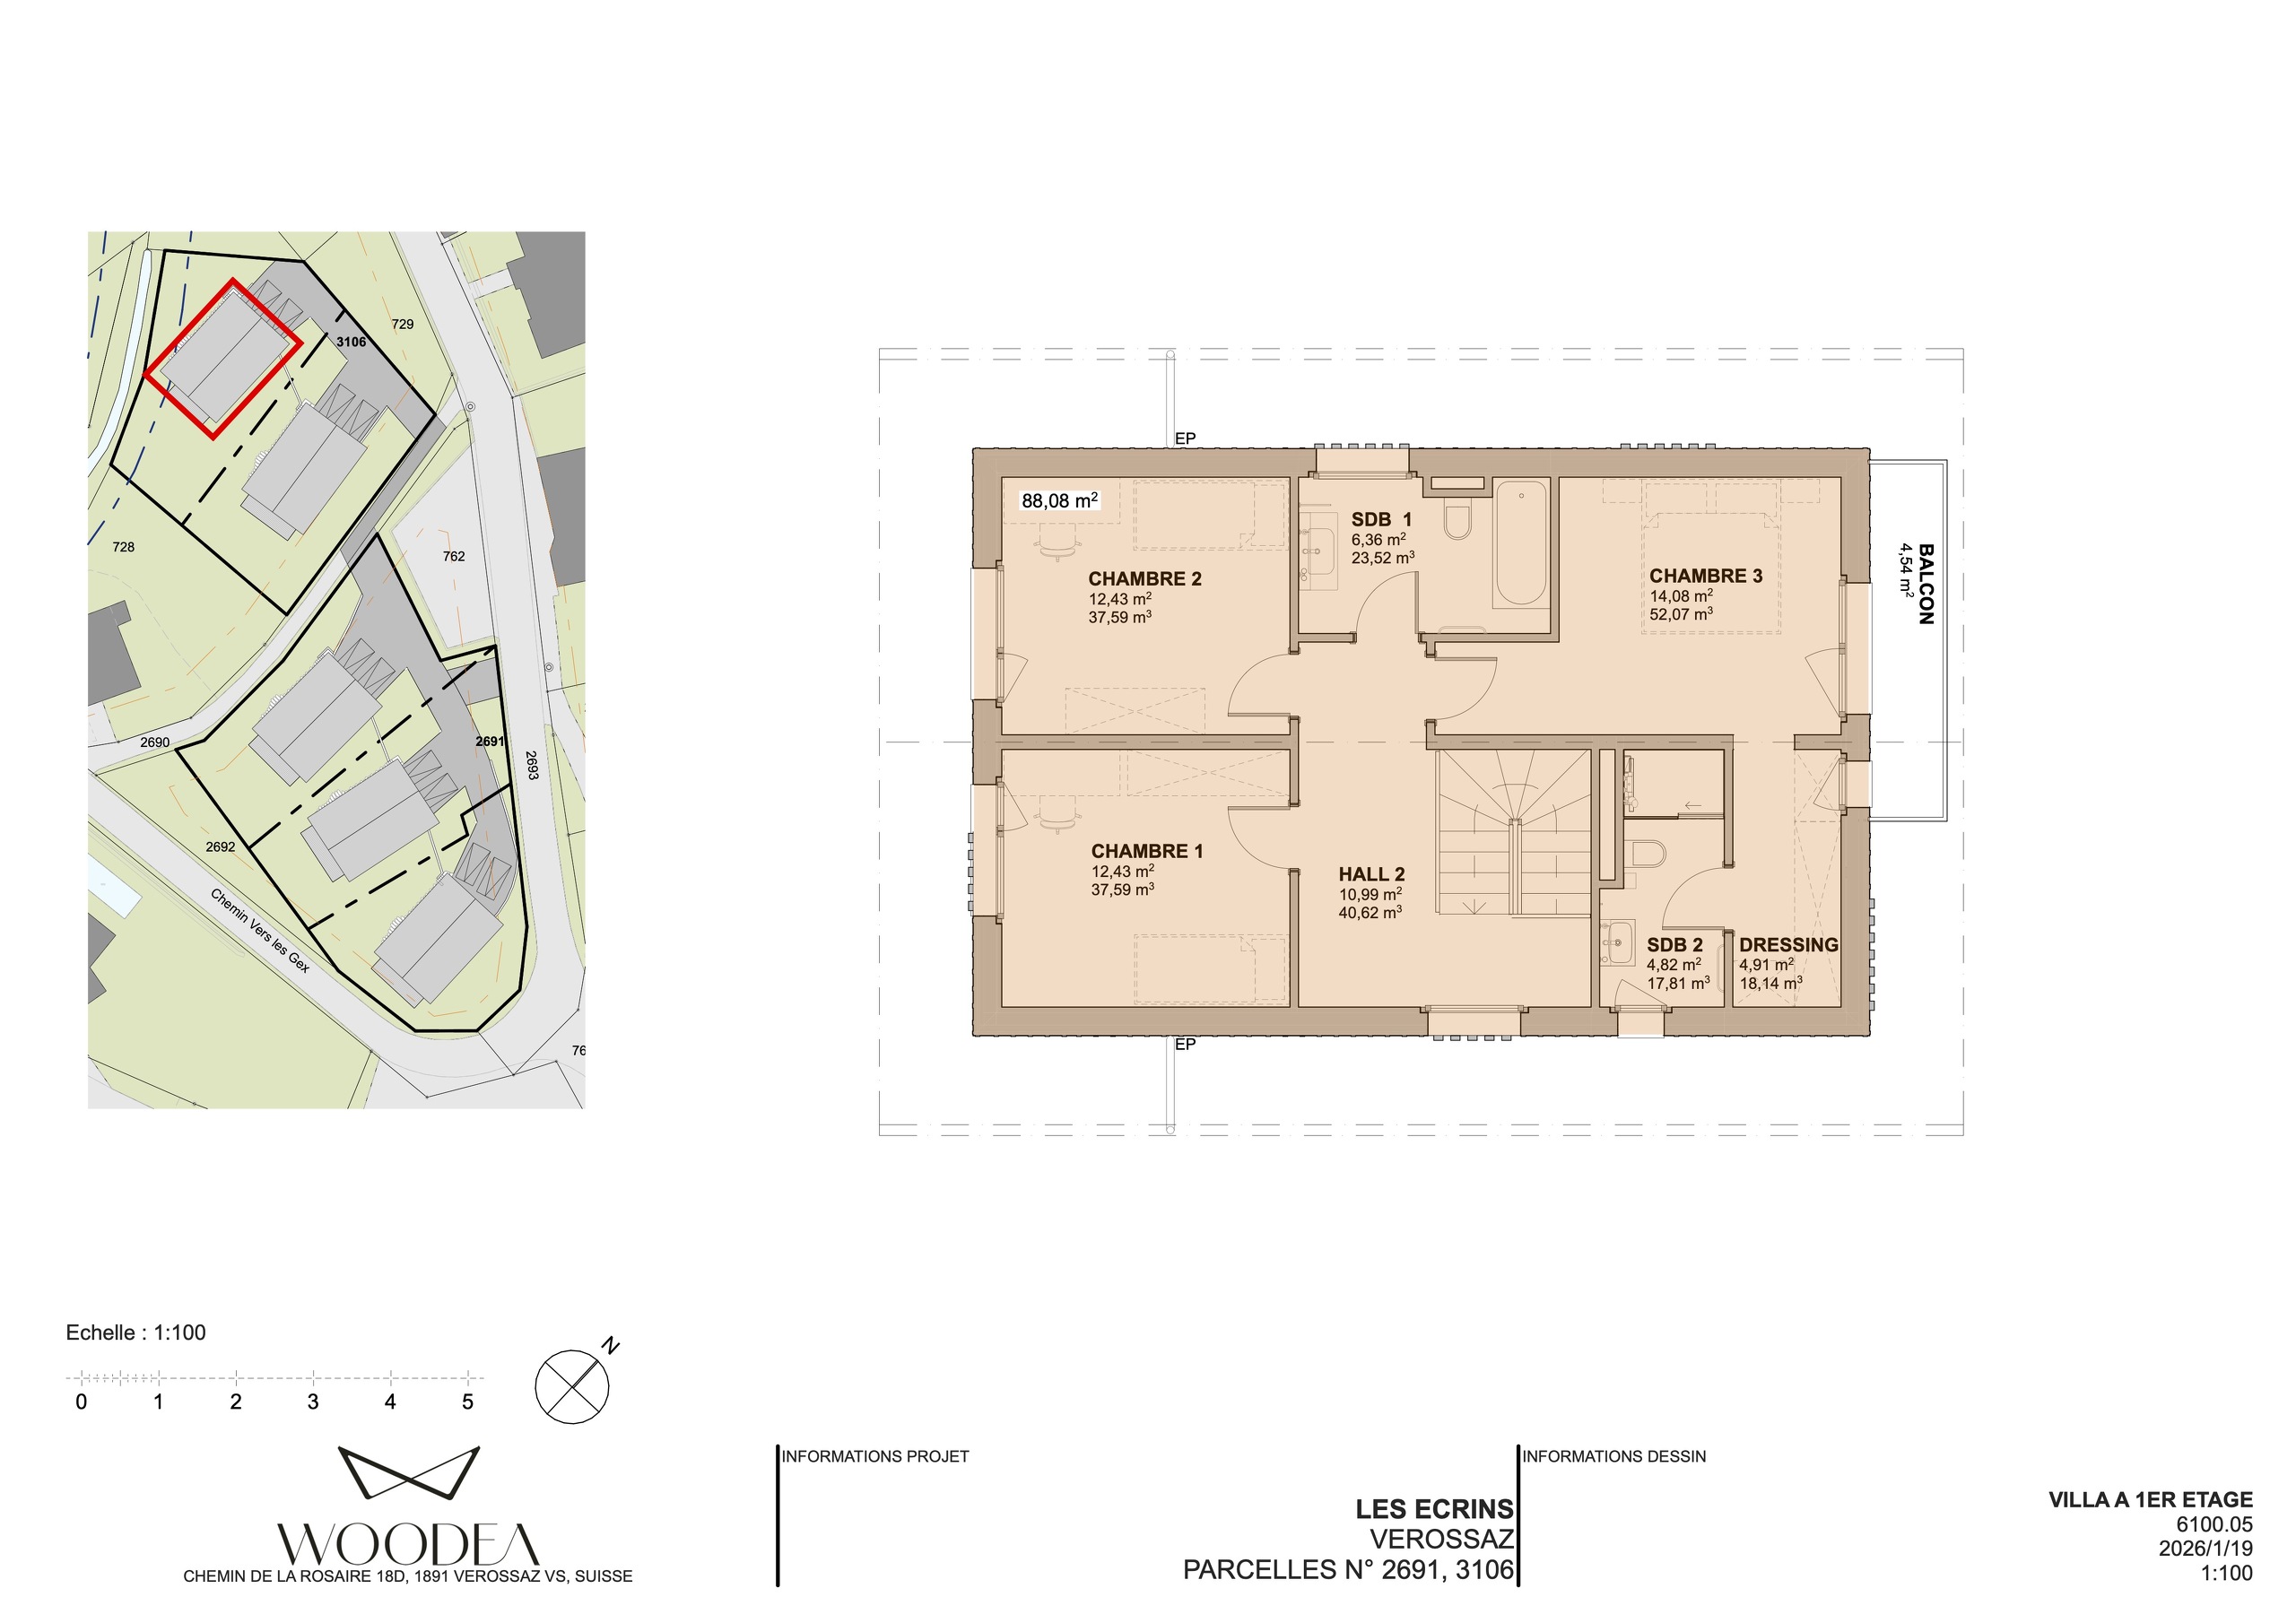
Étage supérieur
Aménagements extérieurs
Acor Immobilier a le plaisir de vous présenter Les Écrins, un projet résidentiel exclusif composé de cinq villas 5½ à l’architecture alpine contemporaine, idéalement situé sur la Route de la Doëy à Vérossaz.
Implanté dans un environnement naturel préservé, ce projet à taille humaine offre un cadre de vie paisible, entre nature et panorama, tout en restant à proximité du centre du village et de ses commodités.
Pensées pour offrir un équilibre harmonieux entre nature, architecture et qualité de vie, les villas Les Écrins représentent une opportunité rare d’acquérir une propriété alpine contemporaine dans un environnement privilégié.
Construction
Les villas des Écrins sont entièrement réalisées en Suisse par Chatelet SA, entreprise reconnue pour son expertise dans la construction bois locale. Leur architecture alpine contemporaine conjugue élégance, authenticité et parfaite intégration au paysage. Conçues avec des matériaux de qualité et mises en œuvre par des artisans suisses spécialisés, elles offrent une construction durable, une finition soignée et d'excellentes performances énergétiques.
Les espaces intérieurs ont été conçus pour offrir luminosité, confort et fonctionnalité. Les pièces de vie sont revêtues d'un parquet chaleureux, tandis que les salles d'eau se distinguent par des carrelages en céramique aux finitions contemporaines. Une attention particulière est portée à l'isolation thermique et phonique, ainsi qu'à la qualité des matériaux et des finitions, afin de garantir un confort de vie durable.
Chaque villa est équipée d'une cuisine sur mesure, alliant savoir-faire artisanal, esthétique et fonctionnalité. L'aménagement est complété par un lave-linge, un sèche-linge ainsi qu'une armoire vestiaire intégrée dans l'entrée, offrant un confort d'utilisation optimal au quotidien.
Selon l’avancement du projet, les futurs acquéreurs auront la possibilité de personnaliser certains matériaux et finitions afin de créer un intérieur à leur image. Les cuisines sont équipées d’appareils de qualité et peuvent, en option, intégrer un mitigeur innovant permettant de disposer d’eau filtrée plate ou pétillante réfrigérée directement au robinet.
Répartition des pièces
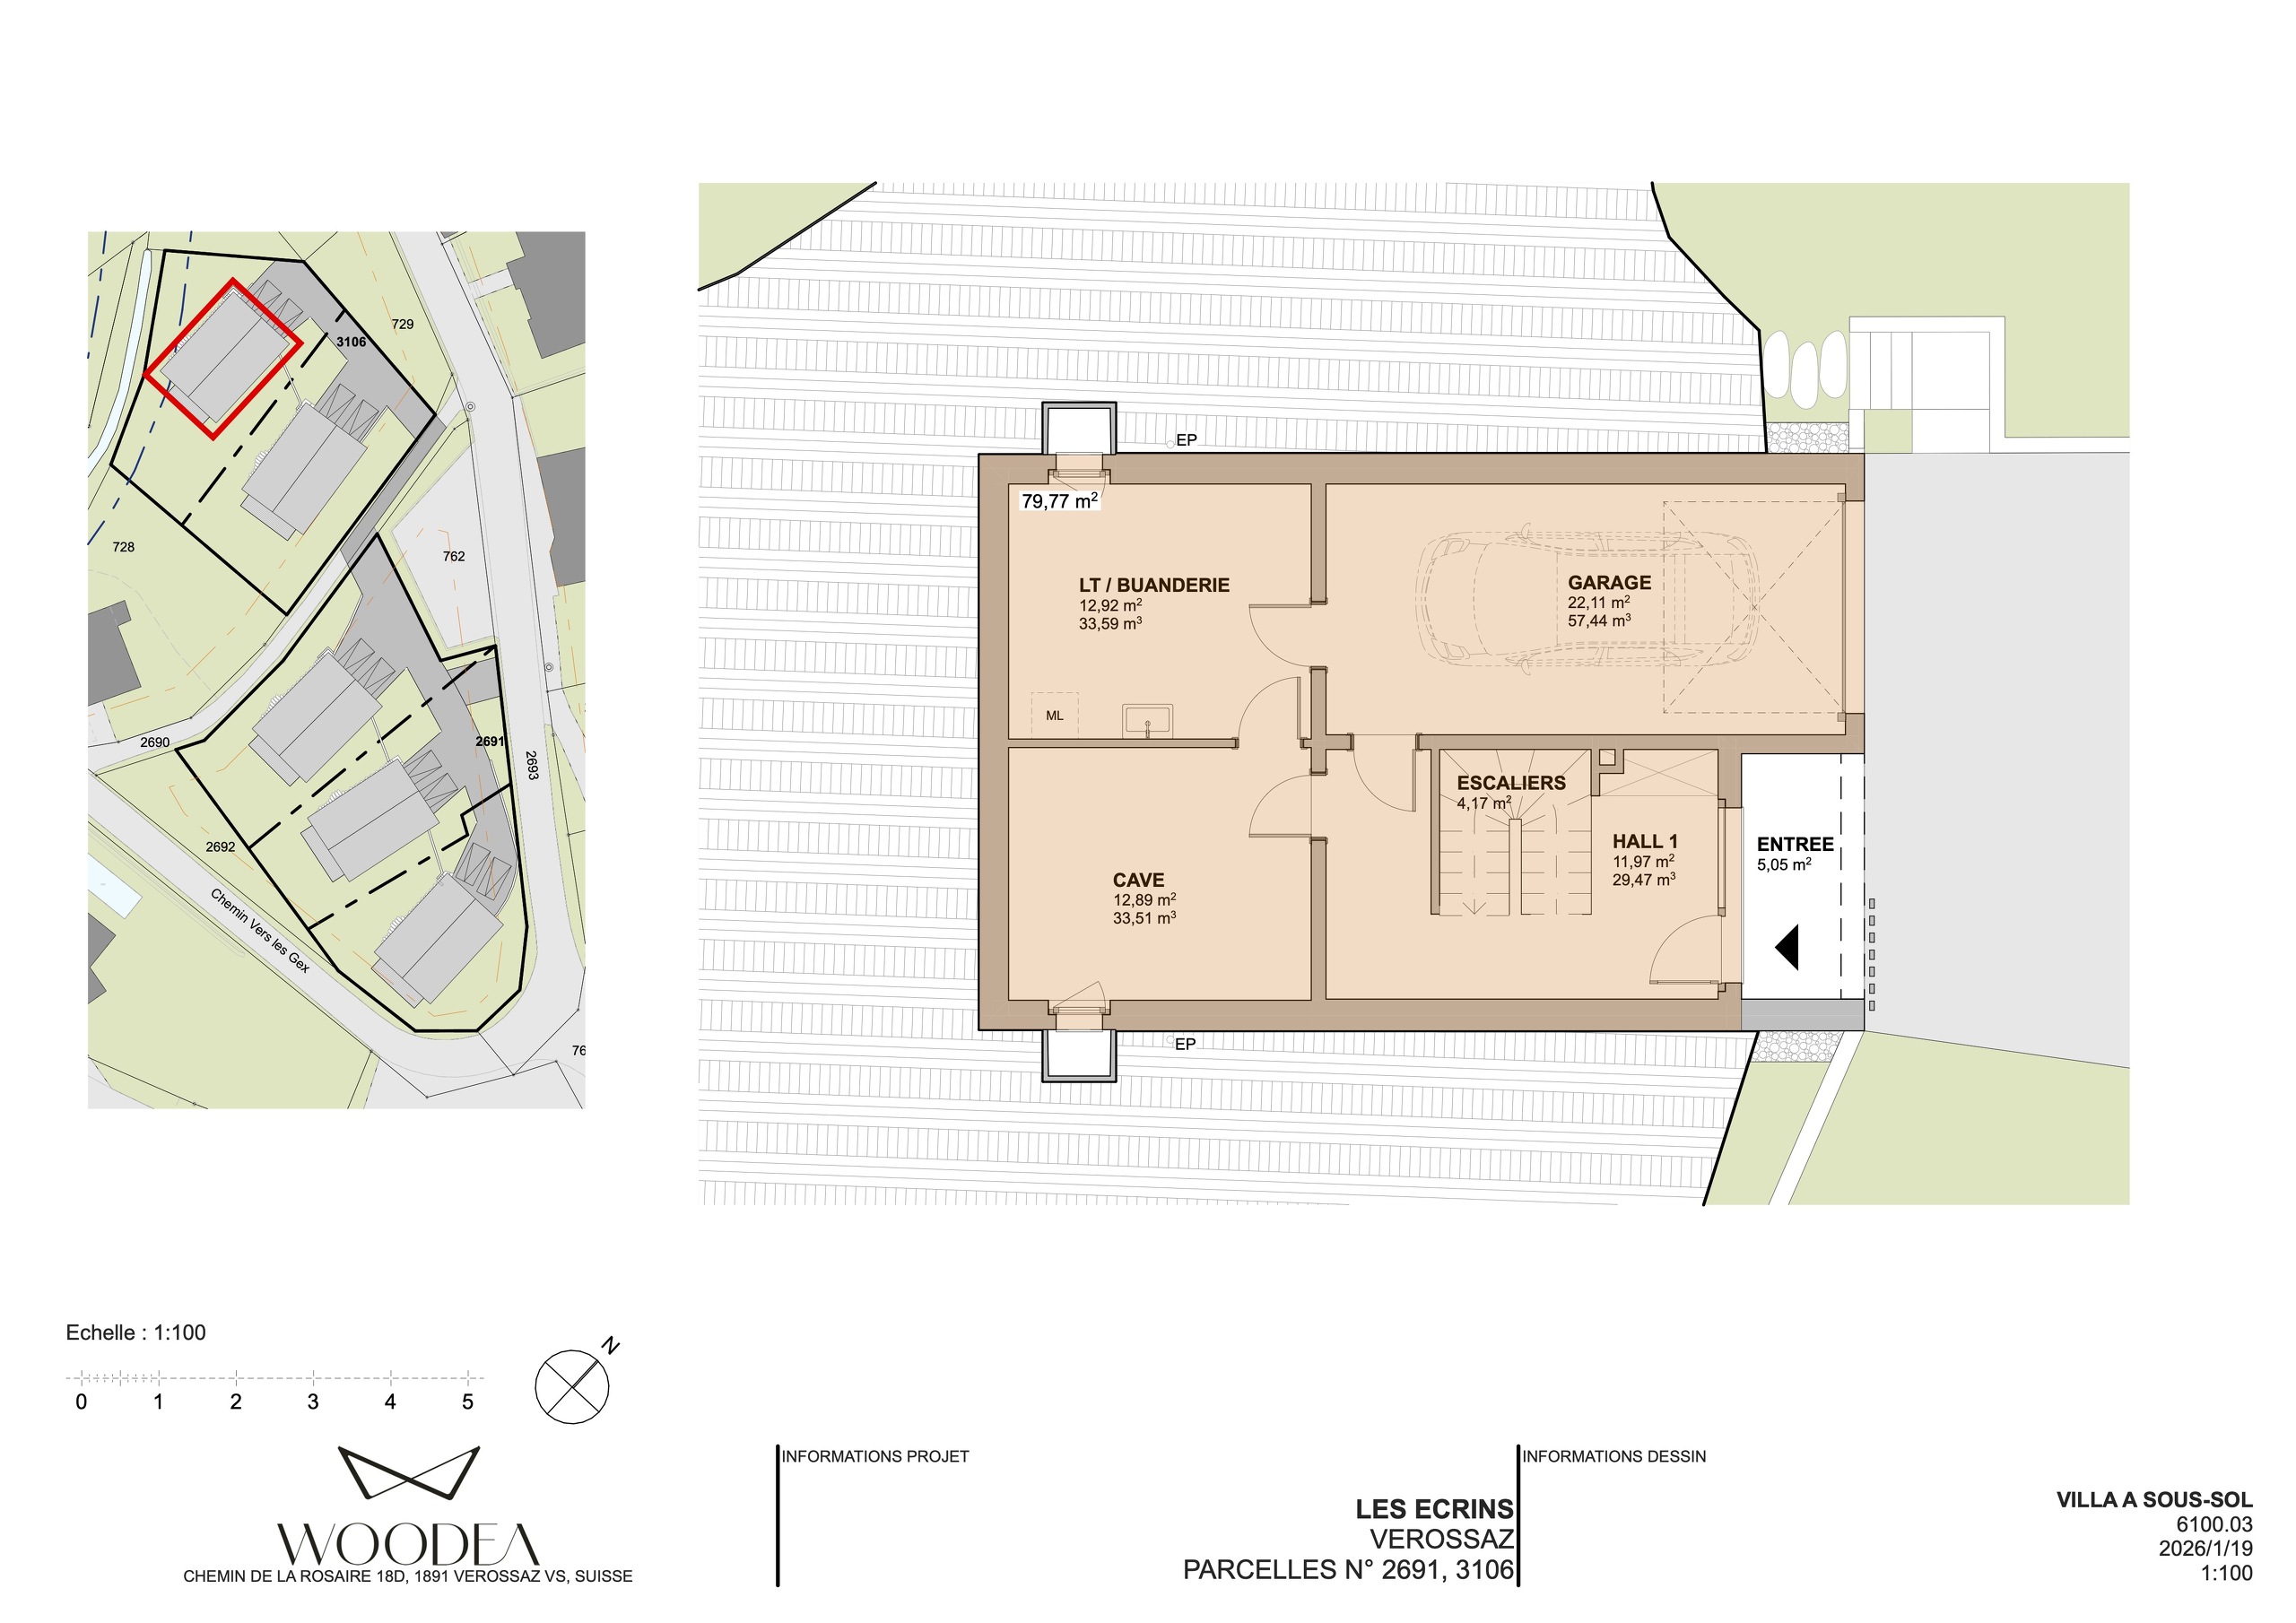
Sous-sol
- Hall d’entrée avec armoire vestiaire intégrée
- Garage fermé
- Local technique / buanderie avec lave-linge et sèche-linge
- Cave
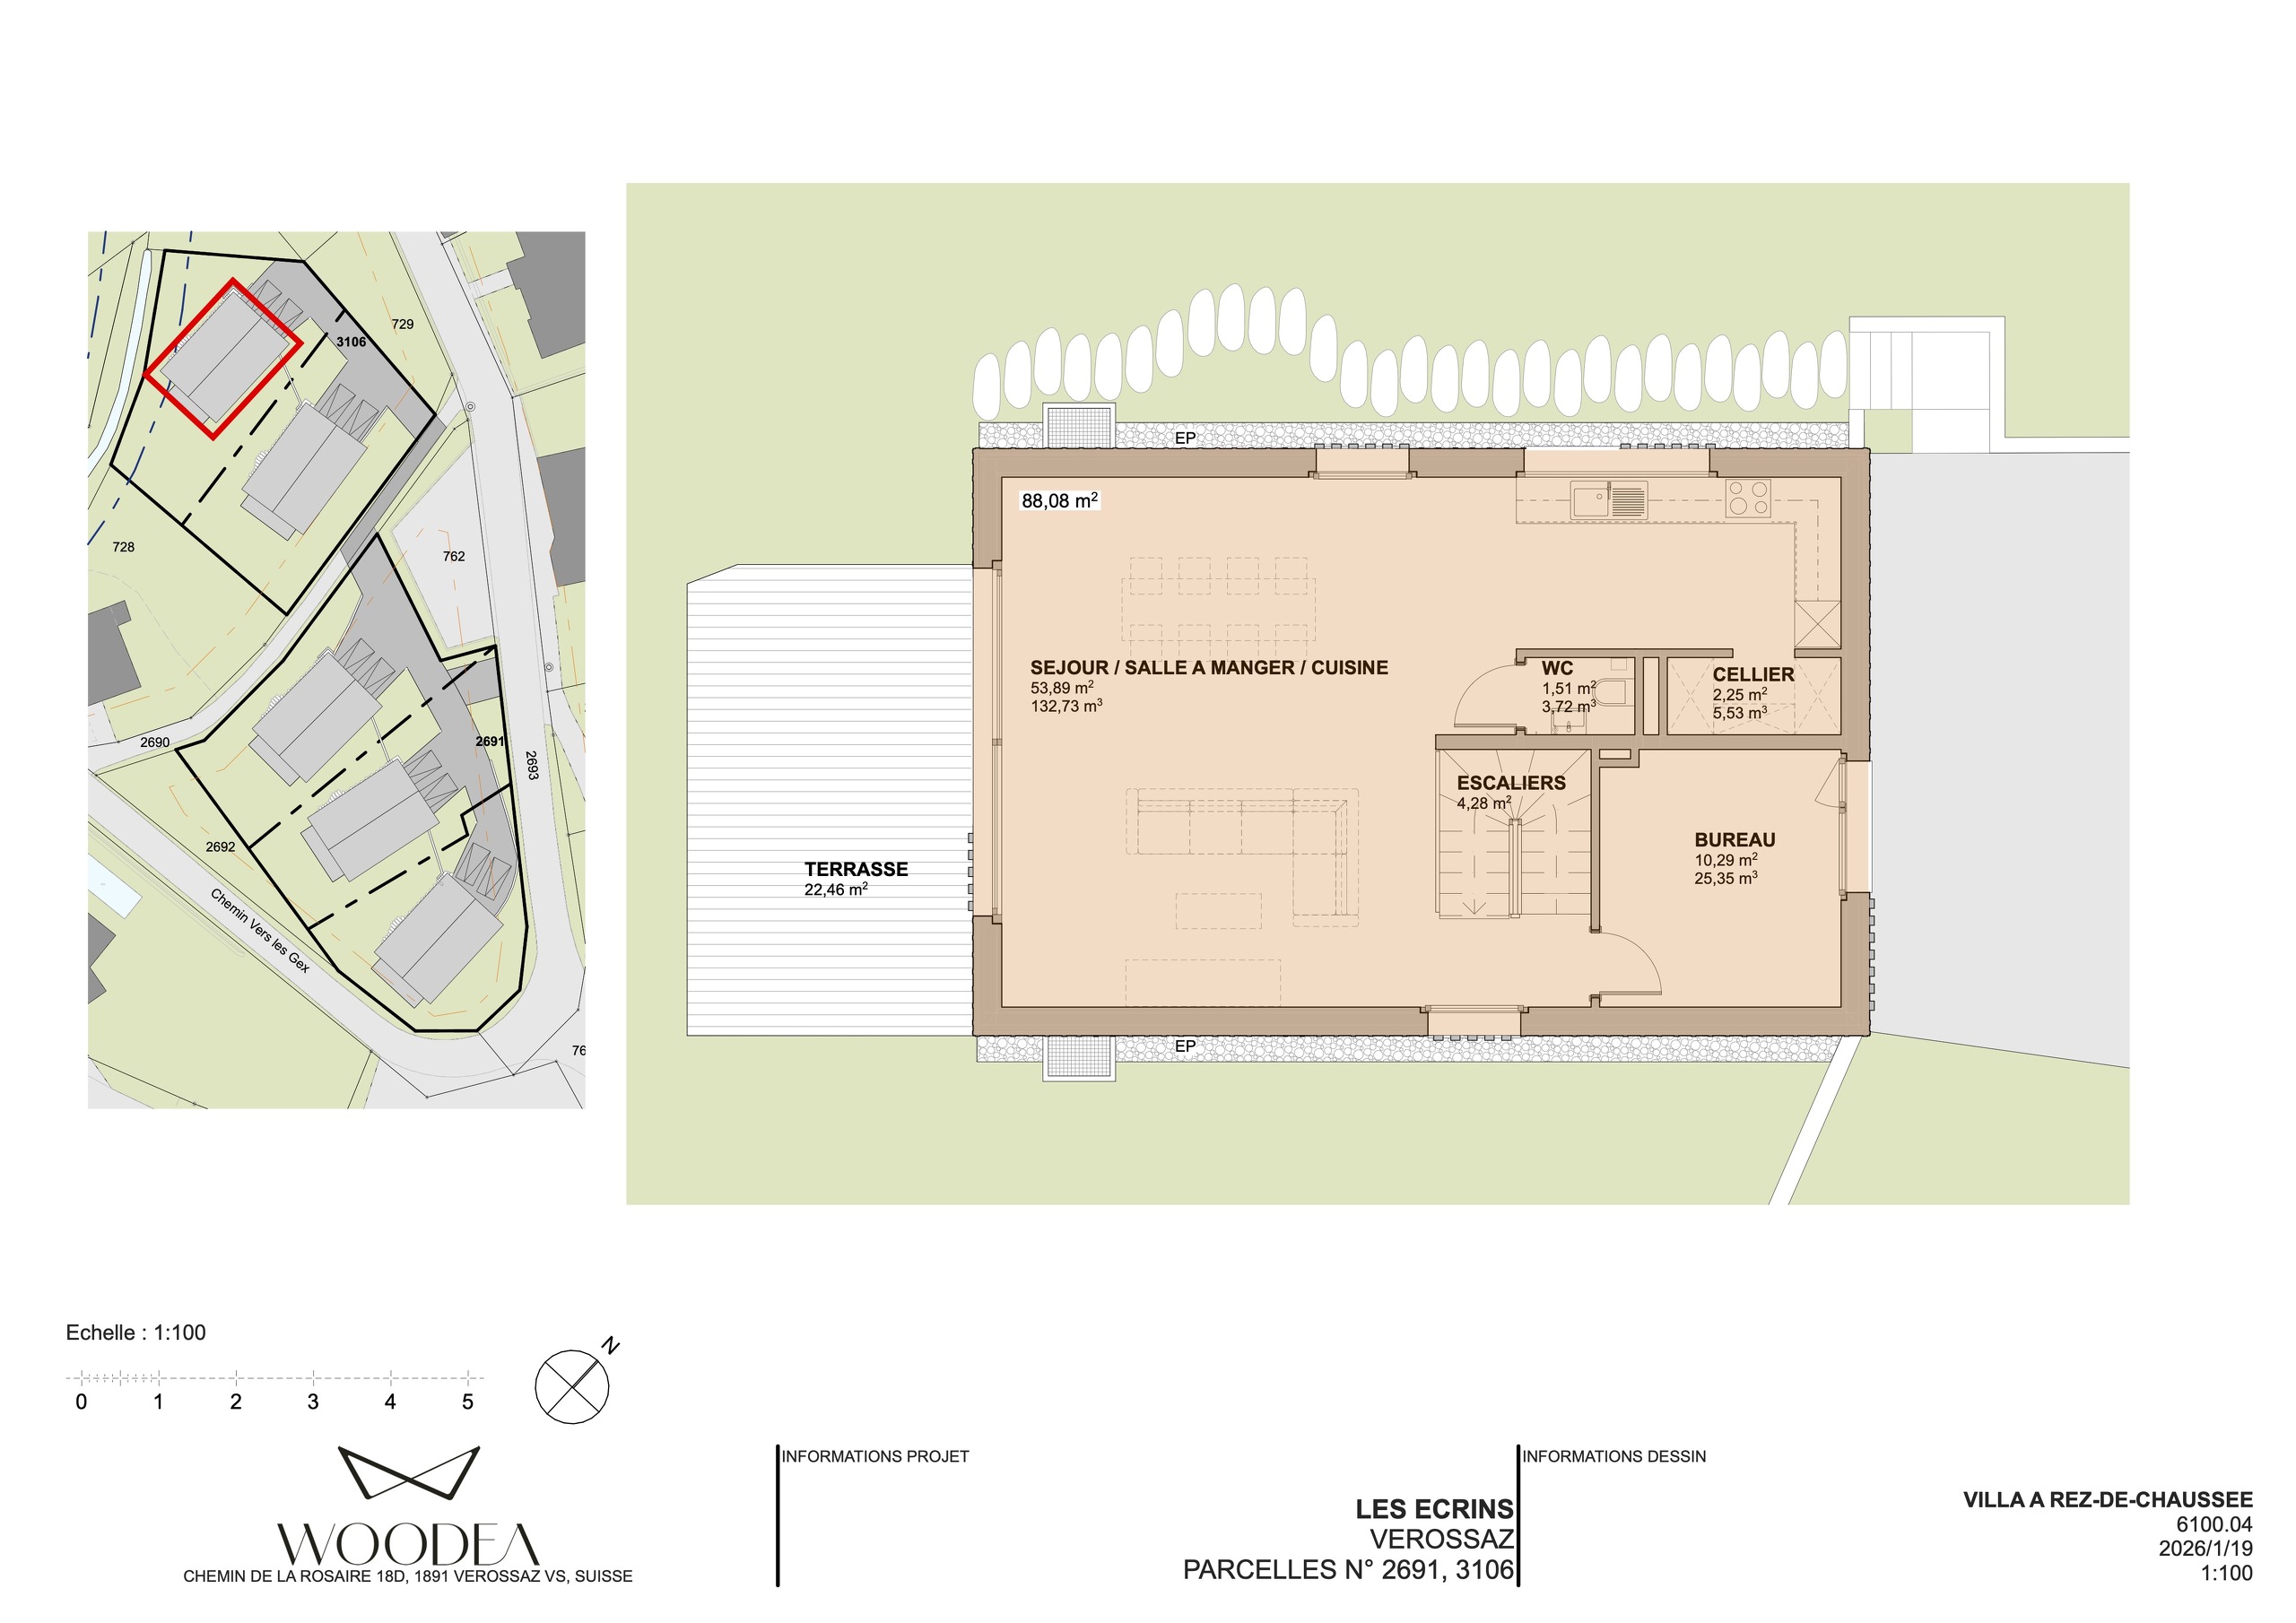
Rez-de-chaussée
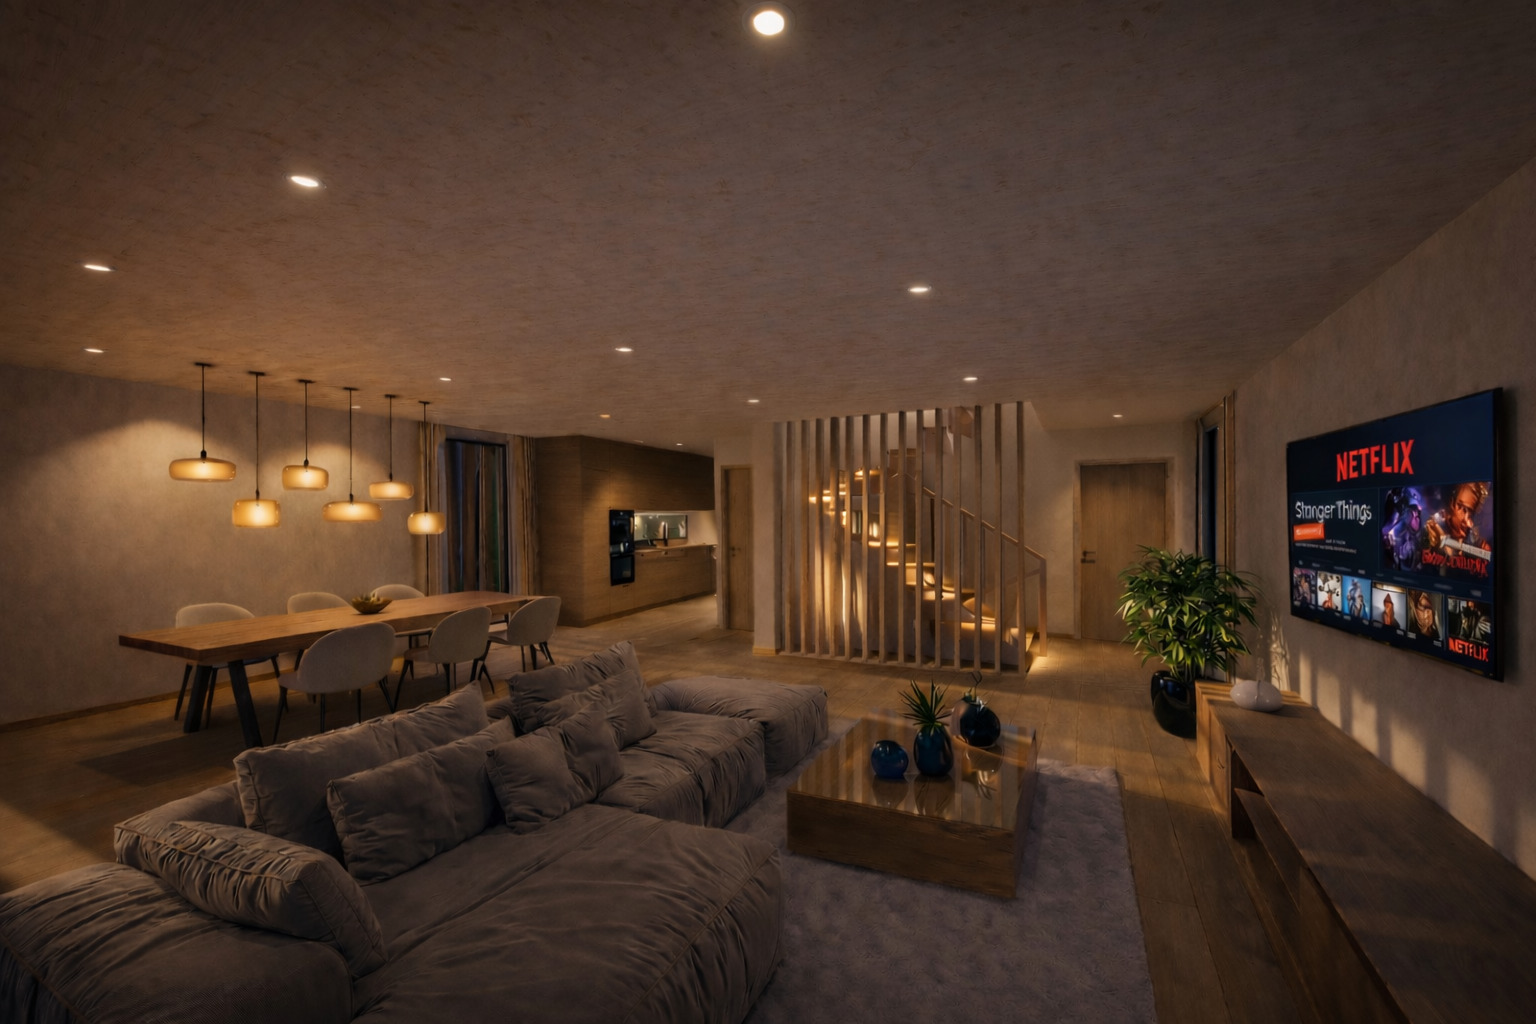
- Spacieuse pièce de vie avec un salon salle à manger, un accès direct à la terrasse orientée au sud
- Cuisine Suisse ouverte équipée avec un cellier
- WC visiteurs
Étage supérieur
- Dégagement / distribution
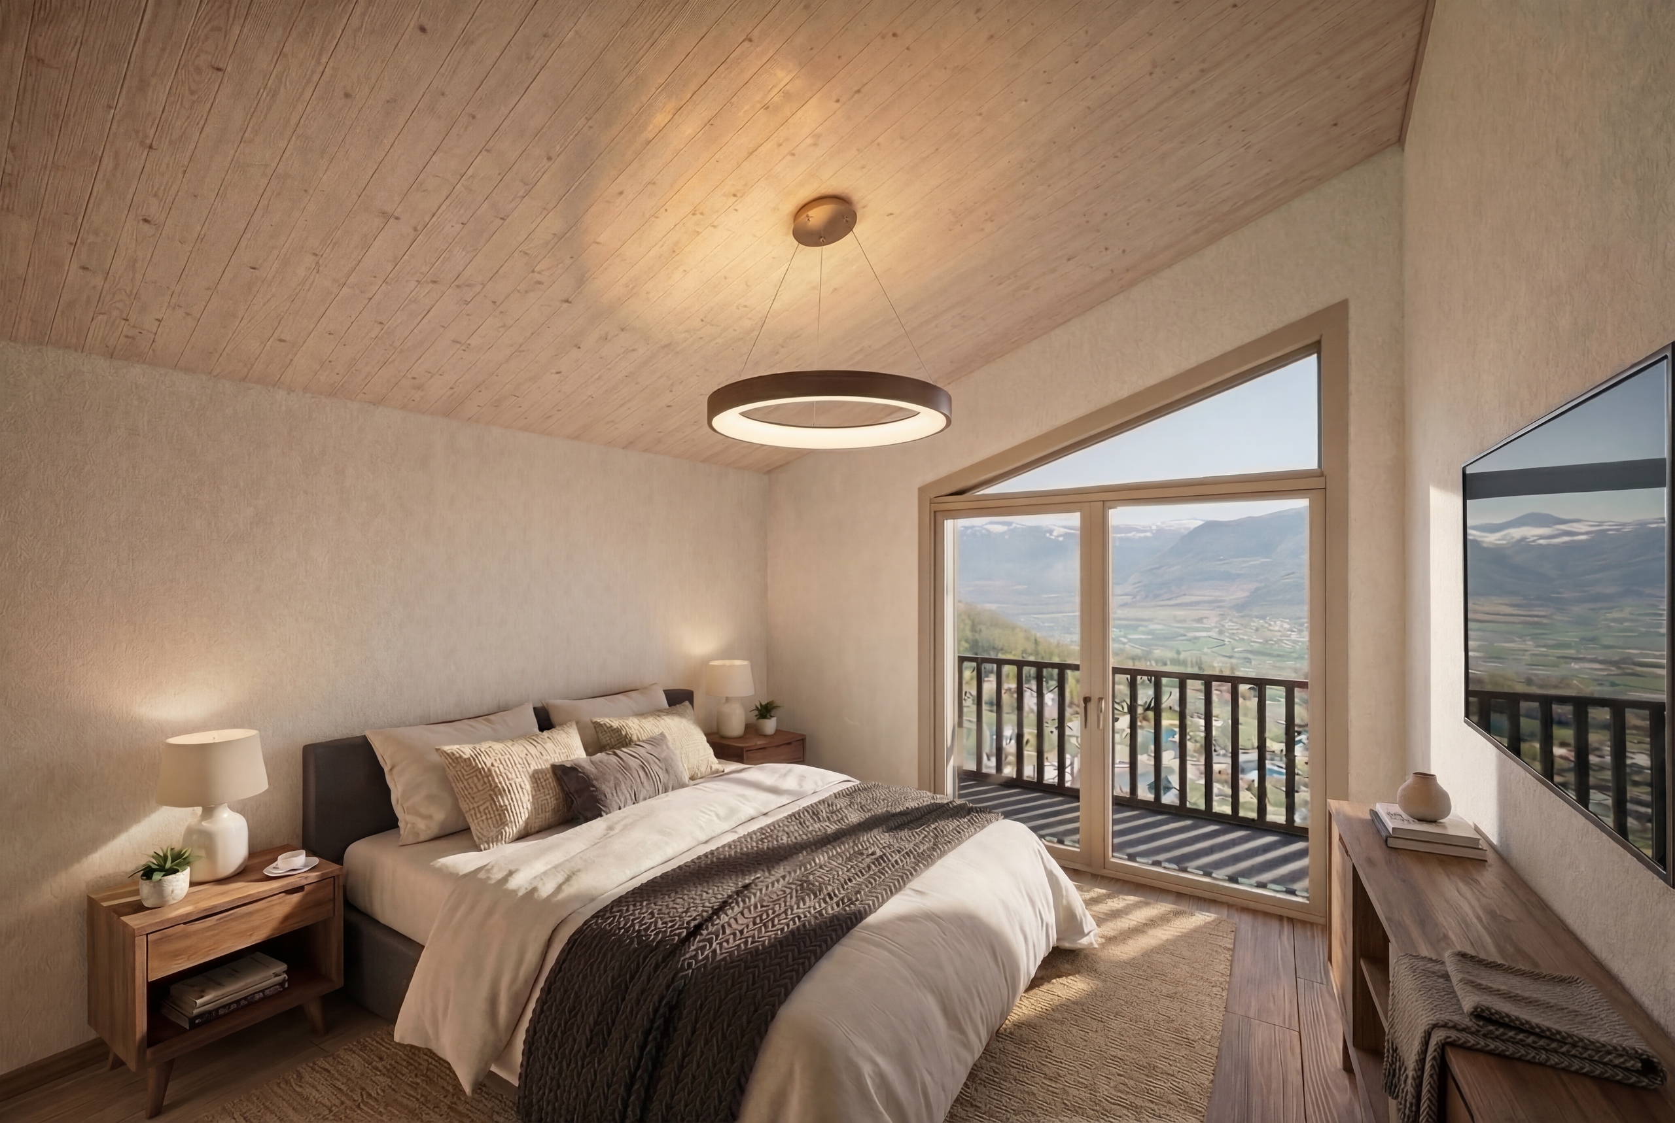
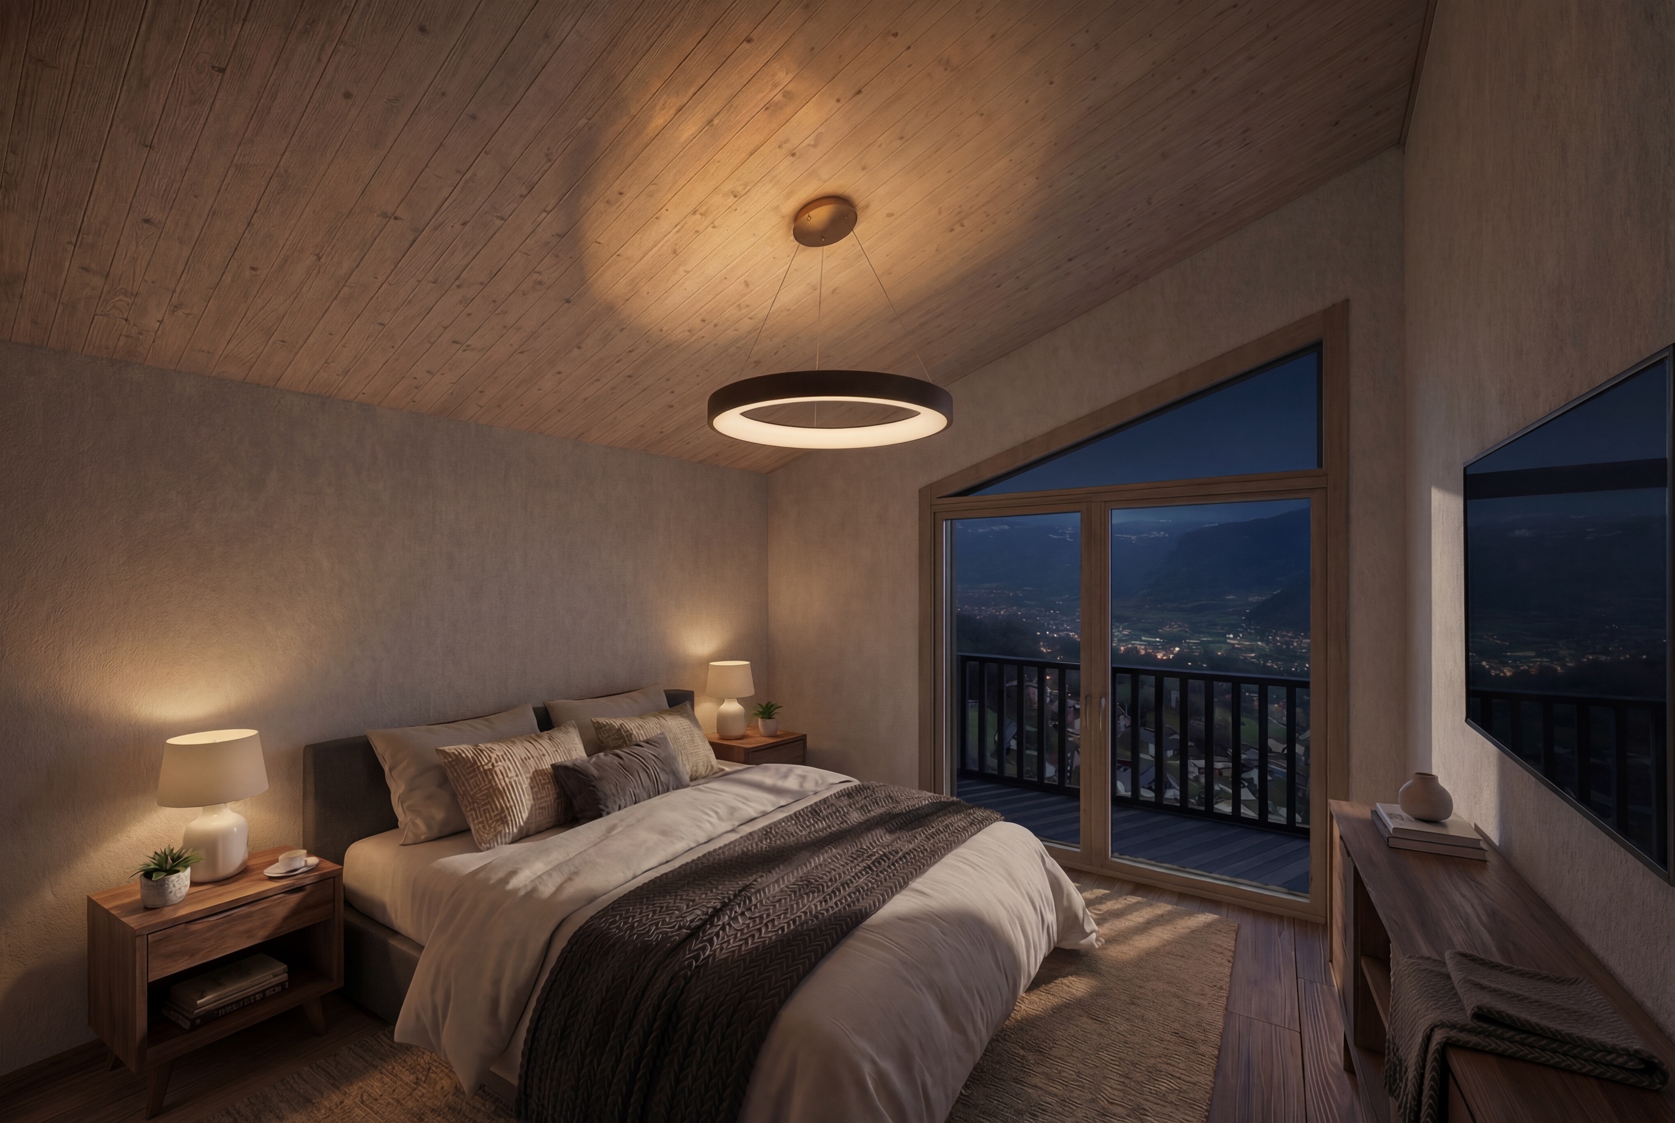
- Suite parentale avec salle de douche privative avec WC et dressing balcon orienté à l'est
- Deux chambres à coucher
- Salle de bain avec baignoire et WC
Aménagements extérieurs
- Terrasse et Jardin privatif
- Deux places de parc extérieures
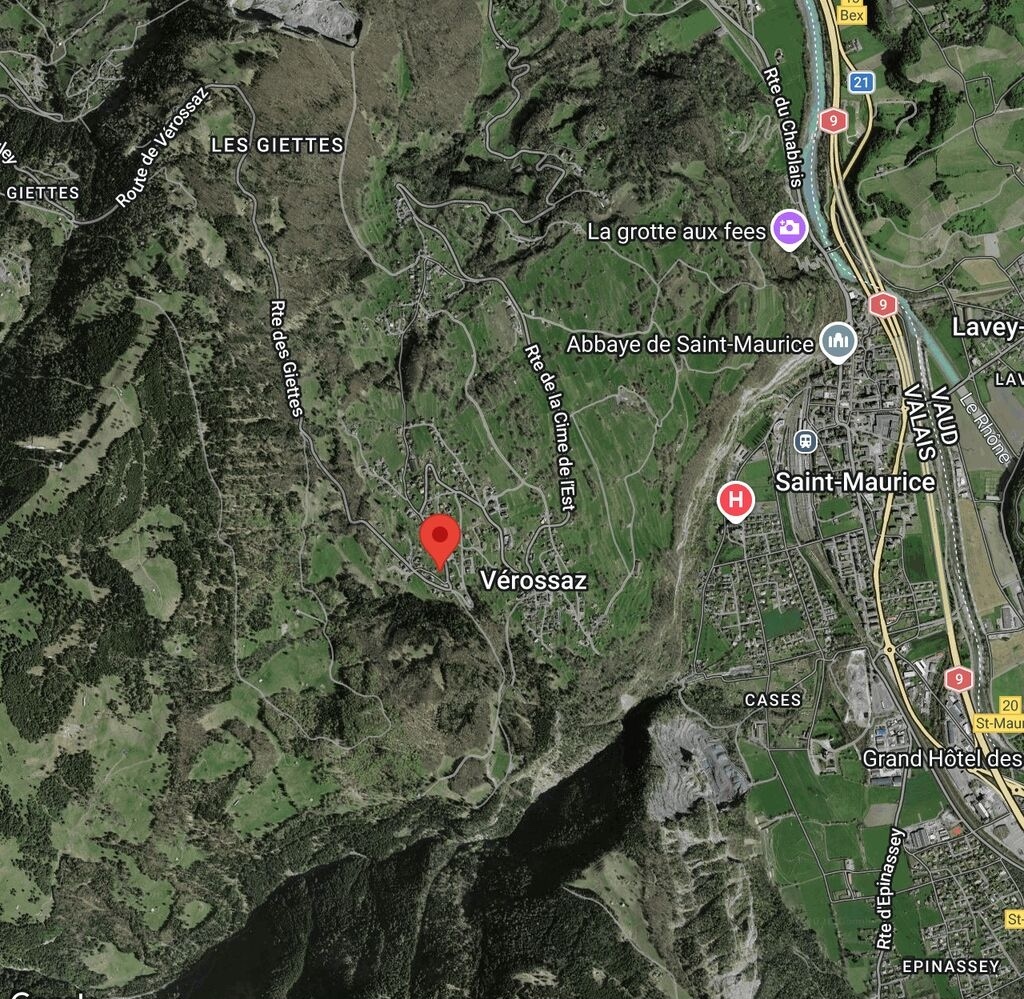
Le projet est idéalement situé sur la Route de la Doëy, à proximité immédiate du centre du village de Vérossaz. Cette localisation permet de profiter d’un environnement paisible et verdoyant tout en restant proche des commodités.
Les villes de Saint-Maurice et Monthey sont accessibles en moins de 15 minutes, offrant un accès rapide aux services, commerces et infrastructures de la région.
Perché sur les hauteurs de Saint-Maurice, Vérossaz est un charmant village valaisan offrant un panorama remarquable sur la vallée du Rhône. Entouré de forêts et d’alpages, il séduit par son authenticité, sa nature préservée et sa qualité de vie.
La vie communautaire y est particulièrement dynamique et conviviale. Les événements villageois, les activités associatives et les fêtes locales contribuent à créer un environnement chaleureux et accueillant pour les habitants.
Les villes de Saint-Maurice et Monthey sont accessibles en moins de 15 minutes, offrant un accès rapide aux services, commerces et infrastructures de la région.
Perché sur les hauteurs de Saint-Maurice, Vérossaz est un charmant village valaisan offrant un panorama remarquable sur la vallée du Rhône. Entouré de forêts et d’alpages, il séduit par son authenticité, sa nature préservée et sa qualité de vie.
La vie communautaire y est particulièrement dynamique et conviviale. Les événements villageois, les activités associatives et les fêtes locales contribuent à créer un environnement chaleureux et accueillant pour les habitants.
La commune bénéficie d’un accès rapide aux centres régionaux. En voiture, Saint-Maurice est accessible en quelques minutes et permet de rejoindre rapidement l’autoroute ainsi que les principaux axes de transport du Valais.
Cette proximité offre un équilibre idéal entre tranquillité résidentielle et facilité de déplacement vers les centres urbains.
Cette proximité offre un équilibre idéal entre tranquillité résidentielle et facilité de déplacement vers les centres urbains.
À Vérossaz, vous trouverez les commodités essentielles du quotidien à proximité : une épicerie Edelweiss Market proposant des produits du terroir, un bureau de poste ainsi que différents services locaux.
Le restaurant Le Progrès, situé sur la place communale, est réputé pour sa cuisine chaleureuse aux accents valaisans et argentins. D’autres services tels qu’un centre de beauté, un studio de yoga ou encore un salon de coiffure complètent l’offre locale.
Le restaurant Le Progrès, situé sur la place communale, est réputé pour sa cuisine chaleureuse aux accents valaisans et argentins. D’autres services tels qu’un centre de beauté, un studio de yoga ou encore un salon de coiffure complètent l’offre locale.
La gare de Saint-Maurice, située à proximité, est un important nœud ferroviaire de la ligne du Simplon et permet de rejoindre facilement les principales villes de Suisse.
Un projet de téléphérique reliant Vérossaz à la gare de Saint-Maurice a été reconnu comme transport d’utilité publique par la Confédération. Prévu à l’horizon 2029-2030, il permettra de relier la gare et l’école de Vérossaz en seulement 3 minutes 45.
Un projet de téléphérique reliant Vérossaz à la gare de Saint-Maurice a été reconnu comme transport d’utilité publique par la Confédération. Prévu à l’horizon 2029-2030, il permettra de relier la gare et l’école de Vérossaz en seulement 3 minutes 45.
Vérossaz offre un cadre idéal pour les amoureux de nature et d’activités en plein air. De nombreux sentiers de randonnée partent directement du village et permettent de découvrir des panoramas spectaculaires sur la vallée du Rhône.
La région propose également des circuits VTT, des balades en raquettes en hiver, des parcours botaniques et des espaces d’observation de la faune. Le village accueille également un observatoire astronomique, offrant aux passionnés la possibilité de découvrir le ciel étoilé dans des conditions privilégiées. À proximité, la célèbre grotte aux Fées et l’abbaye de Saint-Maurice constituent des attractions culturelles et naturelles incontournables.
La région propose également des circuits VTT, des balades en raquettes en hiver, des parcours botaniques et des espaces d’observation de la faune. Le village accueille également un observatoire astronomique, offrant aux passionnés la possibilité de découvrir le ciel étoilé dans des conditions privilégiées. À proximité, la célèbre grotte aux Fées et l’abbaye de Saint-Maurice constituent des attractions culturelles et naturelles incontournables.
Conveniences
Neighbourhood
- Village
- Green
- Bus stop
- Child-friendly
Outside conveniences
- Balcony/ies
- Terrace/s
- Public parking
Inside conveniences
- Garage
- Open kitchen
- Separated lavatory
- Guests lavatory
- Dressing
- Cellar
- Storeroom
- Built-in closet
- Triple glazing
- Bright/sunny
- With front and rear view
- Natural light
Equipment
- Furnished kitchen
- Fitted kitchen
- Induction cooker
- Oven
- Fridge
- Dishwasher
- Washing machine
- Dryer
- Shower
- Bath
- Photovoltaic panels
Floor
- Parquet floor
Orientation
- South
- East
- West
Exposure
- Optimal
View
- Nice view
- Clear
- Mountains
- Alps
Distances
Public transports
38 m
1'
1'
1'
Primary school
304 m
8'
8'
3'
Stores
329 m
12'
12'
3'
Restaurants
425 m
14'
14'
3'