

Description
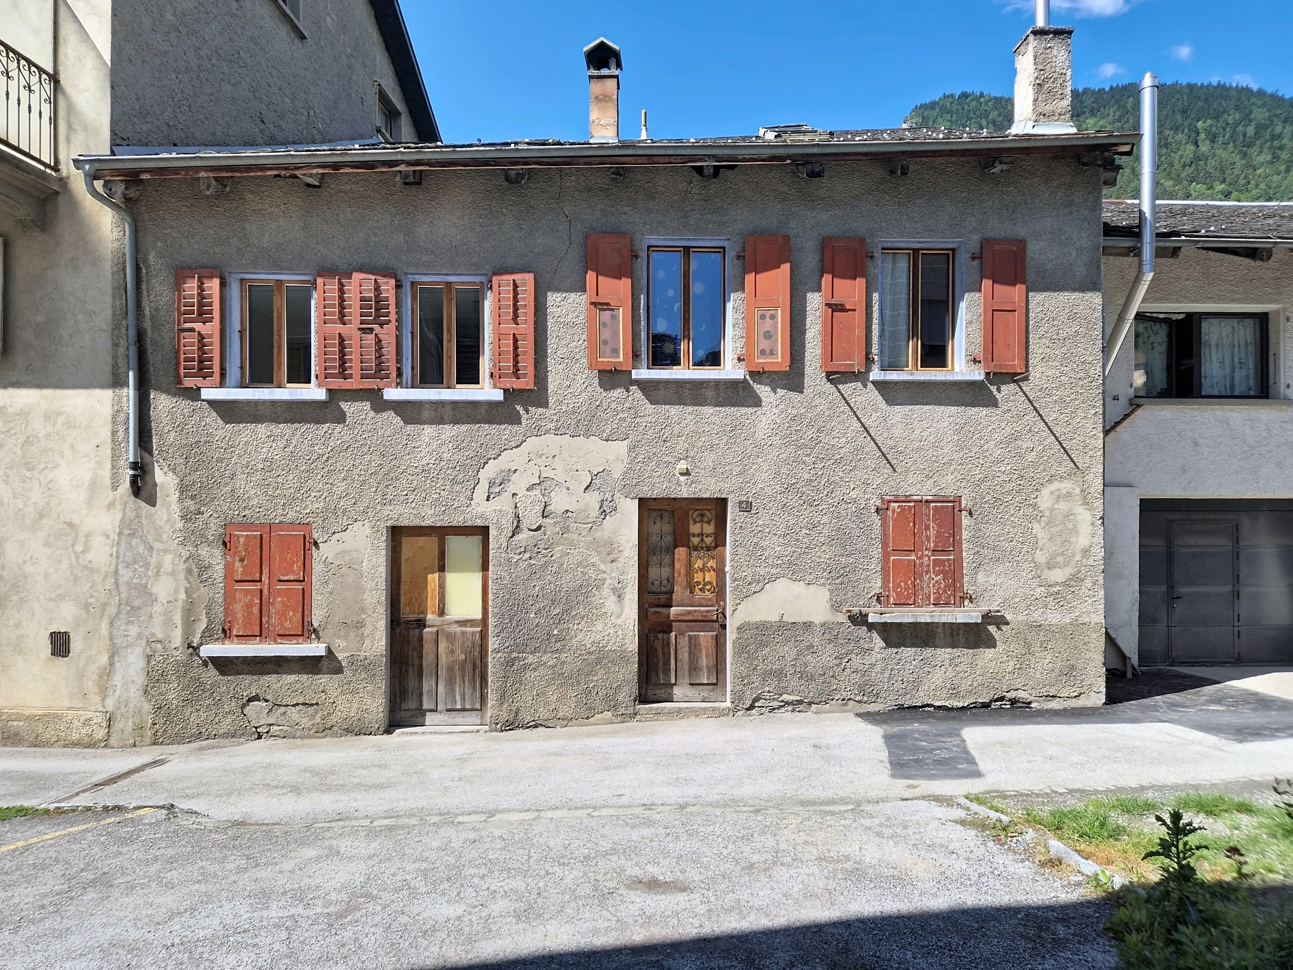
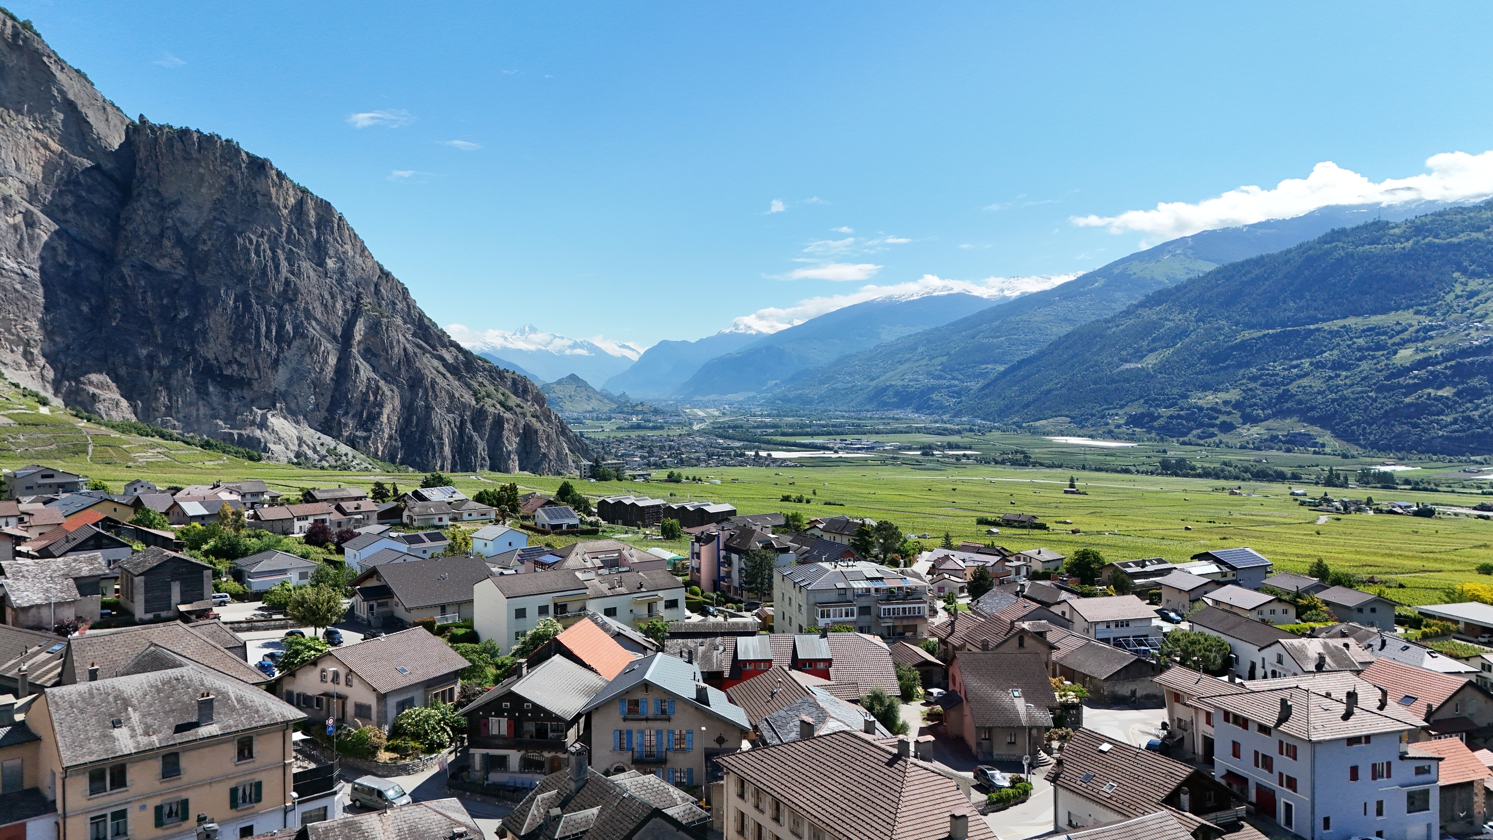
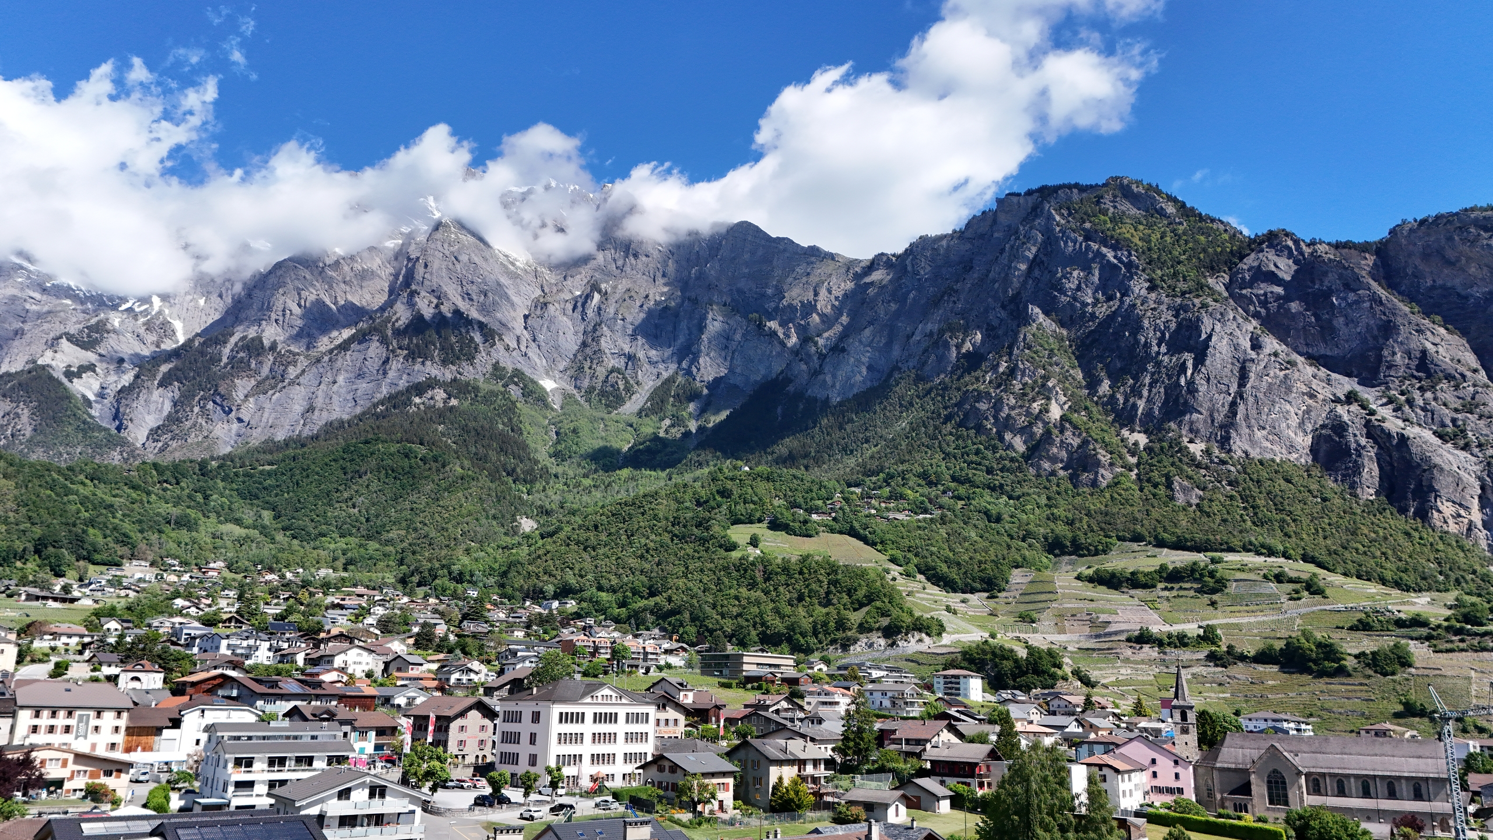
Discover this charming village house ideally located in the heart of the village of Chamoson, close to all amenities. It has preserved all the authenticity and charm of the era, while offering remarkable development potential to create a unique property on the market.
This property has 2 plots in front of the house, which can be converted into parking spaces or a private terrace, depending on your needs and desires.
The property is laid out over 3 levels as follows:
Ground floor:
- Entrance hall
– Technical room / laundry room
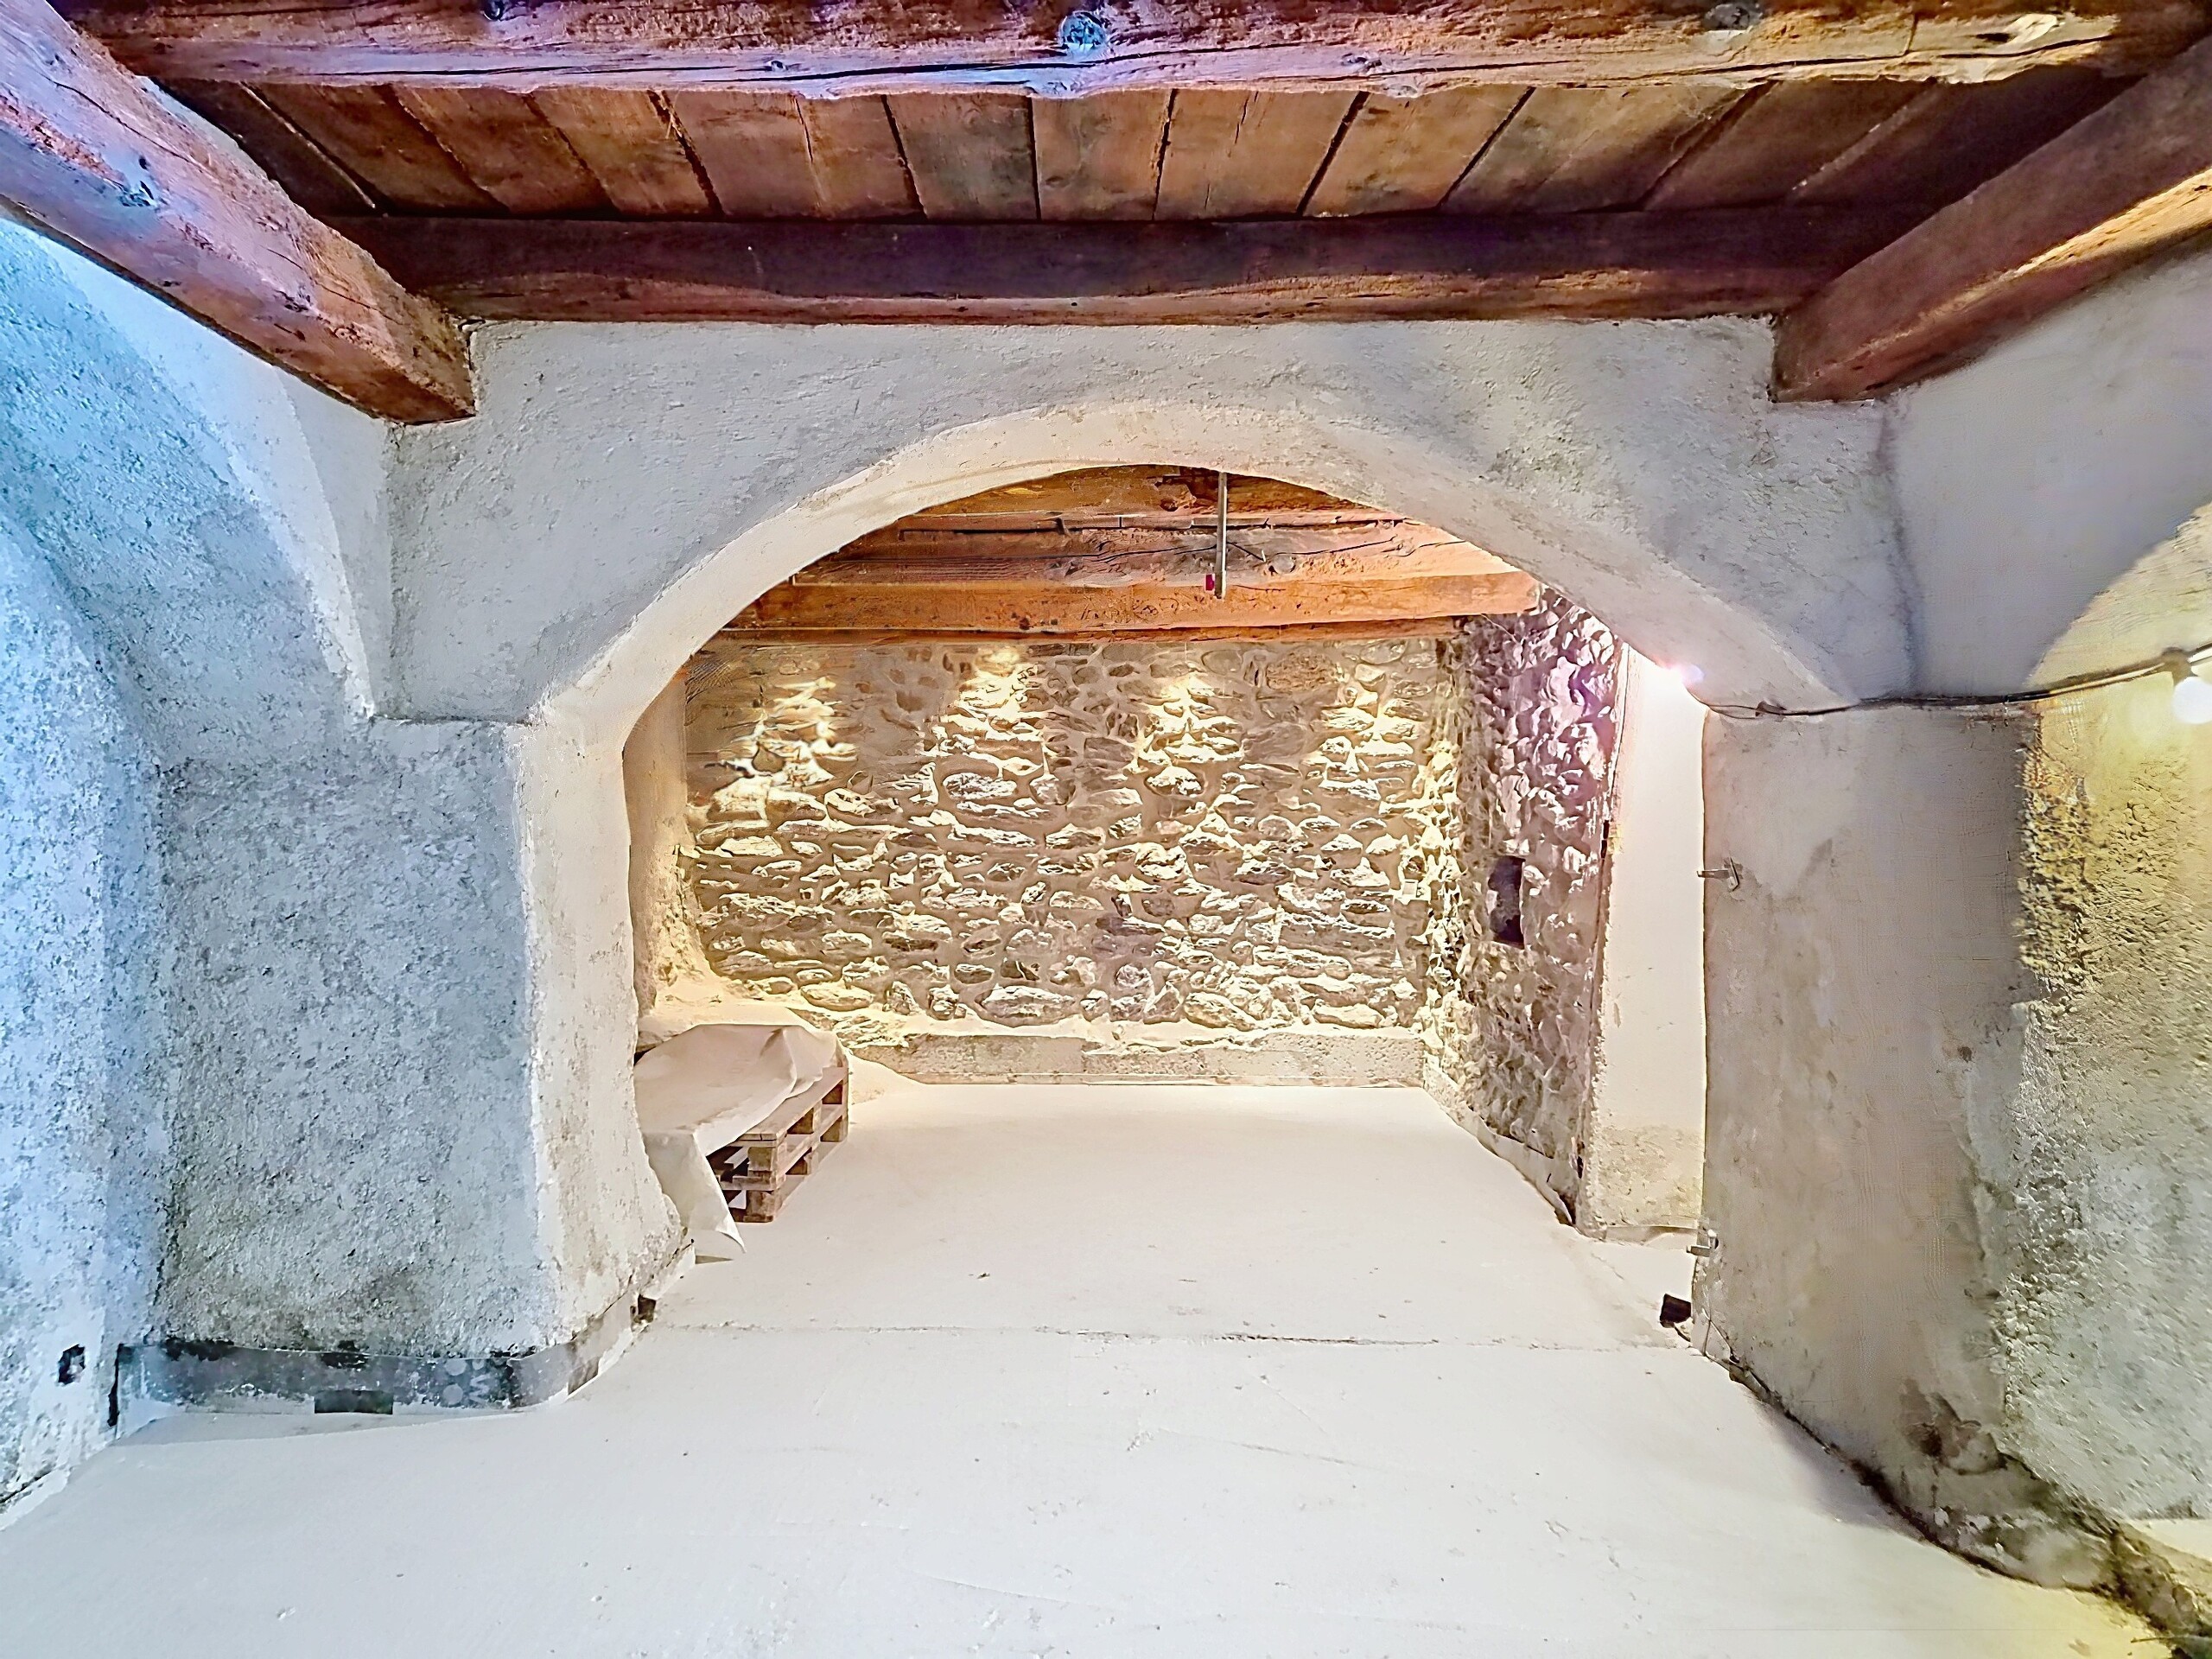
– Spacious space with independent entrance, ideal for creating a studio, an office for an ancillary activity, a carnotzet or for any other need.
1st floor:
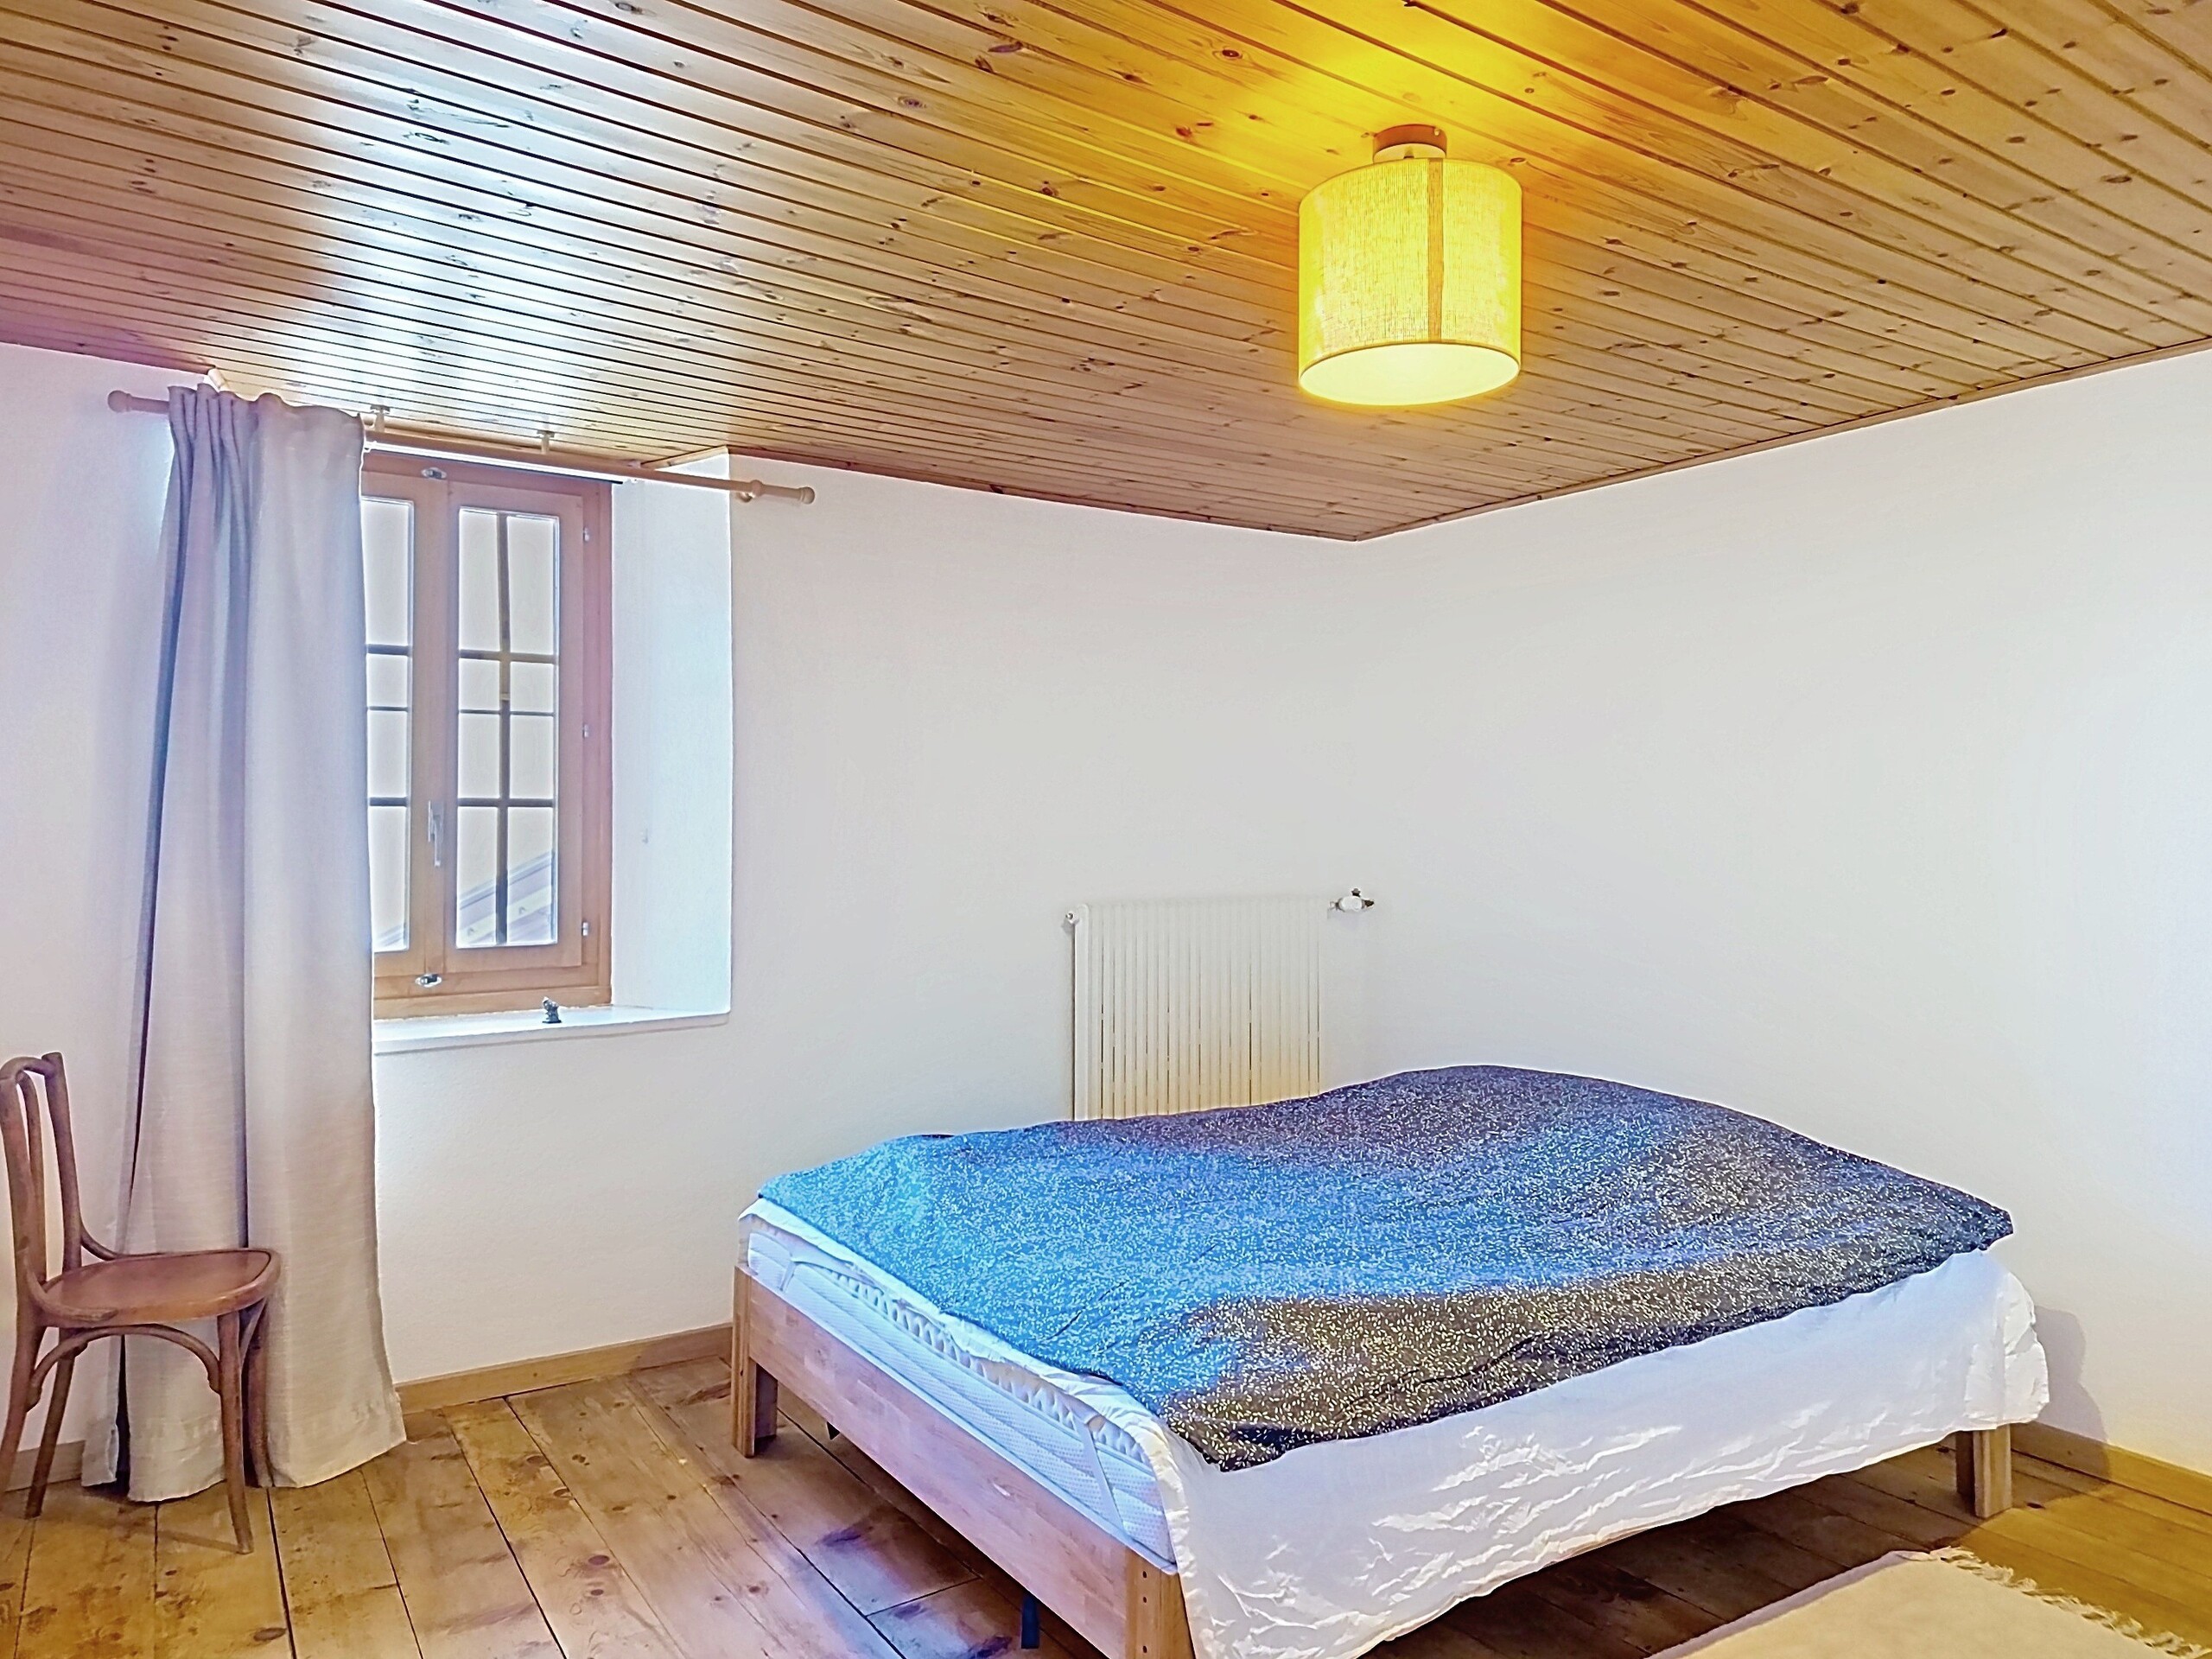
- Master bedroom
– Spacious bathroom with corner bath and shower
– Separate WC
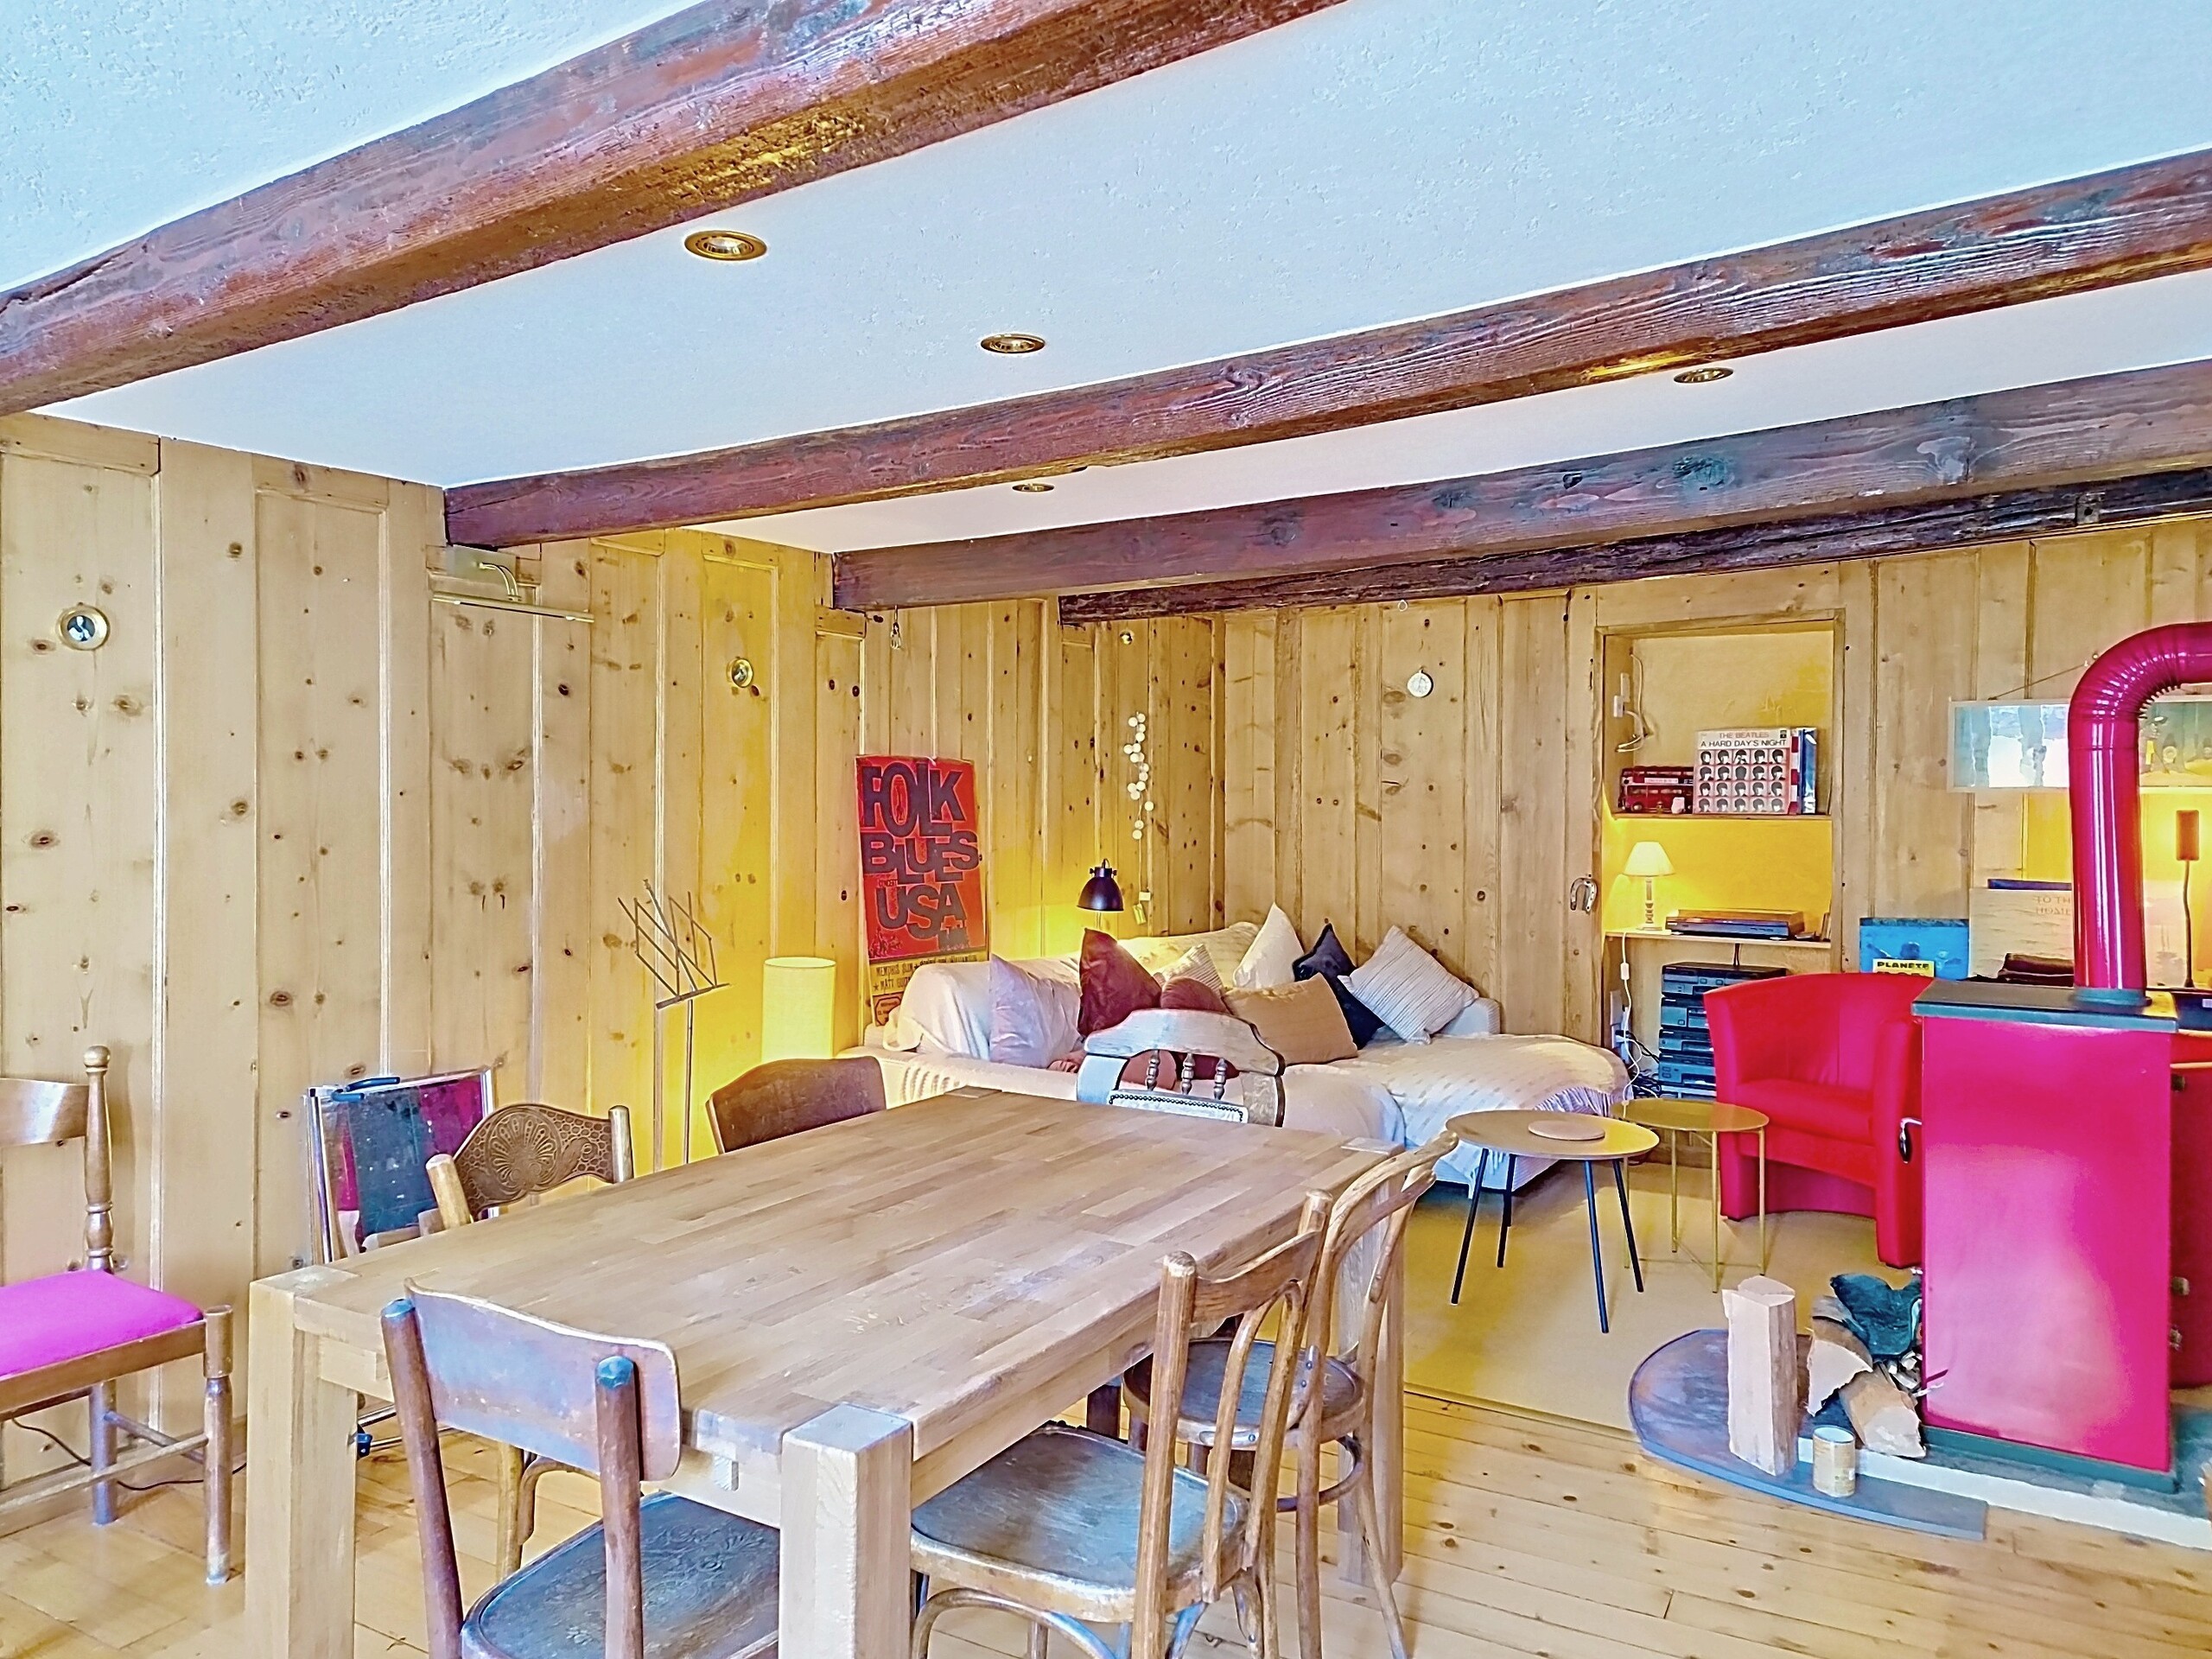
– Living room with dining area, benefiting from the charm of the era and a wood-burning stove
– Closed kitchen with dining area
Attic:
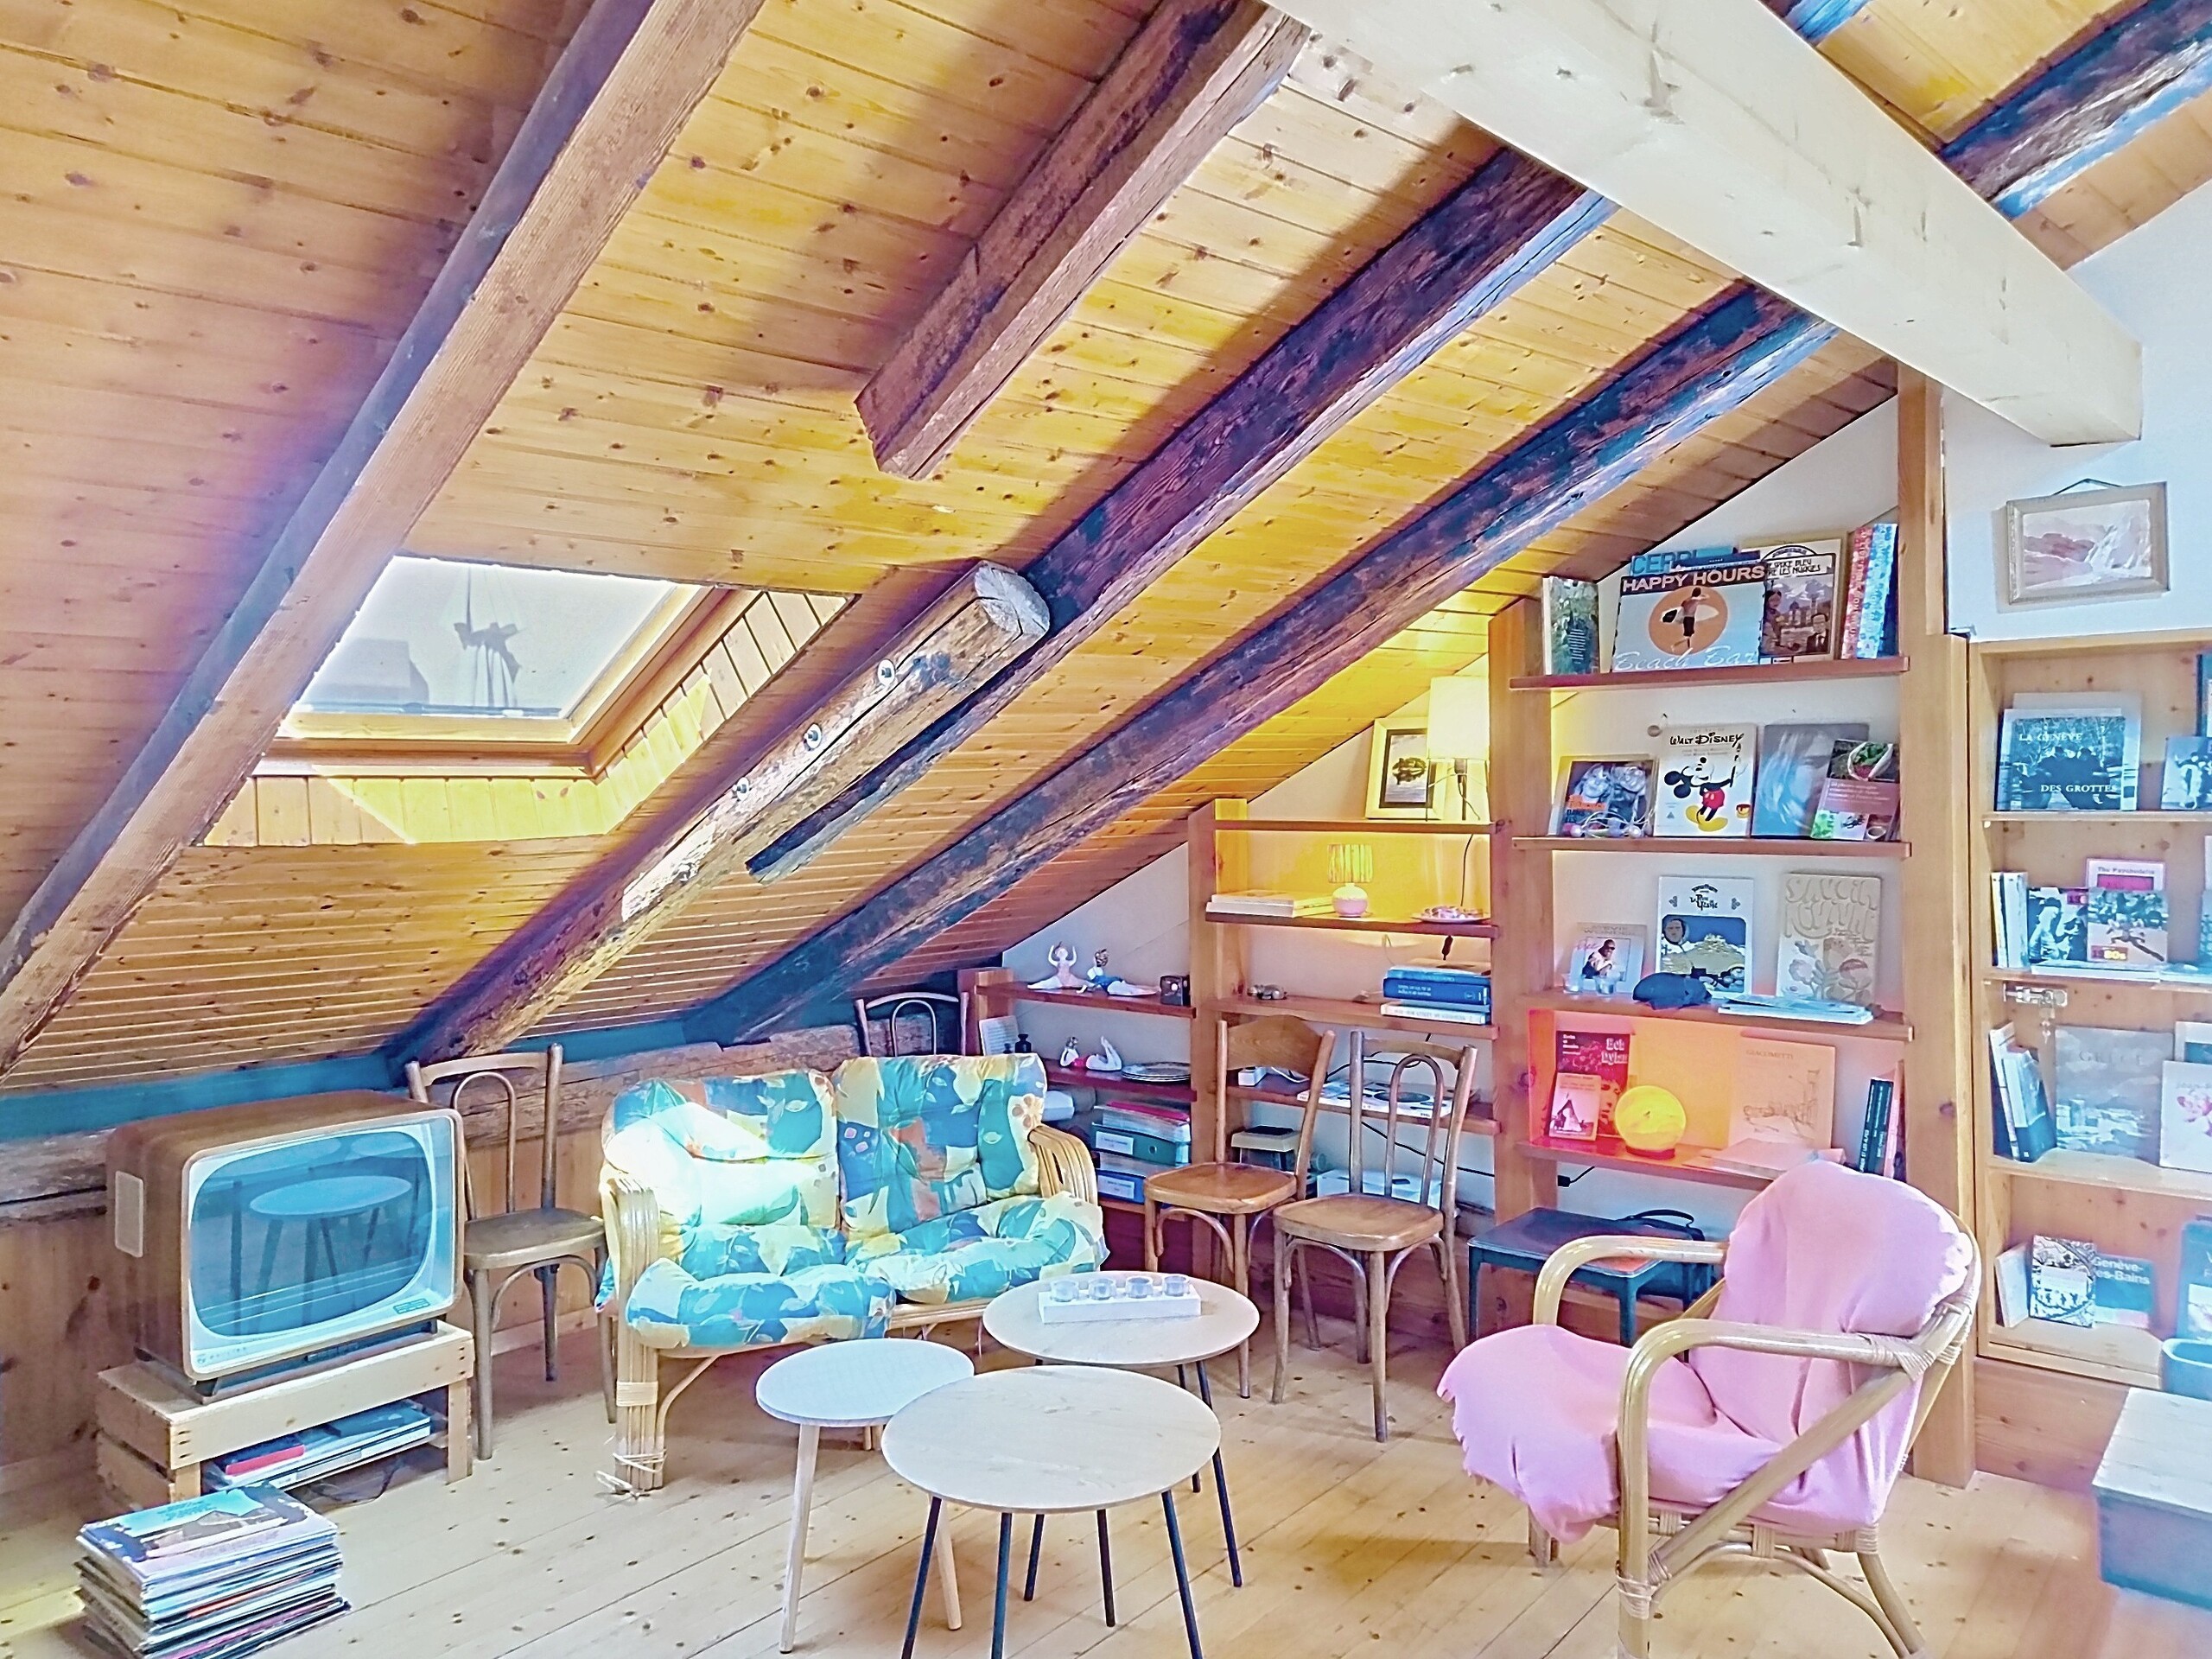
- Open space that can be used as a living room or office
– 3 bedrooms, one of which is equipped with a wood-burning stove
– Possibility of creating an additional bathroom
– Attic
In addition, it is possible to acquire a 40 m² barn with two levels, located less than a minute’s walk away, as well as vineyard plots totalling 262 m².
Don’t miss this unique opportunity to acquire a house full of character, offering rare potential and a privileged location in the heart of the village.
Contact us for more information and to arrange a viewing.
This property has 2 plots in front of the house, which can be converted into parking spaces or a private terrace, depending on your needs and desires.
The property is laid out over 3 levels as follows:
Ground floor:
- Entrance hall
– Technical room / laundry room
– Spacious space with independent entrance, ideal for creating a studio, an office for an ancillary activity, a carnotzet or for any other need.
1st floor:
- Master bedroom
– Spacious bathroom with corner bath and shower
– Separate WC
– Living room with dining area, benefiting from the charm of the era and a wood-burning stove
– Closed kitchen with dining area
Attic:
- Open space that can be used as a living room or office
– 3 bedrooms, one of which is equipped with a wood-burning stove
– Possibility of creating an additional bathroom
– Attic
In addition, it is possible to acquire a 40 m² barn with two levels, located less than a minute’s walk away, as well as vineyard plots totalling 262 m².
Don’t miss this unique opportunity to acquire a house full of character, offering rare potential and a privileged location in the heart of the village.
Contact us for more information and to arrange a viewing.
Conveniences
Neighbourhood
- Village
- Shops/Stores
- Bank
- Post office
- Restaurant(s)
- Pharmacy
- Railway station
- Bus stop
- Nursery
- Primary school
Inside conveniences
- Without elevator
- Guests lavatory
- Carnotzet
Equipment
- Ceramic glass cooktop
- Oven
- Fridge
- Connections for washing tower
- Bath
- Shower
Floor
- Tiles
- Parquet floor
- Laminated
- Stone
Orientation
- East
Distances
Station
1.76 km
26'
20'
4'
Public transports
126 m
2'
2'
-
Freeway
2.63 km
43'
18'
5'
Nursery school
581 m
15'
15'
2'
Primary school
581 m
15'
15'
2'
Stores
264 m
7'
7'
2'
Cable car
4.93 km
2h43
40'
17'
Post office
230 m
4'
4'
1'
Bank
240 m
6'
6'
1'
Restaurants
22 m
1'
1'
-